3-bedroom semi-detached house · SY11 3HX
Sold STCListed 22 days
Opportunity summary
See Archie’s verdict, returns by strategy and what to check before viewing.
About
No onward chain! Ideally positioned within the sought-after area of St.
Martins, Oswestry, this attractive three-bedroom semi-detached home on Cherry Tree Drive offers spacious and versatile accommodation, a private rear garden and ample off-road parking.
Combining a comfortable layout with a range of appealing features, the property would make an excellent family home.
Externally, the property benefits from a particularly attractive and spacious private rear garden, with patio, lawned and established shrub areas.
A meandering pathway leads through the garden to a useful powered shed, providing an ideal outdoor retreat for relaxing or entertaining.
Positioned within this established and welcoming residential area, the property offers convenient access to local amenities, schools, green spaces and transport links.
This is a well-presented family home offering a combination of practical accommodation, appealing outdoor space and a convenient location.
Viewing is highly recommended to fully appreciate what this property has to offer.
Directions From Oswestry Town Centre take the Salop Road as if going out of town, opposite the Highwayman Public House take the first exit on the left into Chestnut Avenue.
Follow the road around onto Cherry Tree Drive where the property will be identified by our For Sale board on the right hand side.
Accommodation Comprises; Hallway The property is accessed through a part-glazed front door opening into the hallway, which features a wooden floor, stairs rising to the first floor, a front-facing window, and a radiator.
A door leads through to the lounge.
Lounge (3.64m x 4.37m (11'11" x 14'4" )) Featuring an attractive bay window to the front, this welcoming, good sized reception room offers a wooden floor, radiator and provision for a fireplace, while a glazed door provides access through to the kitchen.
Additional Photo Kitchen/Dining Room (4.60m x 2.87m (15'1" x 9'5" )) The kitchen/ dining room is well appointed with a window overlooking the rear and a part-glazed door providing access to the side.
The room features a tiled floor and a range of wall and base units with complementary work surfaces, incorporating a double bowl sink and drainer, plumbing for a washing machine and space for further appliances.
Cooking facilities include an electric cooker with stainless steel splashback and chimney-style extractor fan. An understairs cupboard houses the gas boiler, while part-tiled walls complete the space.
Doors lead through to the conservatory.
Additional Photo Additional Photo Conservatory (3.06m x 5.35m (10'0" x 17'6" )) Double doors open through into the kitchen, while the wooden flooring creates a warm and welcoming feel.
French doors provide a lovely outlook and direct access onto the garden, making this an ideal space for everyday living and entertaining.
First Floor Landing Featuring a coved ceiling with recessed spotlights and a hatch providing access to the roof space. Doors lead to the bedrooms and the bathroom.
Bedroom One (4.07m x 2.70m (13'4" x 8'10" )) A good sized double room featuring a window to the front, radiator and attractive wooden flooring, with a range of fitted mirror-fronted wardrobes providing excellent storage.
Bedroom Two (2.60m xx 2.2m (8'6" xx 7'2" )) Overlooking the rear, the room features a window providing plenty of natural light, together with a radiator and attractive wooden flooring.
Bedroom Three (1.83m x 3.09m (6'0" x 10'1" )) Bedroom three features a window to the front, radiator and attractive wooden flooring, together with a useful built-in cupboard providing additional storage.
Bathroom The well-appointed bathroom comprises a panelled bath with centrally positioned mixer taps and a mains-fed shower with twin shower heads over.
A wash hand basin is set within a vanity unit with mixer tap, complemented by a low-level WC.
The room is fully tiled with a tiled floor, while a rear-facing window provides natural light and ventilation, with a radiator completing the room.
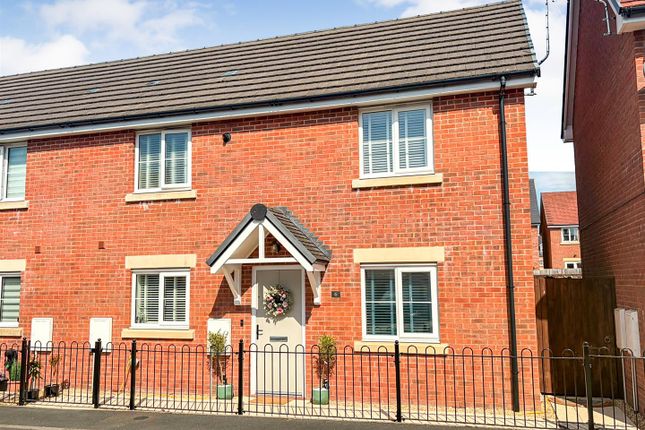
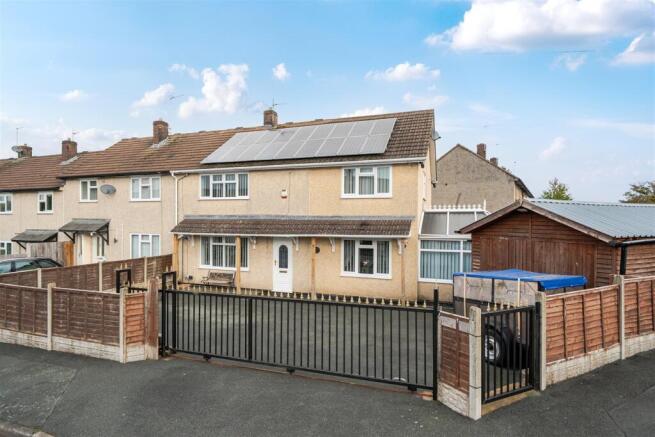
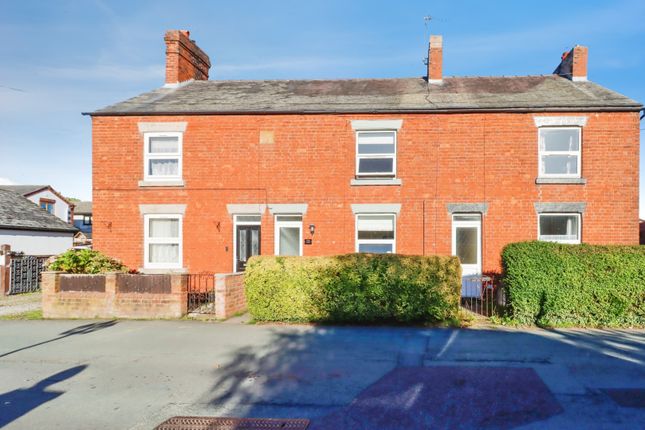
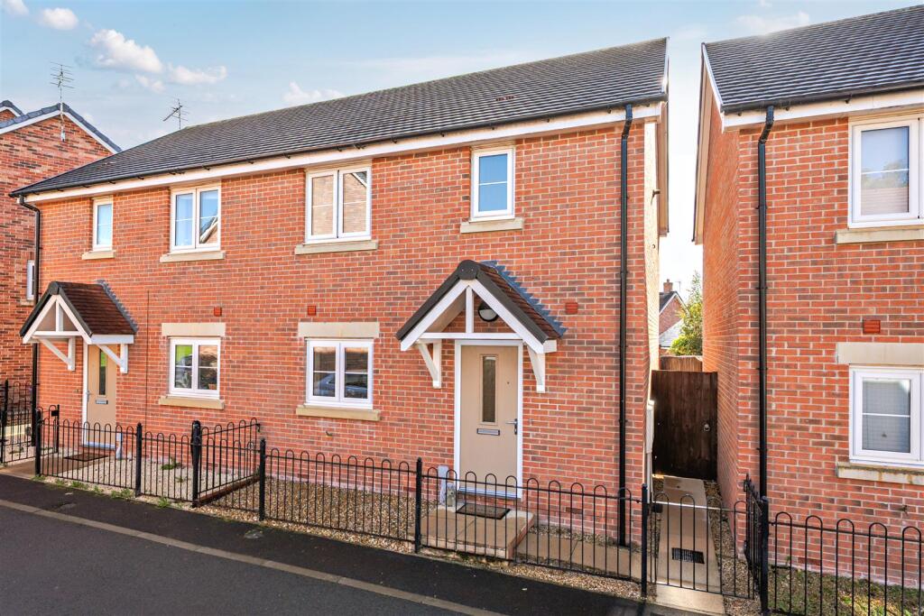
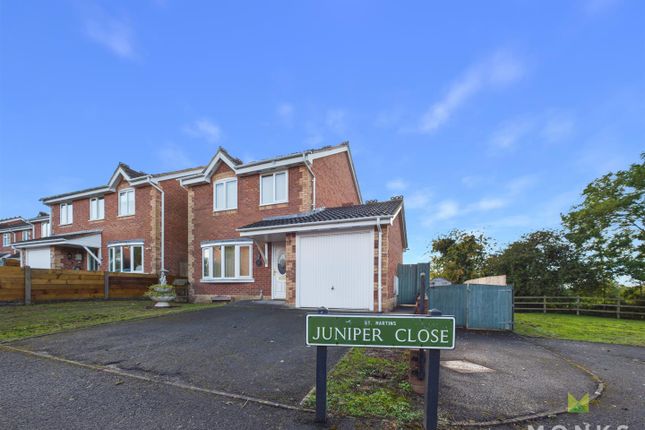
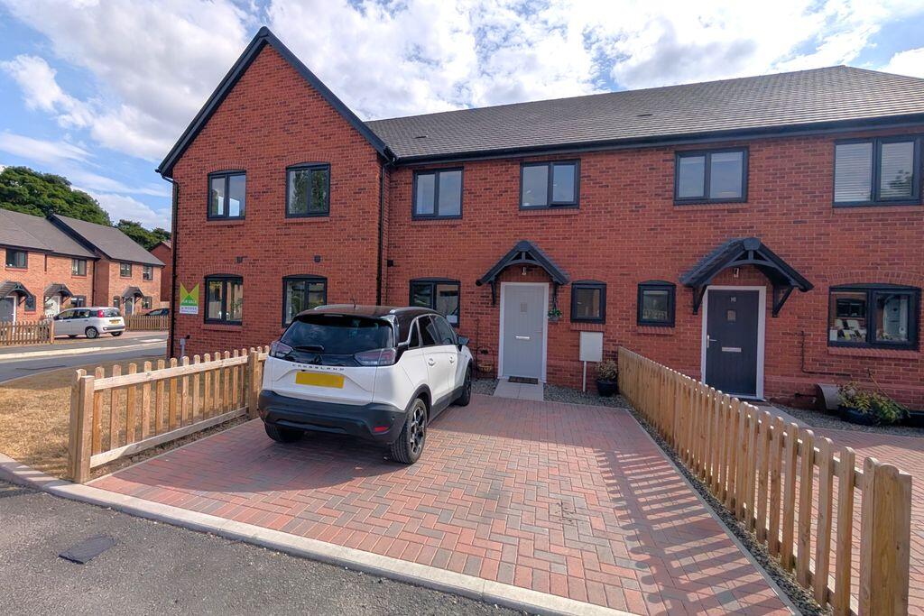
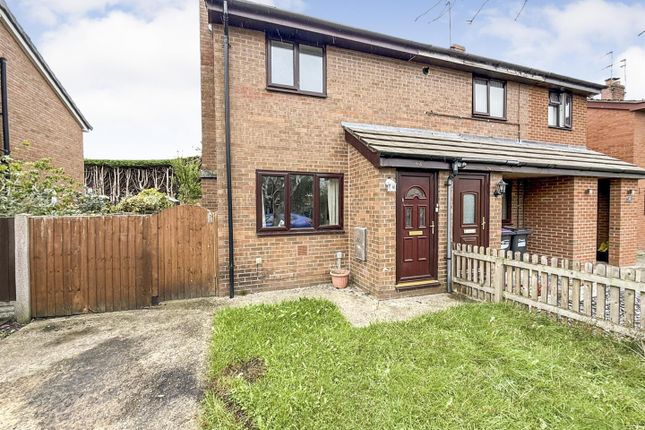
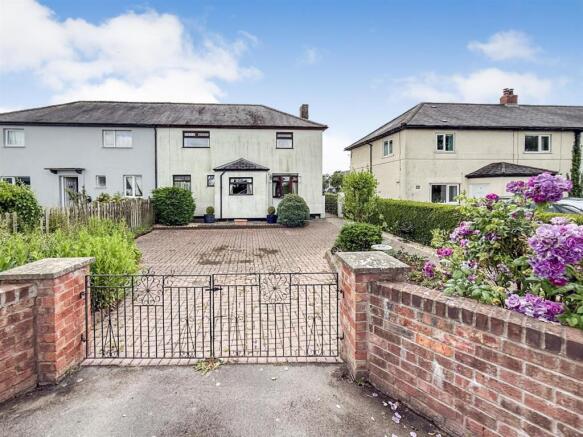
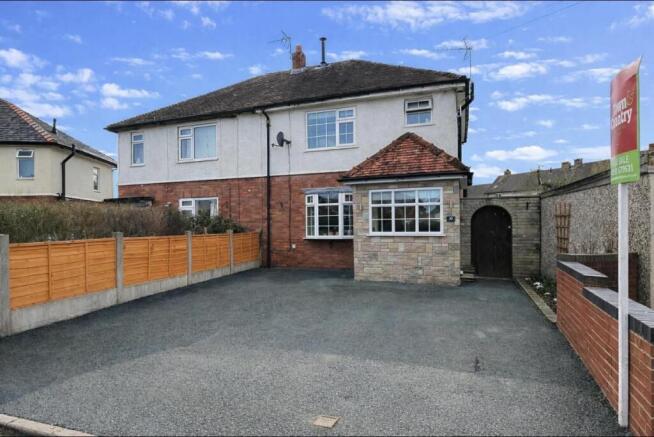
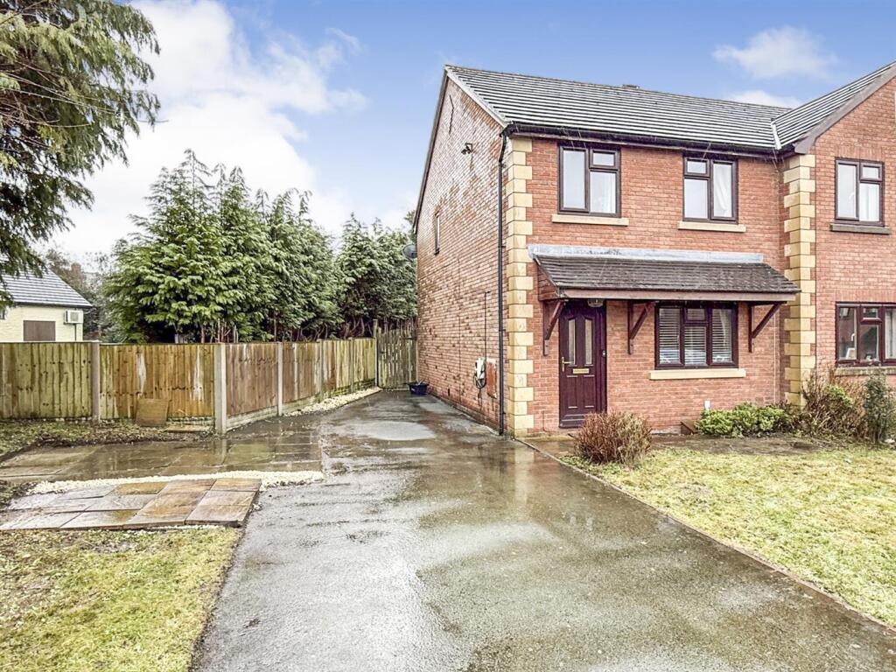
To The Front The property is approached via a driveway providing ample off-road parking, complemented by attractively gravelled and shrub-planted gardens.
A gate provides access through to the rear garden, while a useful bin store and covered porch over the front door add further convenience.
To The Rear A particularly well-proportioned and private rear garden, thoughtfully landscaped with a patio area, generous lawn and established shrub borders.
A meandering pathway leads through the garden to a useful shed with power, creating a secluded and attractive outdoor space ideal for relaxing and entertaining.
Additional Photo Additional Photo Additional Photo Additional Photo Additional Photo Services The agents have not tested the appliances listed in the particulars.
Tenure/Council Tax We understand the property is freehold, although purchasers must make their own enquiries via their solicitor.
The Council tax is payable to Shropshire County Council and we believe the property to be in Band B. To Book A Viewing Viewing is strictly by appointment, please call our sales office on to arrange.
To Make An Offer Town and Country recommend that a prospective buyer/tenant follows the guidance of the Property Ombudsman and undertakes a physical viewing of the property and does not solely rely on virtual/video information when making their decision.
Town and Country also advise it is best practice to view a property in person before making an offer. To make an offer, please call our sales office on and speak to a member of the sales team.
Hours Of Business Our office is open: Monday to Friday: 9.00am to 5.00pm Saturday: 9.00am to 2.00pm Town And Country Services We offer a free valuation/market appraisal service from a trained representative with strong market knowledge and experience - We are a professional, independent company - We provide elegant, clear and concise brochures - Fully accompanied Viewings Available with regular viewing feedback - Full Colour Photography, including professional aerial photography when required - Full Colour Advertising - Eye catching For Sale Boards - Up-to-date buyer registration with a full property matching service - Sound Local Knowledge and Experience - State of the Art Technology - Motivated Professional Staff - All properties advertised on , Zoopla, - very competitive fees for selling.
Money Laundering Regulatory Checks By law, we are required to conduct anti-money laundering checks on all potential buyers and we take this responsibility very seriously.
In line with hmrc guidelines, our trusted partner, Coadjute, will securely manage these checks on our behalf.
Once an offer is accepted (subject to contract), Coadjute will send a secure link for you to complete the biometric checks electronically.
A non-refundable fee of £45+ VAT per person will apply for these checks, and Coadjute will handle the payment for this service.
These anti-money laundering checks must be completed before we send the memorandum of sale to the solicitors to confirm the sale.
Please contact the office if you have any questions in relation to this.
Value & comps
No previous sales on record.
Returns
Set an offer; the calculator follows it.
We're still gathering serviced-accommodation data for this area.
Archie refurb estimate: a Pro feature
0.0% below asking
This is not financial or investment advice. Prop AI Deals is not authorised by the Financial Conduct Authority (FCA) to provide investment advice.
All investment calculators, property analyses, and AI-generated insights are for informational purposes only. Property investment carries risk and may result in financial loss. All calculations should be independently verified and you should consult with FCA-authorised financial advisors before making any investment decisions.
Past performance does not guarantee future results. Tax implications vary by individual circumstances.
Deal
Properties like this can earn 2–3x BTL yields when converted to HMO, with retrofit costs around £10k/room. Sign in to see the full tier, yield projection, and cost breakdown.
Commercial properties like this can earn 30-50% higher yields when converted to residential under Class MA / Q / P / PA, with prior approval costing ~GBP 96/unit. Sign in to see the recommended route, yield uplift, and cost breakdown.
BRRR-suited properties can recycle 80-100% of investor capital on refi, leaving a high-yielding rental with most of the money out. Sign in to see the refurb cost stack, ARV projection, and refinance maths.
Detached + large garden = sub-division play. Pro tier unlocks the tier badge, plot size, uplift estimate, and regional land benchmark.
Short-lease flats trade at deep discount, but extending under the 1993 Act often costs far less than the discount. Pro tier unlocks the tier badge, premium breakdown, long-lease ARV and arbitrage maths.
See projected short-stay revenue vs a vanilla BTL for this property.
See real sub-let margins (HMO room rates & SA nightly rates) vs the landlord rent.
Area
Agent & docs

FAQ
About 52, Cherry Tree Drive, St Martins
Explore nearby