3-bedroom semi-detached house · SY11 3LU
Listing removedListed 246 days
Opportunity summary
See Archie’s verdict, returns by strategy and what to check before viewing.
About
Town and Country are delighted to offer this modern family home to the market, situated in a popular residential area of St. Martins.
The property has all local amenities close at hand whilst being within easy reach of all major road networks connecting Chester, Shrewsbury and the Midlands.
The property benefits from gas central heating, modern kitchen and bathroom and double glazing. The ground floor accommodation comprises of entrance hall, living room and kitchen/dining room.
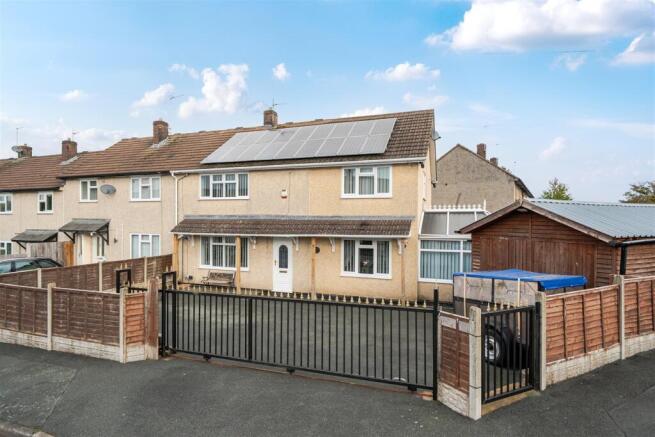
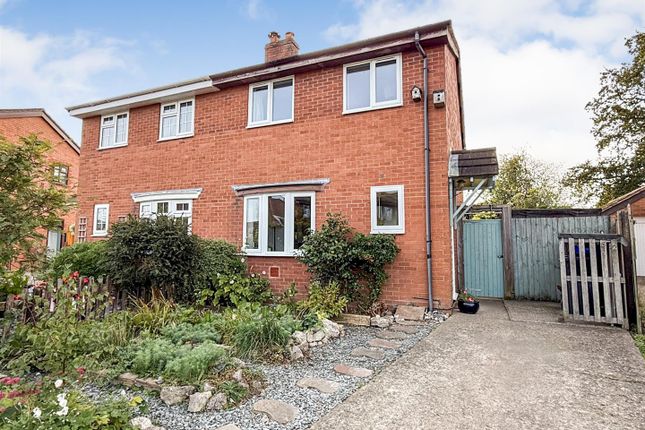
To the first floor there are three bedrooms and a bathroom. Externally there are lawned and landscaped gardens with a driveway for multiple vehicles and a EV charging point.
Viewing is highly recommended. Directions - Take the Gobowen road out of Oswestry and join the A5 travelling towards Wrexham. At the Gledrid roundabout take the fourth exit towards St. Martins.
Follow the road into the village and shortly after passing the petrol station turn right into Ifton Fields where the property will be seen on the left hand side.
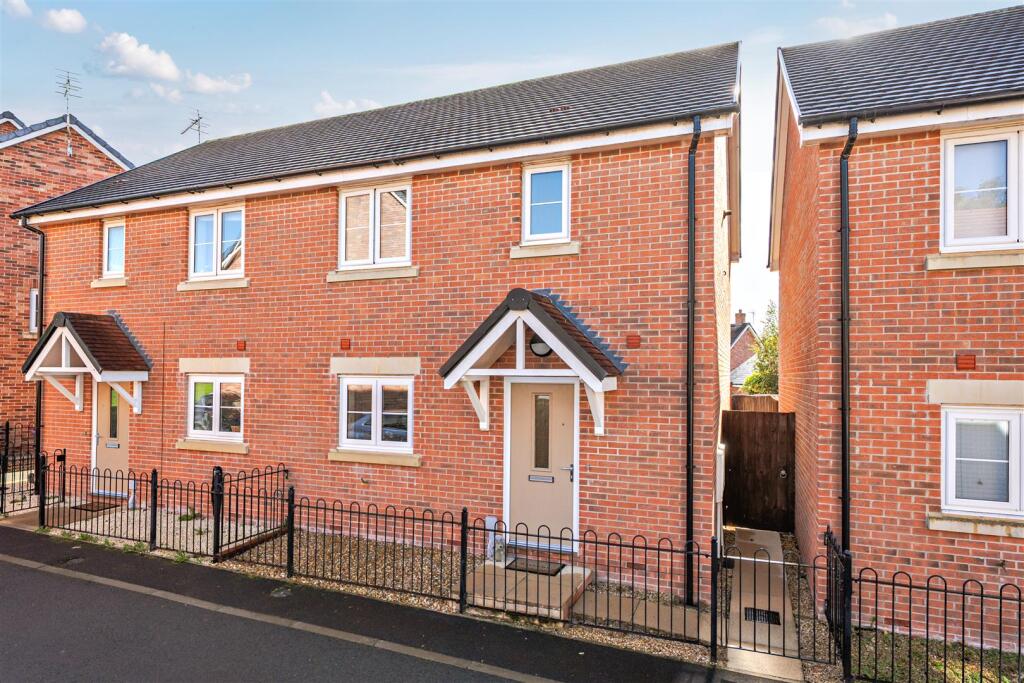
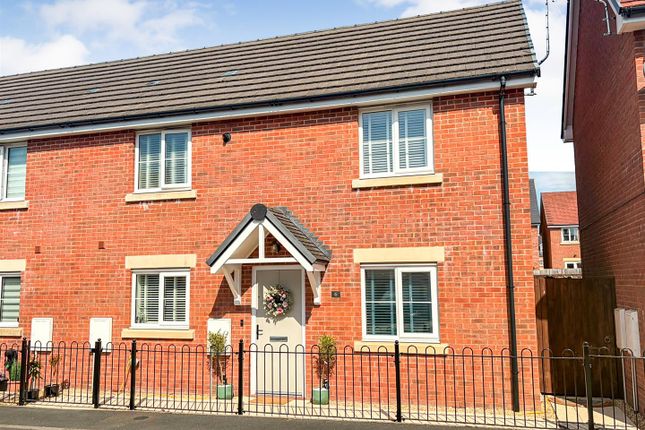
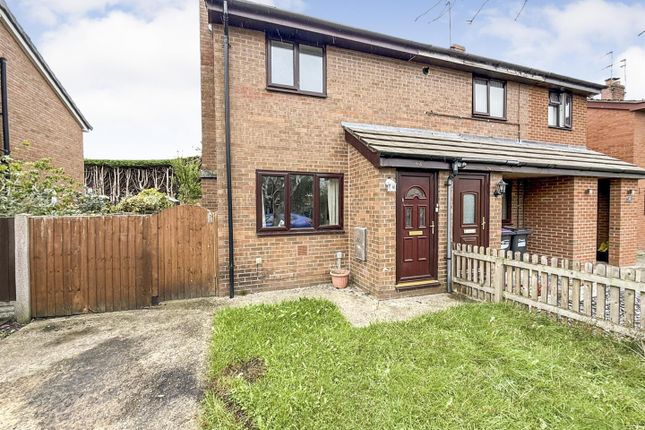
Porch - There is a covered porchway with outside light leading to the front door.
Entrace Hall - The entrance hall has a part glazed door to the front, staircase to the first floor, single radiator and telephone point. A door leads through to the lounge.
Lounge - 3.98m x 4.48m (13'0" x 14'8") - The good sized lounge has a window to the front, double radiator, coved ceiling, wood flooring and understairs cupboard. A door leads through to the kitchen.
Kitchen/Dining Room - 2.89m x 5.00m (9'5" x 16'4") - The kitchen has been refitted with a modern range of base and wall units with contrasting work surfaces over, plumbing for a washing machine, wall mounted gas fired boiler, one and a half bowl sink with a mixer tap over, wood flooring, part tiled walls, electric oven, gas hob, chimney style extractor fan, a window to the rear, radiator and French doors leading out to the garden.
Additional Photo - Additional Photo - First Floor Landing - The first floor landing has a window to the side, airing cupboard with shelving and loft access.
Doors lead to the bedrooms and the bathroom.
Bedroom One - 3.67m x 2.83m (12'0" x 9'3") - A good sized double room having a window to the front, single radiator, coved ceiling and built in double wardrobes with shelf and hanging rail.
Bedroom Two - 2.83m x 3.21m (9'3" x 10'6") - The second double bedroom has a window to the rear, single radiator, coved ceiling and built in single wardrobe with shelf and hanging rail.
Bedroom Three - 2.10m x 2.75m (6'10" x 9'0") - The third bedroom has a window to the front, single radiator and coved ceiling.
Bathroom - The recently refitted family bathroom has a window to the rear, three piece suite with wash hand basin on a vanity unit with mixer tap over, Triton shower over the bath with a glazed screen and aqua panelling, wood flooring, heated towel rail and extractor fan.
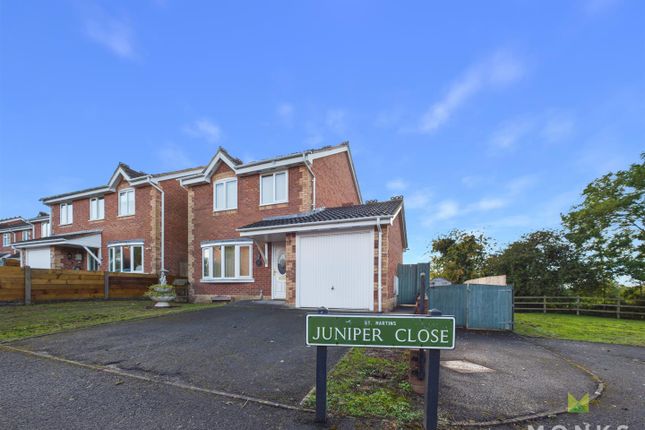
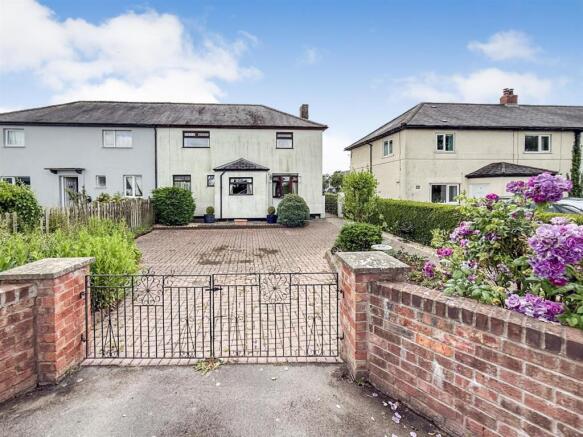
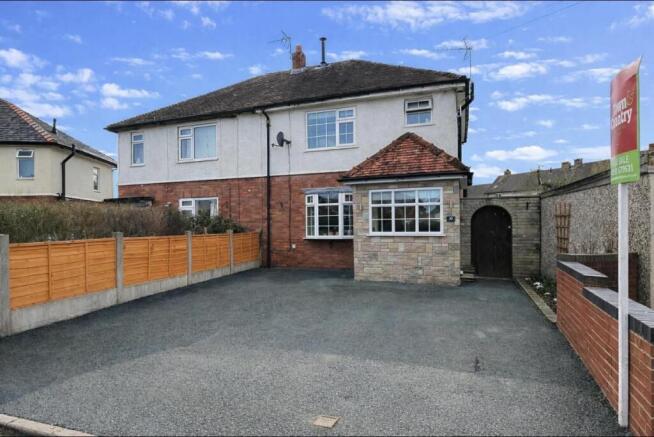
Front Garden - The property is on a corner plot and has a good sized front garden comprising of a lawned garden and a driveway providing parking for multiple vehicles.
Side Garden - The side garden is gravelled and paved and provides a useful sitting area or area for a shed and bin storage area.
Rear Garden - The low maintenance rear garden has a paved patio area leading to decked patio and gravelled gardens with well stocked shrubbed beds, outside tap and gate to the front.
Viewing - STRICTLY BY PRIOR APPOINTMENT WITH TOWN AND COUNTRY I.E.A ON OSWESTRY 679631 Our Service - Free valuation service - Professional and Independent - Elegant, Clear and Concise Presentation - Accompanied Viewings Available - Full Colour Photography - Full Colour Advertising - Striking For Sale Boards - Regular Viewings Feedback - Up-to-date Buyer Register - Sound Local Knowledge and Experience - State of the Art Technology - Motivated Professional Staff - Member of the National Association of Estate Agents - All properties advertised on - NO SALE - NO FEE VERY COMPETITIVE FEES FOR SELLING.
To Make An Offer - TO MAKE AN OFFER - MAKE AN APPOINTMENT. Once you are interested in buying this property, contact the office to make an appointment to view.
The appointment is part of our guarantee to the seller and should be made before contacting a Building Society, Bank or Solicitor.
Any delay may result in the property being sold to someone else, and survey and legal fees being unnecessarily incurred. Services - The agents have not tested the appliances listed in the particulars.
Hours Of Business - Monday - Friday - 9.00 - 5.00 Saturday - 9.00 - 2.00 Town And Country Services - We offer a FREE valuation/market appraisal service from a trained representative with strong market knowledge and experience - We are a professional, independent company - We provide elegant, clear and concise brochures - Fully accompanied Viewings Available with regular viewing feedback - Full Colour Photography, including professional aerial photography when required - Full Colour Advertising - Eye catching For Sale Boards - Up-to-date buyer registration with a full property matching service - Sound Local Knowledge and Experience - State of the Art Technology - Motivated Professional Staff - All properties advertised on Zoopla, Onthemarket.com - VERY COMPETITIVE FEES FOR SELLING.
Value & comps
No previous sales on record.
Returns
Set an offer; the calculator follows it.
We're still gathering serviced-accommodation data for this area.
Archie refurb estimate: a Pro feature
0.0% below asking
This is not financial or investment advice. Prop AI Deals is not authorised by the Financial Conduct Authority (FCA) to provide investment advice.
All investment calculators, property analyses, and AI-generated insights are for informational purposes only. Property investment carries risk and may result in financial loss. All calculations should be independently verified and you should consult with FCA-authorised financial advisors before making any investment decisions.
Past performance does not guarantee future results. Tax implications vary by individual circumstances.
Deal
Properties like this can earn 2–3x BTL yields when converted to HMO, with retrofit costs around £10k/room. Sign in to see the full tier, yield projection, and cost breakdown.
Commercial properties like this can earn 30-50% higher yields when converted to residential under Class MA / Q / P / PA, with prior approval costing ~GBP 96/unit. Sign in to see the recommended route, yield uplift, and cost breakdown.
BRRR-suited properties can recycle 80-100% of investor capital on refi, leaving a high-yielding rental with most of the money out. Sign in to see the refurb cost stack, ARV projection, and refinance maths.
Detached + large garden = sub-division play. Pro tier unlocks the tier badge, plot size, uplift estimate, and regional land benchmark.
Short-lease flats trade at deep discount, but extending under the 1993 Act often costs far less than the discount. Pro tier unlocks the tier badge, premium breakdown, long-lease ARV and arbitrage maths.
See projected short-stay revenue vs a vanilla BTL for this property.
See real sub-let margins (HMO room rates & SA nightly rates) vs the landlord rent.
Area
Agent & docs

FAQ
About Ifton Fields, St Martins
Explore nearby