4-bedroom detached house · EH26 0NH
Sold STCListed 160 days
Opportunity summary
See Archie’s verdict, returns by strategy and what to check before viewing.
About
McEwan Fraser is delighted to present this attractive family home, offering open-plan living spaces, generous bedroom accommodation, contemporary bath and shower rooms throughout, a mature south-facing garden with a newly laid patio, and a large driveway with a double garage.
The Stables is a wonderful family home, with the original part of the building dating back to 1897 when it served as the stable block to the adjacent Mauricewood House.
The property offers spacious accommodation over two floors and is perfectly suited to modern family living, combining flexible open-plan entertaining areas with well-proportioned bedrooms.
The home has also benefited from a number of recent upgrades, including the replacement of the majority of the windows with triple glazing, the installation of a stunning herringbone-style floor throughout the main living areas, and the upgrading of the balcony from the sitting room with modern composite decking materials.
The accommodation is focused on a stunning family kitchen. Three separate rooms have been transformed into an impressive contemporary living space overlooking the garden.
The kitchen is positioned centrally within the space and features a large island, a dining area, traditionally styled units, and Silestone worktops.
Integrated appliances include an Everhot range with three ovens, hot plate and induction hob, an AEG dishwasher and wine fridge, and a Samsung American-style fridge freezer.
Bi-fold doors connect the kitchen to the conservatory, which in turn features French doors opening directly onto the patio and garden, creating an ideal flow for indoor and outdoor living.
The herringbone flooring adds a stylish and cohesive finish to these impressive living spaces.
A welcoming central hallway provides access to the principal ground-floor accommodation, while the staircase rises to the first floor.
From here there is access to the utility room, cloakroom, and principal bedroom suite.
The utility room offers additional storage, space for a washing machine, direct access to the garden, and houses the boiler, which is approximately two years old.
The cloakroom is finished with elegant panelled walls, a WC, and a wash hand basin.
The principal bedroom is a particularly impressive retreat, featuring French doors opening onto the garden with plantation-style shutters, a separate dressing area with extensive storage, and a spacious en suite shower room with underfloor heating.
On the first floor, the formal sitting room enjoys elevated views across the garden.
This inviting space features an open fire, fitted bookshelves, and access to the recently upgraded balcony, now finished in modern composite materials for durability and low maintenance.
There are three further double bedrooms on this level, all with built-in wardrobes and individual outlooks over the gardens and countryside, with one bedroom also benefiting from an en suite shower room.
A generous family bathroom completes the first-floor accommodation.
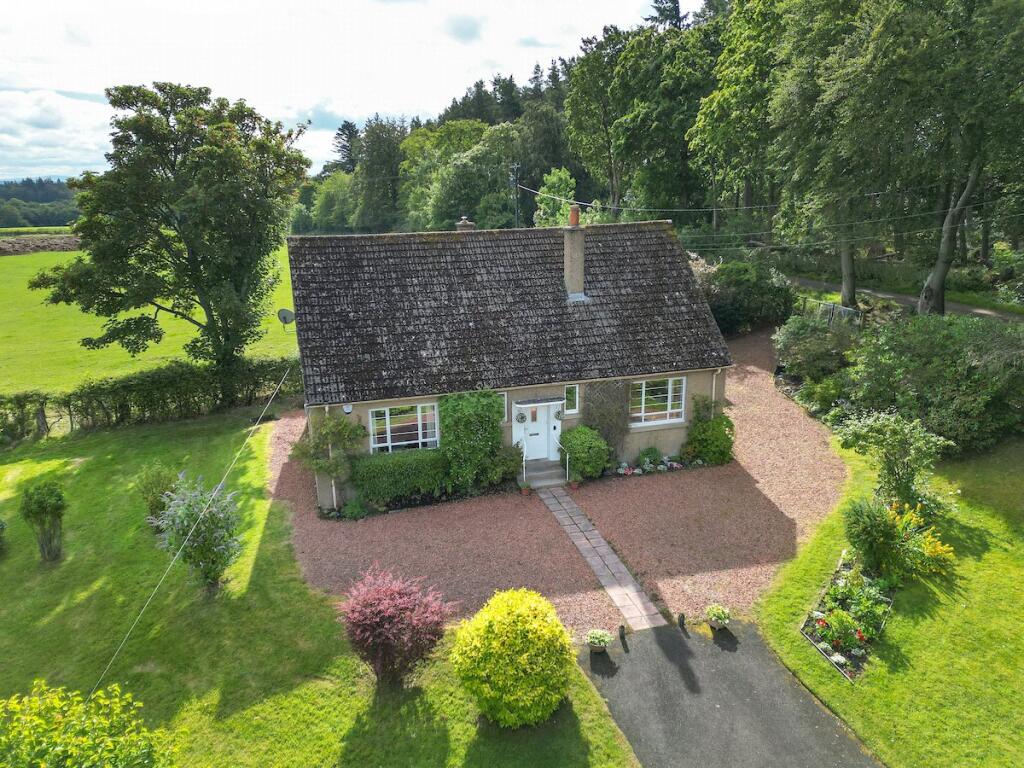
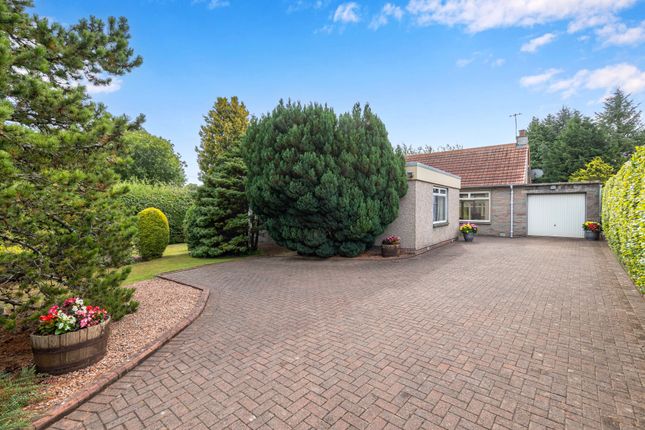
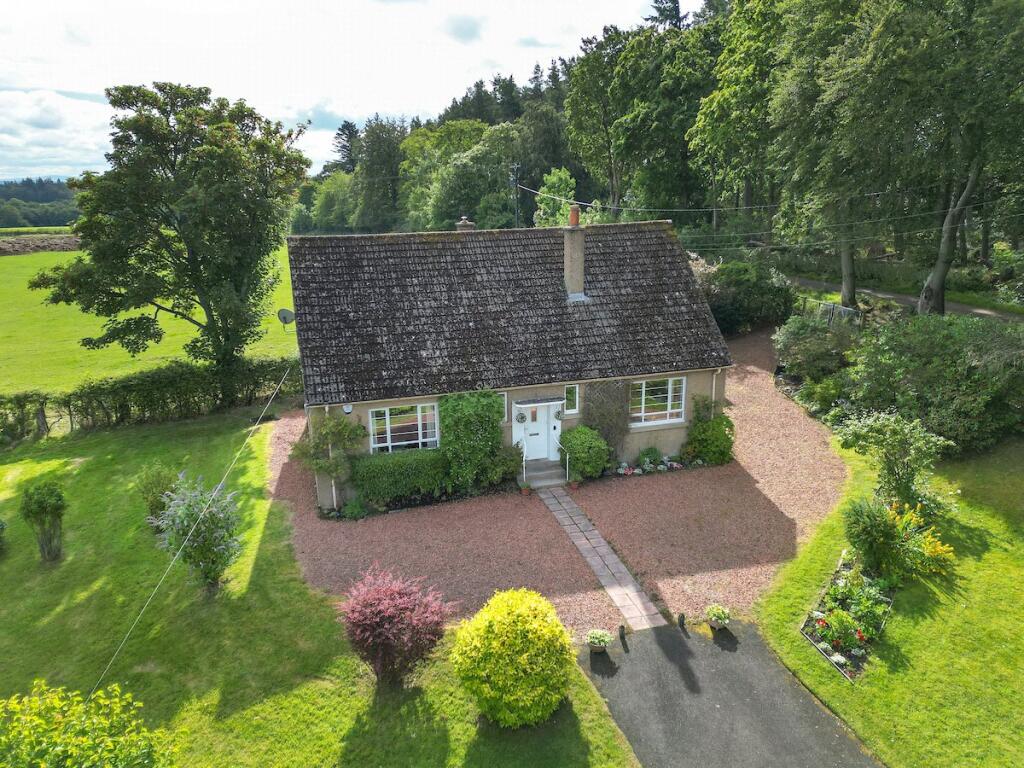
Externally, The Stables is approached via a substantial gravel driveway providing parking for several vehicles and access to the double garage.
To the south side of the property is a beautifully maintained lawned garden with an extensive wraparound terrace, perfectly designed for outdoor dining and entertaining.
The garden is ideal for families and is securely enclosed by timber fencing.
Electricity Supply: SP Energy Networks Water Supply: Scottish Water Sewerage: Scottish Water Broadband / Mobile Coverage: Full 4G coverage, limited 3G and 5G.
Value & comps
Land Registry doesn’t cover Scotland or Northern Ireland, so previous sales may not be on record.
Returns
Set an offer; the calculator follows it.
Short-let licence or registration needed
We're still gathering serviced-accommodation data for this area.
Archie refurb estimate: a Pro feature
0.0% below asking
This is not financial or investment advice. Prop AI Deals is not authorised by the Financial Conduct Authority (FCA) to provide investment advice.
All investment calculators, property analyses, and AI-generated insights are for informational purposes only. Property investment carries risk and may result in financial loss. All calculations should be independently verified and you should consult with FCA-authorised financial advisers before making any investment decisions.
Past performance does not guarantee future results. Tax implications vary by individual circumstances.
Deal
Properties like this can earn 2–3x BTL yields when converted to HMO, with retrofit costs around £10k/room. Sign in to see the full tier, yield projection, and cost breakdown.
Commercial properties like this can earn 30-50% higher yields when converted to residential under Class MA / Q / P / PA, with prior approval costing ~GBP 96/unit. Sign in to see the recommended route, yield uplift, and cost breakdown.
BRRR-suited properties can recycle 80-100% of investor capital on refi, leaving a high-yielding rental with most of the money out. Sign in to see the refurb cost stack, ARV projection, and refinance maths.
Detached + large garden = sub-division play. Pro tier unlocks the tier badge, plot size, uplift estimate, and regional land benchmark.
Short-lease flats trade at deep discount, but extending under the 1993 Act often costs far less than the discount. Pro tier unlocks the tier badge, premium breakdown, long-lease ARV and arbitrage maths.
See projected short-stay revenue vs a vanilla BTL for this property.
See real sub-let margins (HMO room rates & SA nightly rates) vs the landlord rent.
Area
Agent & docs
FAQ
About The Stables Mauricewood Road, Penicuik, EH26 0NH
Explore nearby