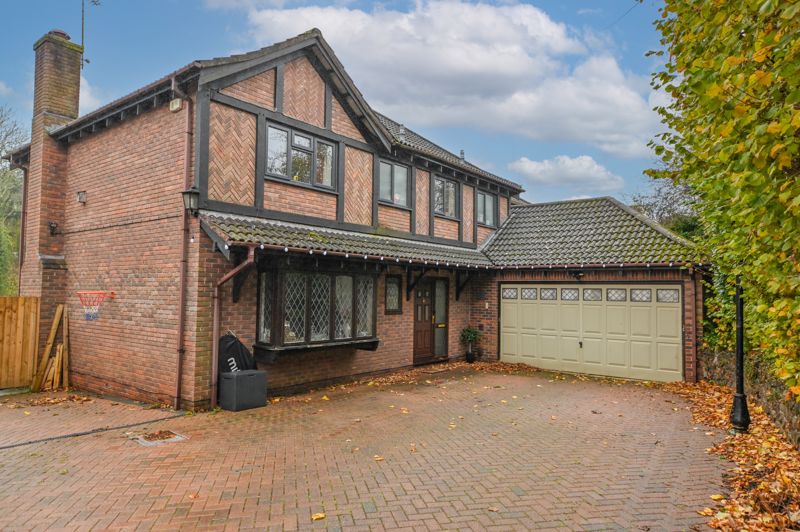
5-bedroom house · PO7 7SR
For saleReduced £50k (−5%) on 3 SepListed 144 days
Opportunity summary
See Archie’s verdict, returns by strategy and what to check before viewing.
About
This exceptional Edwardian detached villa has been extensively extended and beautifully re-modelled to create a substantial family home of remarkable scale and quality, seamlessly blending elegant period character with striking contemporary living.
Offering over 4,700 sq ft including the garage and attic space, the property delivers an impressive balance of grand reception space, luxurious family accommodation and further exciting potential for enlargement.
From the moment you arrive, the home immediately commands attention with its handsome façade, generous frontage and extensive off-road parking, complemented by a detached double garage.
Internally, the property retains a wealth of charm associated with its Edwardian heritage, including high ceilings, deep skirting boards, decorative cornicing and feature fireplaces, all carefully preserved alongside a sophisticated modern finish.
The reception hall leads through to two beautifully proportioned front-facing reception rooms, both flooded with natural light and offering elegant yet comfortable living spaces ideal for formal entertaining or relaxed family use.
A further study provides the perfect work-from-home environment and also offers access to the useful basement area.
Undoubtedly the showpiece of the home is the spectacular open-plan kitchen, dining and family room extending across the rear and side of the property.
Designed very much with modern family living and entertaining in mind, this stunning space features a sleek contemporary fitted kitchen with oversized central island, extensive preparation space and a seamless connection to the dining and seating areas.
Three sets of bi-folding doors open directly onto the garden and wraparound terrace, creating a superb indoor-outdoor lifestyle during the warmer months.
The ground floor accommodation is further enhanced by a large utility room, pantry and cloakroom.
To the first floor, the property offers five generously sized bedrooms and three bathrooms, including luxurious principal accommodation and beautifully appointed family facilities.
The proportions throughout continue to impress, with several rooms enjoying elevated ceilings and large windows that enhance the sense of light and space.
The second floor has already been partially converted and currently provides substantial attic accommodation, whilst also presenting enormous scope for the creation of two further bedrooms and an additional bathroom, subject to any necessary consents, making this an ideal long-term family home capable of adapting to changing requirements.
Externally, the rear and side gardens have been thoughtfully landscaped for ease of maintenance and maximum enjoyment.
A large wraparound patio provides the perfect setting for outdoor dining, entertaining and summer gatherings, whilst the remainder of the garden is laid to lawn and framed by mature greenery, creating a wonderful degree of privacy.
This is a rare opportunity to acquire a truly individual Edwardian residence that successfully combines timeless character with exceptional contemporary living.
Should a purchaser(s) have an offer accepted on a property marketed by Steve Grantham Bespoke Estate Agent, they will need to undertake an identification check.
This is done to meet our obligation under Anti Money Laundering Regulations (aml) and is a legal requirement. We use a specialist third party service to verify your identity.
The cost of these checks is £30 inc. VAT per named purchaser, which is paid in advance, when an offer is agreed and prior to a sales memorandum being issued.
This charge is non-refundable under any circumstances.
Value & comps
No previous sales on record.
Returns
Set an offer; the calculator follows it.
We're still gathering serviced-accommodation data for this area.
Archie refurb estimate: a Pro feature
0.0% below asking
This is not financial or investment advice. Prop AI Deals is not authorised by the Financial Conduct Authority (FCA) to provide investment advice.
All investment calculators, property analyses, and AI-generated insights are for informational purposes only. Property investment carries risk and may result in financial loss. All calculations should be independently verified and you should consult with FCA-authorised financial advisors before making any investment decisions.
Past performance does not guarantee future results. Tax implications vary by individual circumstances.
Deal
Properties like this can earn 2–3x BTL yields when converted to HMO, with retrofit costs around £10k/room. Sign in to see the full tier, yield projection, and cost breakdown.
Commercial properties like this can earn 30-50% higher yields when converted to residential under Class MA / Q / P / PA, with prior approval costing ~GBP 96/unit. Sign in to see the recommended route, yield uplift, and cost breakdown.
BRRR-suited properties can recycle 80-100% of investor capital on refi, leaving a high-yielding rental with most of the money out. Sign in to see the refurb cost stack, ARV projection, and refinance maths.
Detached + large garden = sub-division play. Pro tier unlocks the tier badge, plot size, uplift estimate, and regional land benchmark.
Short-lease flats trade at deep discount, but extending under the 1993 Act often costs far less than the discount. Pro tier unlocks the tier badge, premium breakdown, long-lease ARV and arbitrage maths.
See projected short-stay revenue vs a vanilla BTL for this property.
See real sub-let margins (HMO room rates & SA nightly rates) vs the landlord rent.
Area
Agent & docs

FAQ
About 358, London Road, Waterlooville
Explore nearby