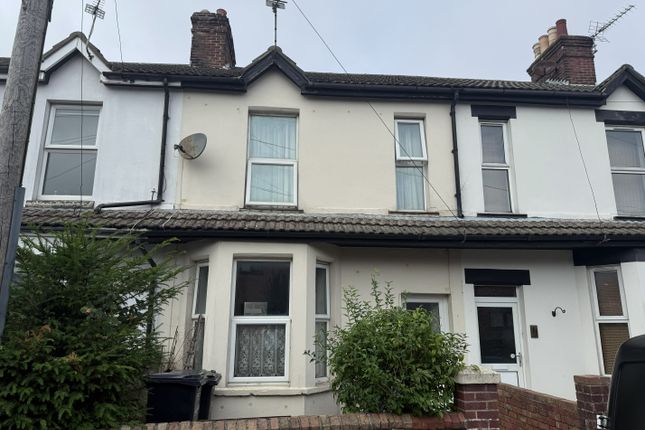
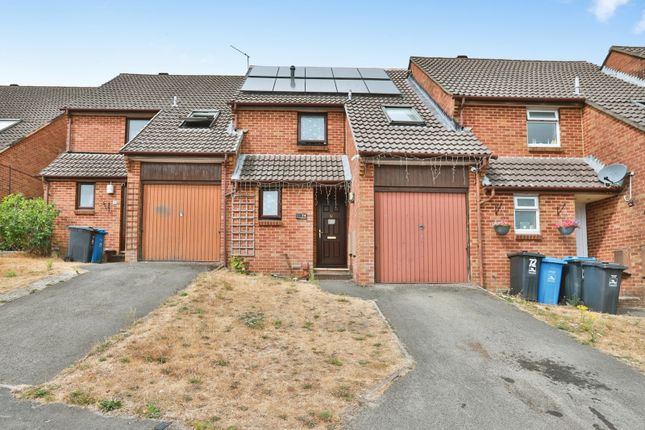
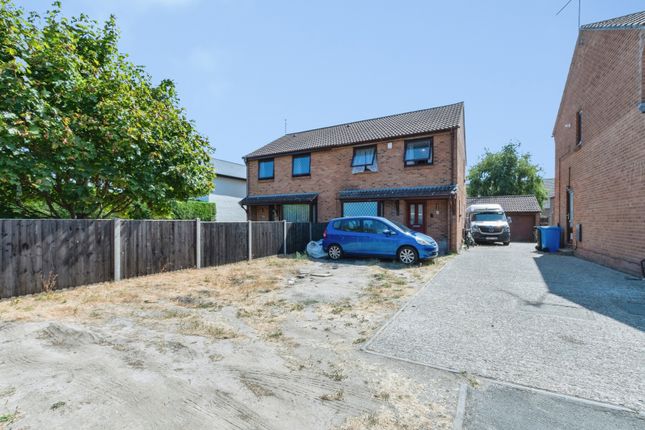
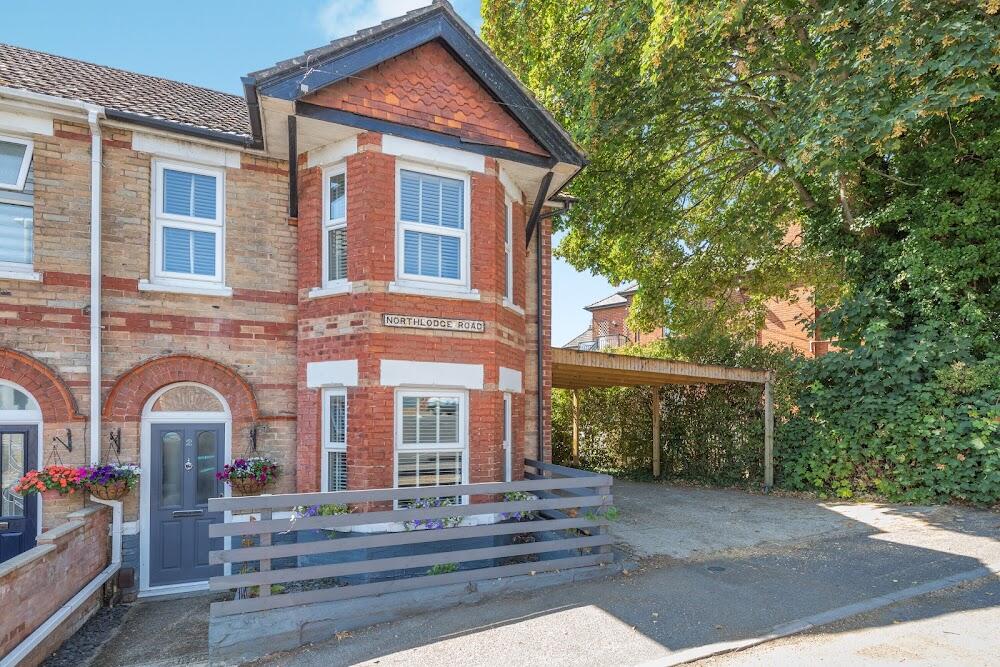
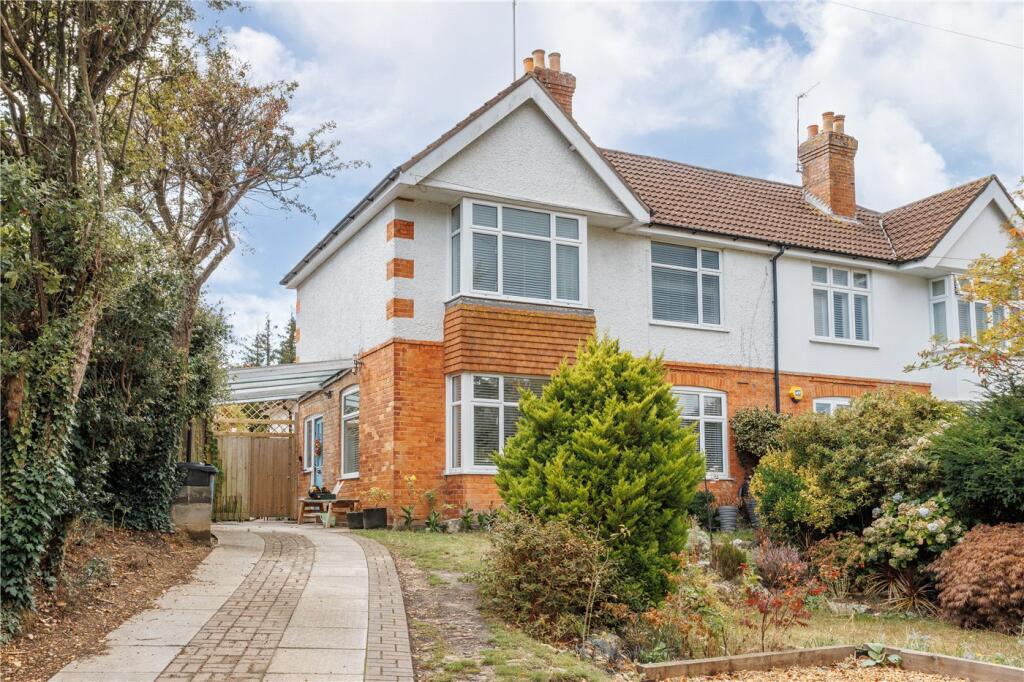
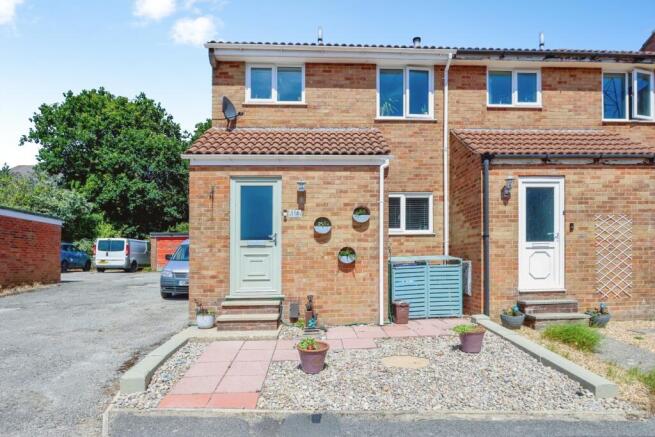
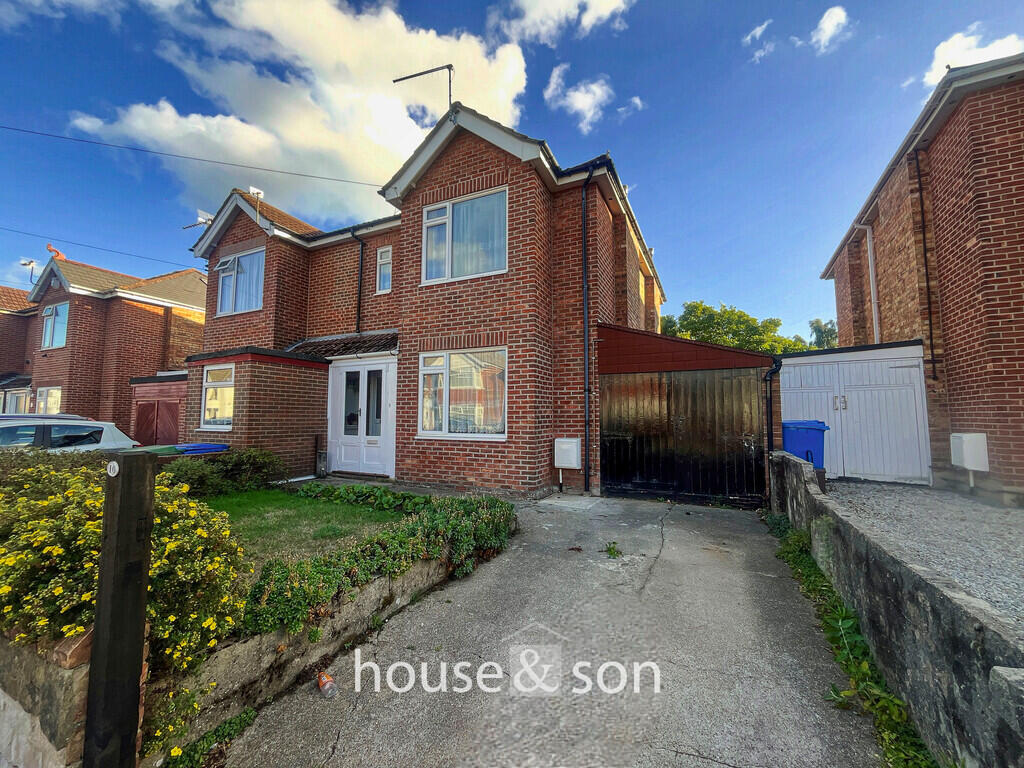
3-bedroom semi-detached house · BH12 2AP
Under offerListed 142 days
Opportunity summary
See Archie’s verdict, returns by strategy and what to check before viewing.
About
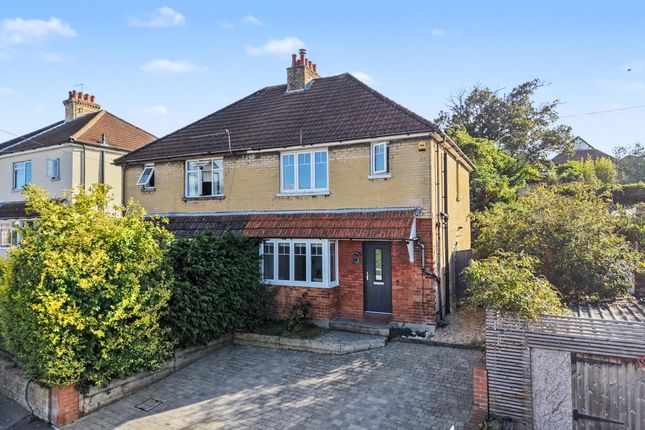
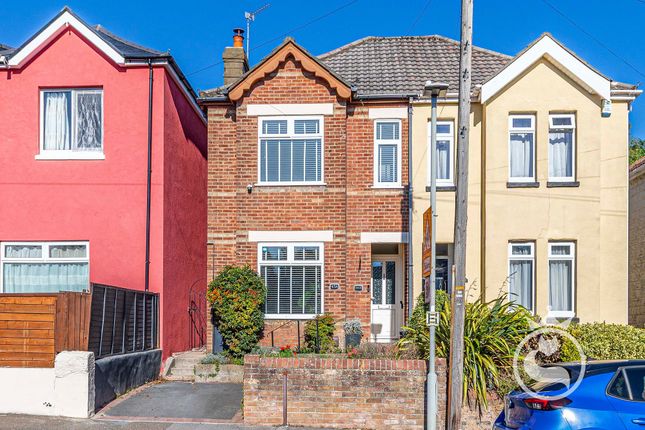
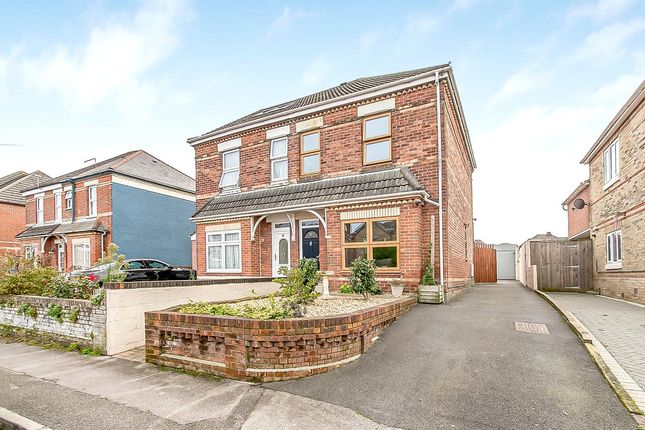
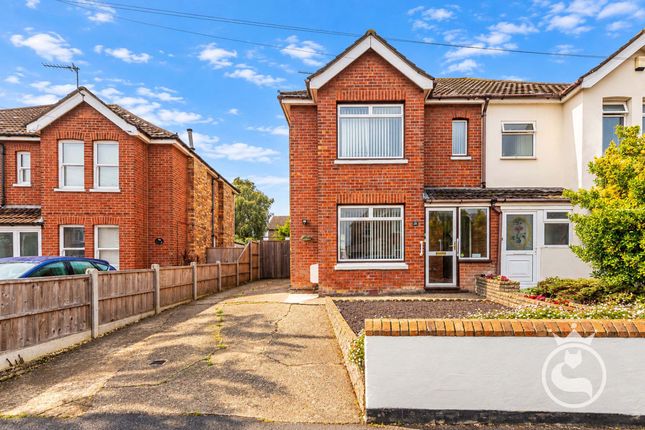
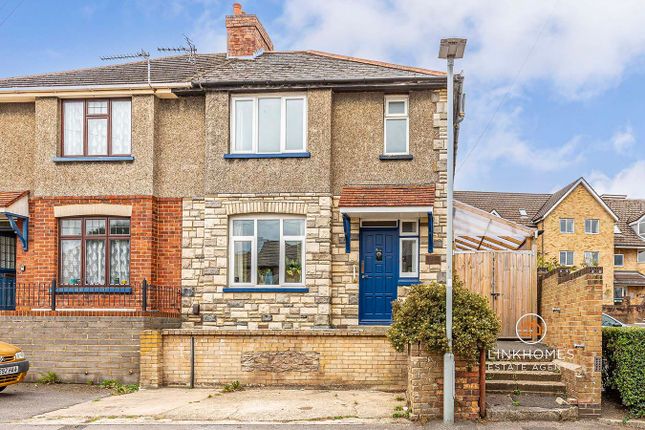
Guide Price - £325,000 - £350,000 Semi-detached 3-bedroom family house in a desirable location.
The property consists of - 3 bedrooms (2 doubles and 1 single) - A spacious lounge/ diner - Country feel kitchen with ample storage - Family bathroom & downstairs WC - Loft storage - A east facing landscaped garden - Double detached garage/ Workshop - Off road parking for several vehicles via driveway, ideal for those with multiple cars, a boat, caravan or trailer.
The property is situated between Branksome and Parkstone and would be suited for a family who wishes to be well connected to both Poole and Bournemouth and local transport links via Branksome train station.
It is also within close proximity to Branksome Recreation Ground with outdoor exercise equipment surrounding park.
Description: Front approach: Well presented front walled garden, driveway to double gates to rear garden, providing off road parking for multiple vehicles. Hallway Spacious hallway.
Carpet flooring, neutrally painted walls with natural wooden skirting and staircase. Providing access to WC, kitchen and lounge/diner.
Downstairs WC Pedestal toilet, wall-mounted basin with tiled splashback surround. Obscured glass window onto side aspect.
Kitchen: 5.07 x 1.82 (16'8'' x 6'0'') Country feel galley kitchen with Sage green painted wooden wall-mounted and base cupboards, drawers shelving and pull-out larder cabinet.
Gas Hob, extractor fan and integrated oven. Under counter space for washing machine, dishwasher, tall fridge/ freezer and microwave. Double sink with drainer.
2 windows, one overlooking the side aspect and one overlooking the rear aspect into the garden. Side door onto garden patio area. Tiled flooring.
This room also houses the combi boiler, which was newly fitted in 2025. Lounge/ diner: 8.05m x 3.38m (26'5 x 11'1'') Open plan lounge/diner divided by a characteristic supporting beam.
Polished wood flooring. Feature fireplace with tiled surround. 2 chandelier light fitments. Feature wallpapered wall. Bay window overlooking front aspect. Sliding glass patio doors onto rear garden.
Built-in storage cupboards. First Floor Landing Provides access to all 3 bedrooms, family bathroom and partially boarded loft storage with pull-down ladder from hatch.
Bedroom 1: 4.20 x 3.38 (13'9''x 11'1'') Primary bedroom with a variety of fitted wardrobes and storage cupboards stretching across far wall in addition to mirrored double wardrobe. Carpet flooring.
Bay window overlooking the front aspect. Bedroom 2: 3.88 x 3.39 (12'9'' x 11'1'') Spacious double with window overlooking the rear aspect. Feature fireplace with decorative tile surround.
Carpet flooring. Bedroom 3: 2.41 x 1.82 (7'11'' x 6'0'') Single bedroom with a window overlooking front aspect. Wall mounted lighting. Carpet flooring.
Family bathroom 1.82 x 1.74 (6'0'' x 5'9'') White 3 piece suite with Victorian style features such us high and low rise toilet with pull chain flush cistern, bronze taps & shower, concertina glass and gold shower screen.
Obscured glass window overlooking rear aspect. Beautifully patterned white and blue tiles. Extractor fan.
Garden: Beautifully partitioned and teared garden; complete with raised patio directly from living room and kitchen with steps down to lawn, surrounded by a variety of flowers, shrubs, wooden borders and trees with intertwined branches.
Greenhouse and Shed. Raised ready to plan vegetable patch with shingle surround.
The current owner advises this easterly facing garden receives sun throughout the day in different sections and has designed seating areas to take maximum advantage.
The garden also has two outside water feeds. Driveway from front continues through double gates along side of garden onto garage.
Garage: Garage: 5.96 x 3.22 (19'7'' x 10'7'') Detached double garage with remote-controlled electric up and over door in addition to side door access onto the garden.
Electric plug sockets and lighting are already installed.
Gas Central Heating (New boiler was fitted 2025) Double Glazing Council Tax band: C Location: Close proximity to: Branksome & Parkstone Train stations Poole retail park housing John Lewis, Decathlon, Next home, DW Fitness First Gym, Homesense, Home Bargains and many more retail outlets and soon to be coming: M & S food hall.
Branksome Recreation Ground with outdoor exersize equipment surrounding park Alexandra Park Branksome Chine and woodland walk Coy Pond and Bournemouth gardens Branksome Business park Ashley Road banks, shops, cafes, Bistro's and takeaways and Waitrose supermarket Alder Hills Salisbury Supermarket Tesco Supermarket Ashley Cross village Parkstone Westbourne village Branksome Heatherlands Primary School St Joesph's Catholic Primary School Courthill Primary School St Edwards secondary school Bournemouth and Poole College Vendor position: Chain free Viewings are expected to be in high demand for this property.
Enquire early to avoid disappointment and to book your private viewing appointment. These property details are set out as a general outline only and do not constitute any part of an Offer or Contract.
Any services, equipment, fittings or central heating systems have not been tested and no warranty is given or implied that these are in working order.
Buyers are advised to obtain verification from their solicitor or surveyor. Fixtures, fittings and other items are not included unless specifically described.
All measurements, distances and areas are approximate and for guidance only.
Room measurements are taken to be the nearest 10cm and prospective buyers are advised to check these for any particular purpose, e.g. Fitted carpets and furniture.
Value & comps
No previous sales on record.
Returns
Set an offer; the calculator follows it.
We're still gathering serviced-accommodation data for this area.
Archie refurb estimate: a Pro feature
0.0% below asking
This is not financial or investment advice. Prop AI Deals is not authorised by the Financial Conduct Authority (FCA) to provide investment advice.
All investment calculators, property analyses, and AI-generated insights are for informational purposes only. Property investment carries risk and may result in financial loss. All calculations should be independently verified and you should consult with FCA-authorised financial advisors before making any investment decisions.
Past performance does not guarantee future results. Tax implications vary by individual circumstances.
Deal
Properties like this can earn 2–3x BTL yields when converted to HMO, with retrofit costs around £10k/room. Sign in to see the full tier, yield projection, and cost breakdown.
Commercial properties like this can earn 30-50% higher yields when converted to residential under Class MA / Q / P / PA, with prior approval costing ~GBP 96/unit. Sign in to see the recommended route, yield uplift, and cost breakdown.
BRRR-suited properties can recycle 80-100% of investor capital on refi, leaving a high-yielding rental with most of the money out. Sign in to see the refurb cost stack, ARV projection, and refinance maths.
Detached + large garden = sub-division play. Pro tier unlocks the tier badge, plot size, uplift estimate, and regional land benchmark.
Short-lease flats trade at deep discount, but extending under the 1993 Act often costs far less than the discount. Pro tier unlocks the tier badge, premium breakdown, long-lease ARV and arbitrage maths.
See projected short-stay revenue vs a vanilla BTL for this property.
See real sub-let margins (HMO room rates & SA nightly rates) vs the landlord rent.
Area
Agent & docs

FAQ
About Gloucester Road, Branksome, BH12
Explore nearby