We've tightened what earns a Pursue. A home now needs a published valuation, a strategy that still makes money after real running costs and lender stress tests, and no listing problems that would stop a mortgage. You'll see fewer Pursues, and each one has been checked harder.
See how verdicts work5-bedroom house · EX38 8PW
For saleListed 23 days
Opportunity summary
See Archie’s verdict, returns by strategy and what to check before viewing.
About
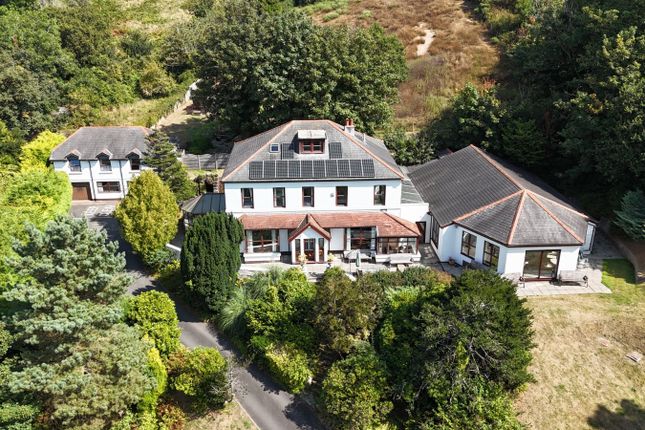
The long private driveway immediately creates a wonderful sense of seclusion before you arrive at the farmhouse with its generous parking and turning areas.
The combination of character lifestyle that is on offer within the main house and the former Shippen, along with the land and various outbuildings, makes Badslake particularly appealing to those looking for a lifestyle property with equestrian facilities, and multigenerational living or simply plenty of space, in a peaceful rural environment.
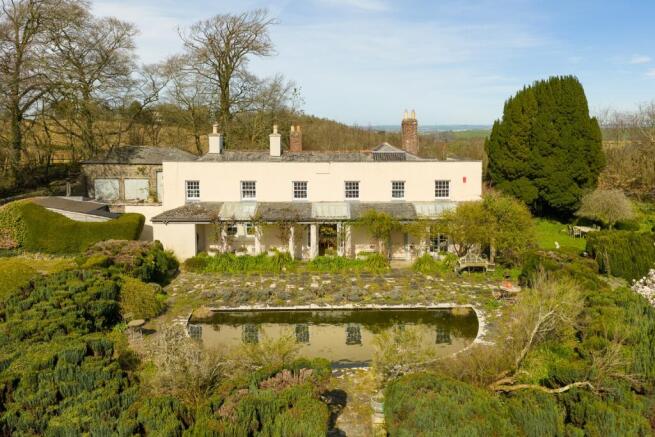
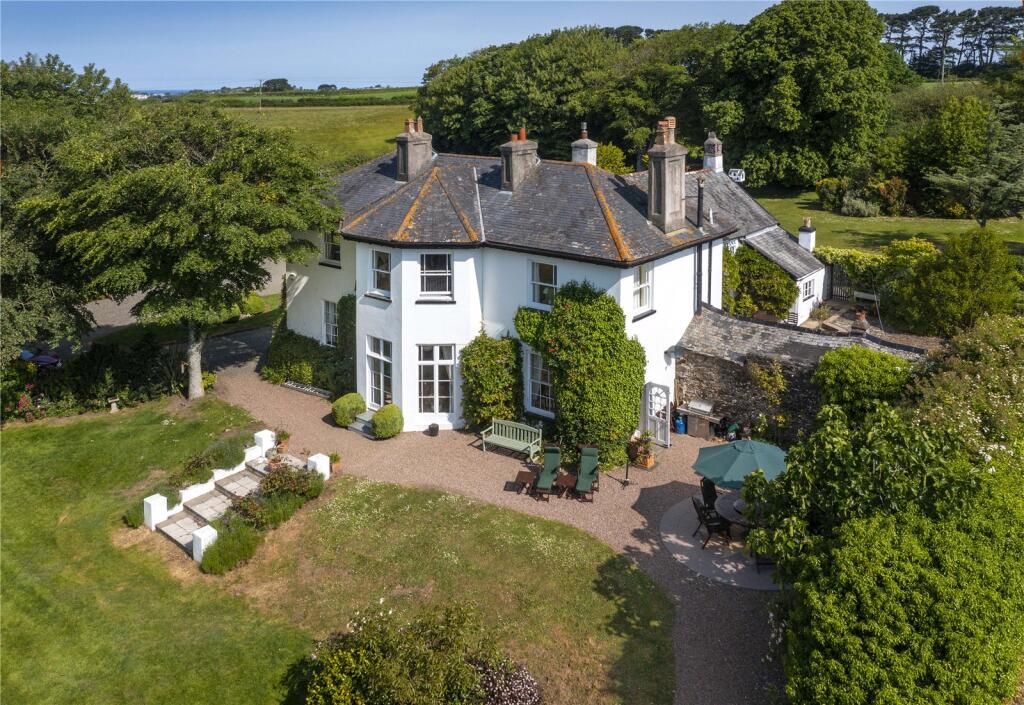
The Farmhouse The farmhouse itself is an attractive and substantial period home we understand to be of cobb and stone construction under a slate roof, providing approximately 3,350 sq.
Ft of accommodation over two floors.
Character features can be found throughout, including exposed timbers, stonework, Marland brick floors and impressive fireplaces, while the generous proportions provide excellent space to enjoy family life without necessarily having to be on top of each other.
On the ground floor, the accommodation is centred around a spacious double aspect kitchen/breakfast room, complete with Aga, that creates a natural heart to the home and sets the tone for the rest of the accommodation that is on offer elsewhere in the house.
The sitting room and family room sit alongside one another, both having fireplaces with log burners to cosy up to in the colder months of the year.
Off the family room and overlooking the approach to the farm is a fine 23’ garden room that our clients use as a dining room that should comfortably sit 12 or more as required and it must be a lovely environment for some lively evening entertaining, or lunch time get togethers as it is bathed in sunlight through the mid morning to mid afternoon.
On the other side of the kitchen an inner hall leads to the family room, again with log burner and leading off is another garden room, with log burner, which our client uses as an office overlooking the garden on the eastern side which also means they are away from the daily household activities going on around.
At the rear of the farmhouse is a study/gym, featuring an attractive local Marland brick floor, as well as a cloakroom and a generous sized utility room, providing ample appliance space and direct access out to the garden.
On the first floor there are five double bedrooms providing excellent accommodation for a larger family or visiting guests.
There are also two big bathrooms, together with useful landing and storage areas.
The Annexe Away from the main farmhouse, the former Shippen has been thoughtfully converted to provide characterful and versatile additional accommodation.
Ideal for extended family, dependent relatives or visiting guests, it also offers excellent potential as a separate work from home space.
The ground floor comprises a generous sitting room with log burner, a kitchen/breakfast room with a range of units and appliance space, a double bedroom, a contemporary styled wet room and at the front a sun trap conservatory/garden room looking back towards the farmhouse and up to the fields beyond.
A staircase rises to a substantial former attic that is being used as an occasional sleeping area and provides a highly useful and adaptable additional space.
Outbuildings, Stables & Barns A traditional cobb barn stands opposite the farmhouse and although it has lapsed for conversion, provides a terrific storage/workshop with storeroom on one side and stables attached at the rear.
The other buildings include an impressive 44’ tractor barn providing substantial storage for machinery and vehicles, an animal pen, games room and large wood store with plenty of space for splitting logs.
There is extensive parking and turning space around the buildings, while the private driveway provides access through the grounds to the main property.
Paddocks There are three paddocks, two together culminating near the small lake.
The third is on the inner curve of the drive linked to the stables via a ‘race’ providing ideal turn out for horse and ponies.
Gardens & Grounds Wandering through these is like being in your own park with a swathe of lawn dotted with young trees leading down to the small lake which has its own island in the middle.
There are productive orchards with fruit trees including pears and apples, both eaters and cookers.
Adjoining the rear of the house is a large lawn and at the front is a sun trap terrace ideal for a quiet contemplation and listening to the sounds of nature all around.
The Shippen has its own garden having lawn at the front and a terrace at the back which is an ideal for some al fresco entertaining.
From our Great Torrington office, follow the square around and take the left turning onto Well Street. Continue along until reaching the crossroads and turn right down onto New Road.
Follow this road down the hill and over the bridge next to Orford Mill, continuing along the road until reaching another crossroads at the very top of the hill.
Turn right here and continue until reaching a final set of crossroads, taking the left turning.
Head down the hill past the farm, continuing under the Tarka Trail bridge and after about 300 yards the drive is on the right hand side.
Services Mains electricity, Oil Heating, Private Borehole water, Private drainage via modern water treatment plant Bore Hole water providing water to field troughs.
Viewings Strictly by appointment only Tenure Freehold Council Tax G and A (Shippen) EPC E Kitchen/Breakfast Room (6.43m x 5.18m) Morning Room (5.2m x 4.06m) Sitting Room (5.18m x 3.96m) Family Room (6.4m x 3.28m) Study (6.02m x 2.3m) Garden Room (6.55m x 3.18m) Garden Room (5.82m x 3.18m) Utility Room Bedroom (5.18m x 3.86m) Bathroom Bedroom (4.3m x 2.18m) Bedroom (4.27m x 4.14m) Bedroom (5.36m x 5.03m) Ironing Room Bathroom Bedroom (6.6m x 3.23m) Shippen Kitchen/ Breakfast Room (3.76m x 2.97m) Sitting Room (6.53m x 4.45m) Garden Room (5.64m x 2.5m) Bedroom (3.76m x 2.87m) Former Attic/ Occasional Bedroom (9.27m x 2.06m)
Value & comps
No previous sales on record.
Returns
Set an offer; the calculator follows it.
We're still gathering serviced-accommodation data for this area.
Archie refurb estimate: a Pro feature
0.0% below asking
This is not financial or investment advice. Prop AI Deals is not authorised by the Financial Conduct Authority (FCA) to provide investment advice.
All investment calculators, property analyses, and AI-generated insights are for informational purposes only. Property investment carries risk and may result in financial loss. All calculations should be independently verified and you should consult with FCA-authorised financial advisers before making any investment decisions.
Past performance does not guarantee future results. Tax implications vary by individual circumstances.
Deal
Properties like this can earn 2–3x BTL yields when converted to HMO, with retrofit costs around £10k/room. Sign in to see the full tier, yield projection, and cost breakdown.
Commercial properties like this can earn 30-50% higher yields when converted to residential under Class MA / Q / P / PA, with prior approval costing ~GBP 96/unit. Sign in to see the recommended route, yield uplift, and cost breakdown.
BRRR-suited properties can recycle 80-100% of investor capital on refi, leaving a high-yielding rental with most of the money out. Sign in to see the refurb cost stack, ARV projection, and refinance maths.
Detached + large garden = sub-division play. Pro tier unlocks the tier badge, plot size, uplift estimate, and regional land benchmark.
Short-lease flats trade at deep discount, but extending under the 1993 Act often costs far less than the discount. Pro tier unlocks the tier badge, premium breakdown, long-lease ARV and arbitrage maths.
See projected short-stay revenue vs a vanilla BTL for this property.
See real sub-let margins (HMO room rates & SA nightly rates) vs the landlord rent.
Area
Agent & docs

FAQ
About Badslake,, Little Torrington, Devon
Explore nearby