We've tightened what earns a Pursue. A home now needs a published valuation, a strategy that still makes money after real running costs and lender stress tests, and no listing problems that would stop a mortgage. You'll see fewer Pursues, and each one has been checked harder.
See how verdicts work5-bedroom detached house · LL55 4NW
For saleListed 363 days
Opportunity summary
See Archie’s verdict, returns by strategy and what to check before viewing.
About
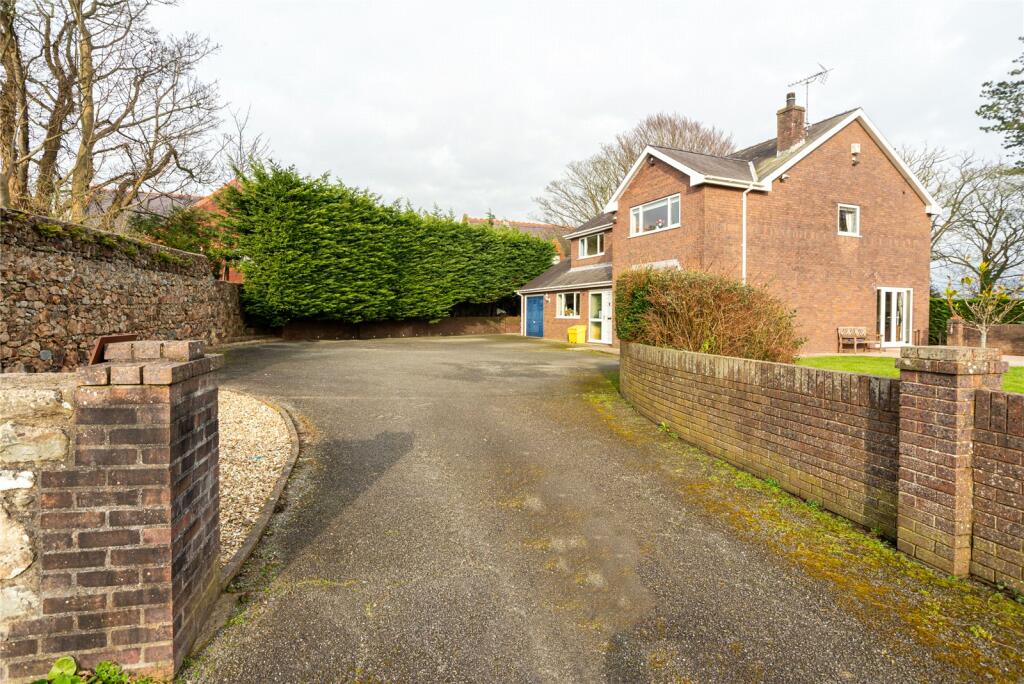
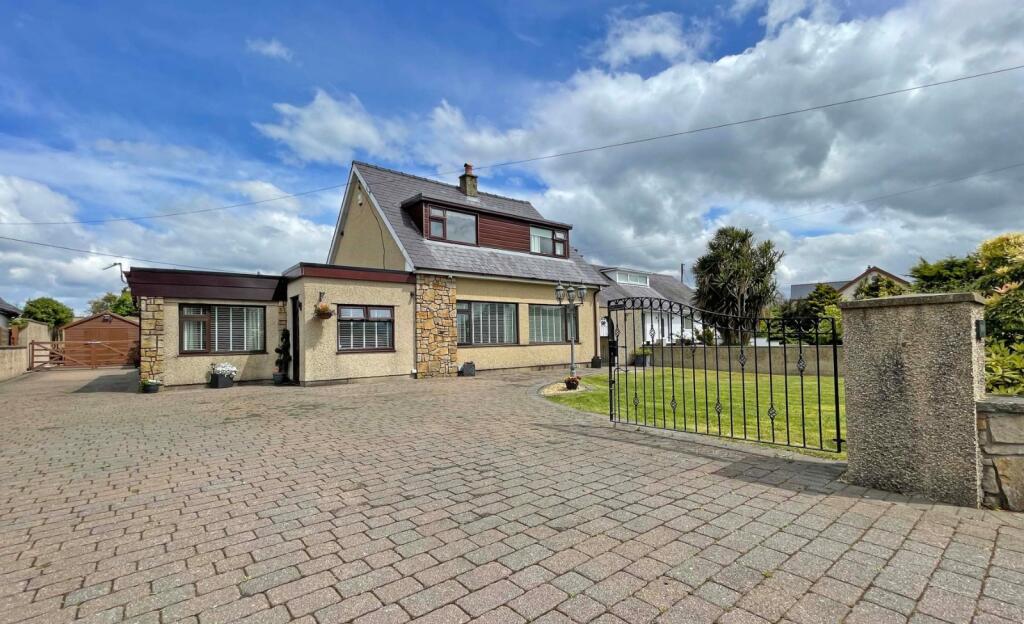
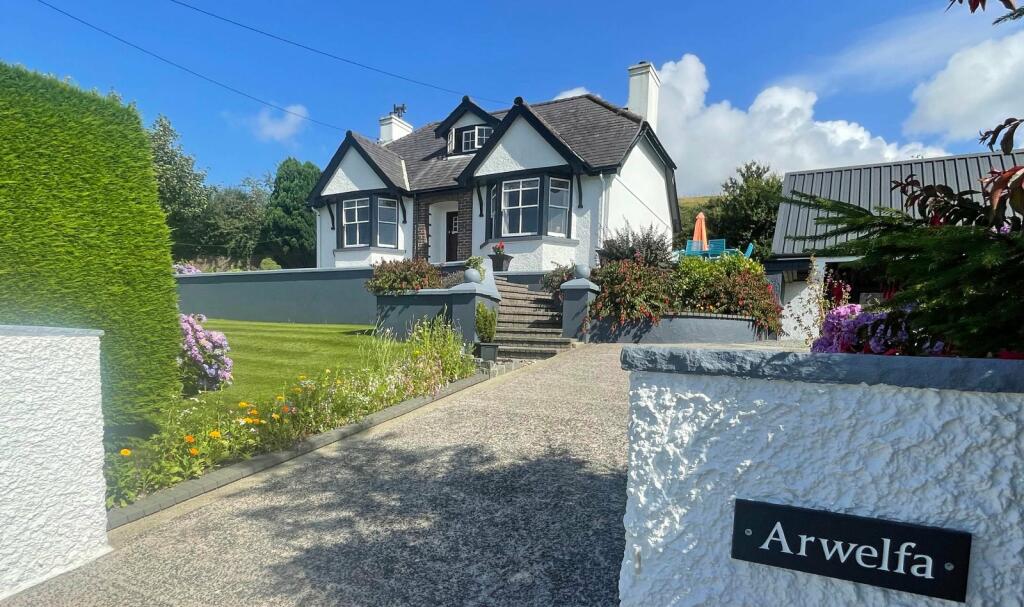
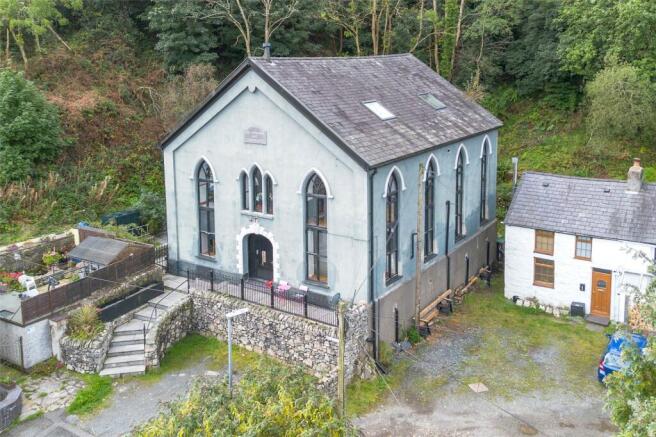
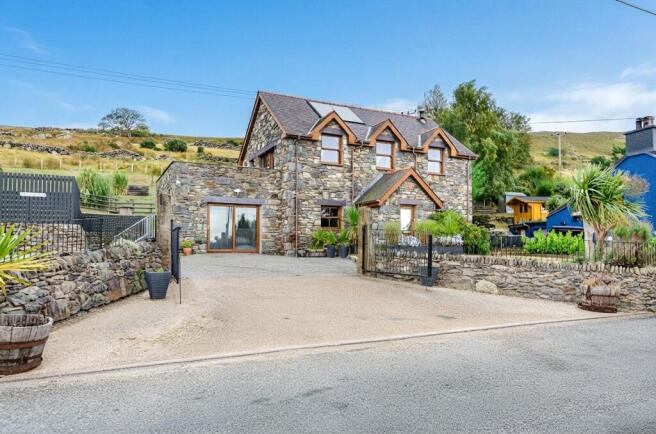
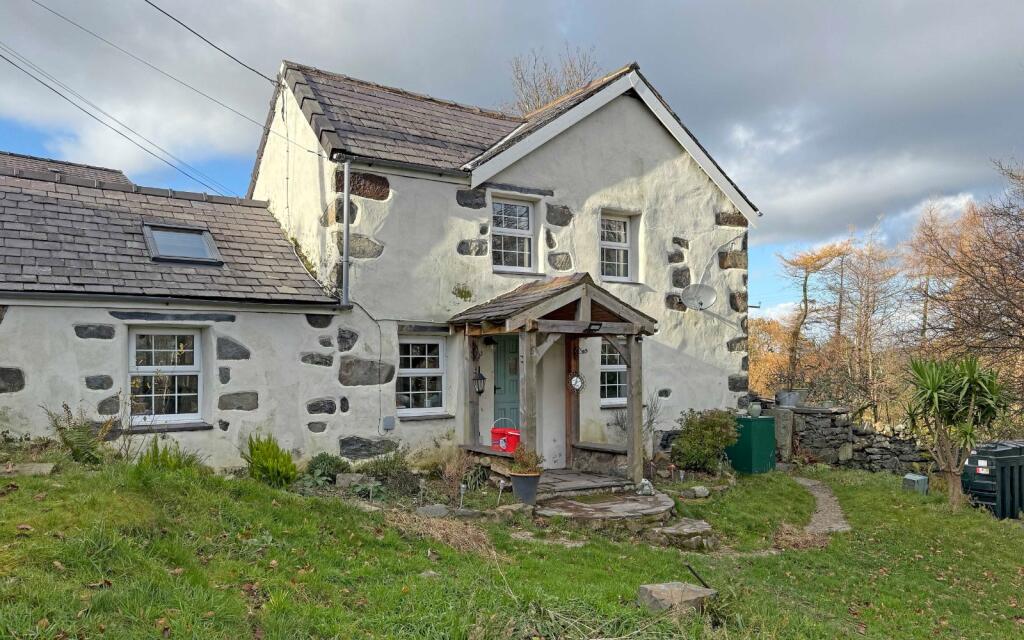
Located in the picturesque area of Nant Gwynant, this detached house presents an excellent opportunity to create a wonderful family home or continue with a successful holiday let.
Enjoying a rural yet convenient feel, larger nearby towns and villages like Beddgelert, Llanberis and Caernarfon are all within reach.
Having undergone a major renovation project by the current owners in 2024, the property has tanked and insulated all external walls, sheep’s wool to the loft insulation, new heating system and decorative works completed.
The property offers five spacious bedrooms, a shower room and bathroom, making it ideal for family living.
The modern open plan kitchen/diner serves as the heat of the home, complemented by a snug and lounge for relaxation.
This family-friendly home comes with the added benefit of off-road parking, ensuring convenience for multiple vehicles.
An adaptable outbuilding provides potential to be either redeveloped (subject to necessary consents) or used for extra storage.
The elevated wooded garden area offers a serene outdoor space for leisure and play.
The area's natural beauty and local amenities make this property both a comfortable home and a potential investment opportunity.
Don't miss your chance to own this unique property in a sought-after location. Ground Floor Entrance Vestibule Initial ground floor entrance area before entering into the main residence.
Entrance Hall Welcoming entrance hall, doors into the ground floor rooms, stairs to the first floor.
Kitchen/Diner 14'4" x 18'3" (4.37m x 5.56m) A modern open plan layout kitchen/diner which comes fitted with a matching range of base and eye level units with worktop space over the units.
The kitchen is well equipped with space and plumbing for a range of appliances. Within the kitchen/diner is ample space for a large dining room table set for any family to enjoy during meal times.
The kitchen/diner benefits from underfloor heating. A rear door provides direct access to the rear patio area.
Snug 11'7" x 11'10" (3.53m x 3.61m) An adaptable ground floor reception room, adjoining the lounge this snug room could be used for a variety of purposes such as a study, work from home office or play room.
Door into the ground floor cloakroom which benefits from WC.
Opening into: Lounge 15'0" x 18'3" (4.57m x 5.56m) A spacious yet cosy reception room with dual aspect windows to front and rear and the focal point of the room has to be the impressive stone fireplace with log burner.
First Floor Landing A sizeable landing area, doors leading into: Bedroom 1 14'11" x 9'3" (4.55m x 2.82m) First of 4 double bedrooms to the first floor accommodation, two double glazed windows to front.
Bedroom 2 14'10" x 9'3" (4.52m x 2.82m) Second double bedroom, two double glazed windows to front enjoying a pleasant outlook over towards the countryside.
Bedroom 3 14'8" x 9'3" (4.47m x 2.82m) Spacious double bedroom, two double glazed windows to front.
Bedroom 4 11'8" x 9'2" (3.56m x 2.79m) Fourth double bedroom to the first floor, double glazed window to rear overlooking the wounded garden area.
Bedroom 5 7'1" x 9'2" (2.16m x 2.79m) A sizeable single bedroom, double glazed window to rear.
Bathroom A modern bathroom suite fitted with bath and shower overhead, WC and wash hand basin.
Shower Room Useful second shower room to the first floor, fitted with shower cubicle, WC and wash hand basin.
Outside The detached residence occupies a large plot benefitting from off road parking, useful and adaptable outbuilding which could be used for a wide range of purposes to suit the requirements of the occupier as well as a large patio area to the rear and attached garage.
A large wooded garden area is located in an elevated position behind the property which offers ample space and privacy.
From the elevated position, stunning views over the nearby countryside and woodlands can be enjoyed. Tenure We have been advised that the property is held on a freehold basis.
Material Information Since September 2024 Gwynedd Council have introduced an Article 4 directive so, if you're planning to use this property as a holiday home or for holiday lettings, you may need to apply for planning permission to change its use.
(Note: Currently, this is for Gwynedd Council area only)
Value & comps
No previous sales on record.
Returns
Set an offer; the calculator follows it.
Short-let licence or registration needed
We're still gathering serviced-accommodation data for this area.
Archie refurb estimate: a Pro feature
0.0% below asking
This is not financial or investment advice. Prop AI Deals is not authorised by the Financial Conduct Authority (FCA) to provide investment advice.
All investment calculators, property analyses, and AI-generated insights are for informational purposes only. Property investment carries risk and may result in financial loss. All calculations should be independently verified and you should consult with FCA-authorised financial advisers before making any investment decisions.
Past performance does not guarantee future results. Tax implications vary by individual circumstances.
Deal
Properties like this can earn 2–3x BTL yields when converted to HMO, with retrofit costs around £10k/room. Sign in to see the full tier, yield projection, and cost breakdown.
Commercial properties like this can earn 30-50% higher yields when converted to residential under Class MA / Q / P / PA, with prior approval costing ~GBP 96/unit. Sign in to see the recommended route, yield uplift, and cost breakdown.
BRRR-suited properties can recycle 80-100% of investor capital on refi, leaving a high-yielding rental with most of the money out. Sign in to see the refurb cost stack, ARV projection, and refinance maths.
Detached + large garden = sub-division play. Pro tier unlocks the tier badge, plot size, uplift estimate, and regional land benchmark.
Short-lease flats trade at deep discount, but extending under the 1993 Act often costs far less than the discount. Pro tier unlocks the tier badge, premium breakdown, long-lease ARV and arbitrage maths.
See projected short-stay revenue vs a vanilla BTL for this property.
See real sub-let margins (HMO room rates & SA nightly rates) vs the landlord rent.
Area
Agent & docs

FAQ
About Nant Gwynant, Nant Gwynant Nr Caernarfon, Gwynedd, LL55
Explore nearby