3-bedroom terraced house · DY9 0YB
For saleListed 17 days
Opportunity summary
See Archie’s verdict, returns by strategy and what to check before viewing.
About
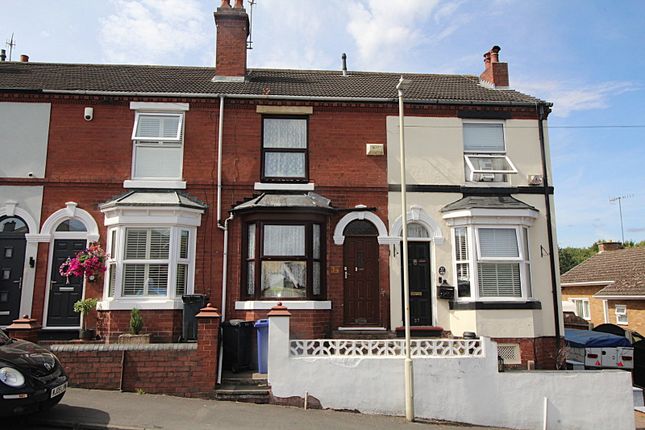
Three bedroom terraced family home - If you want it, need it and love it, quote RA0772 when enquiring A seriously smart family home with the sort of garden you’ll actually use There are houses that photograph well, and then there are houses that simply make sense when you walk through the front door.
This is very much the latter.
Beautifully presented from front to back, this three-bedroom home offers a superb combination of modern styling, practical family accommodation and some genuinely lovely entertaining space.
There is a generous block-paved driveway, integral garage, a spacious separate living room, a contemporary kitchen and dining area opening directly onto the garden, three bedrooms and a family bathroom that manages to fit both a bath and separate shower without feeling remotely compromised.
Outside, things get even better.
The rear garden has been designed to be enjoyed, with a generous lawn, substantial decked entertaining area, pergola-style structure, outdoor seating space and useful garden storage.
It is stylish without being precious, practical without being boring, and ready for someone to simply move in and start enjoying it. If you want it, need it and love it, come and have a look.
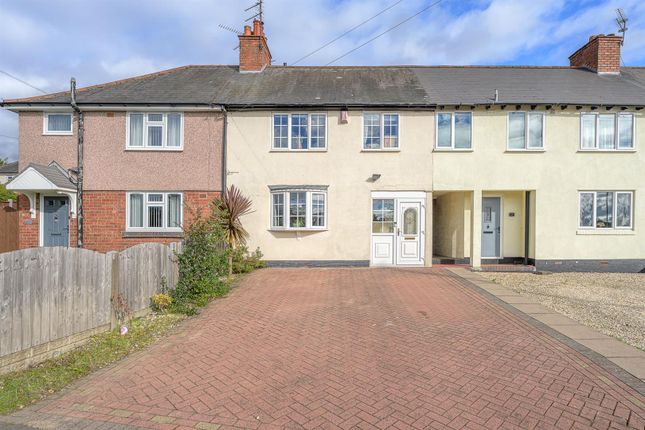
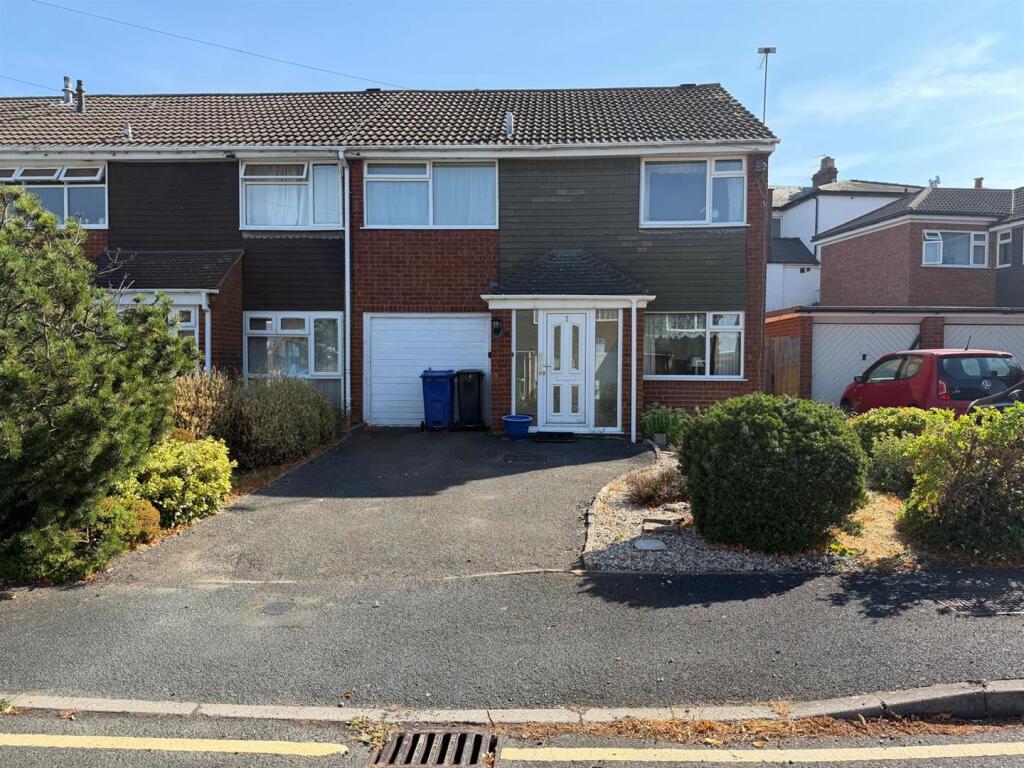
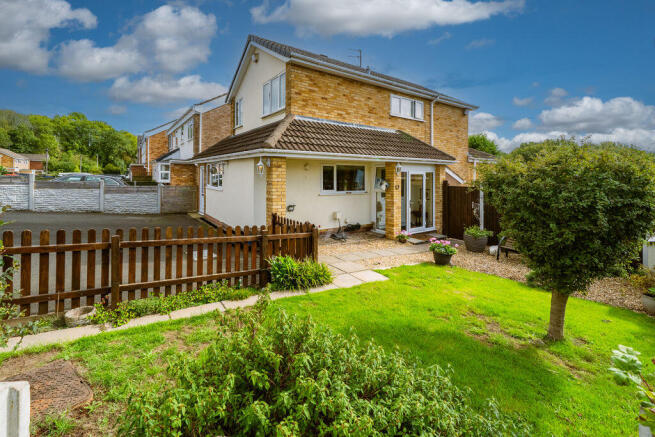
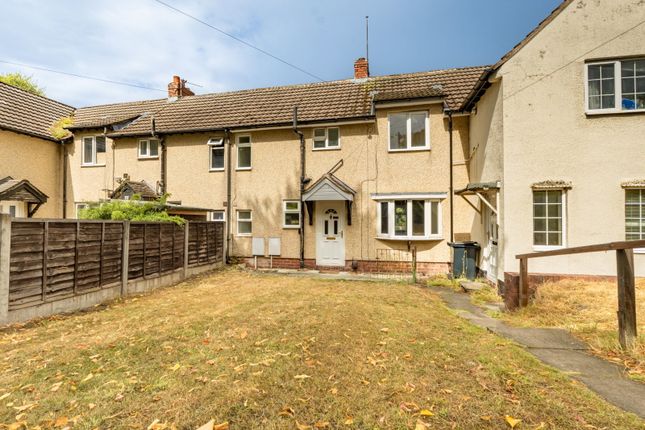
The Approach The property immediately makes a strong first impression.
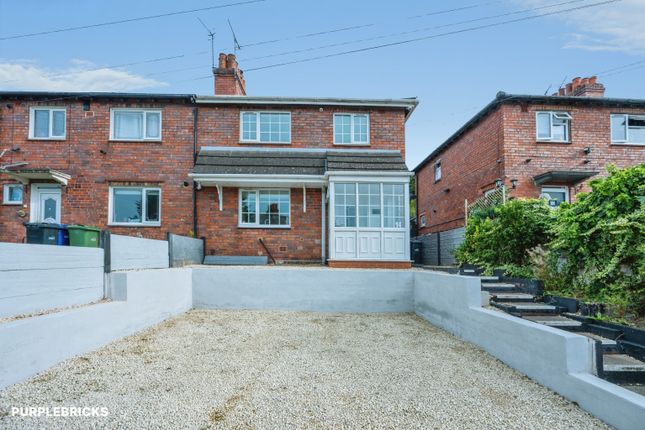
A wide block-paved driveway provides generous off-road parking in front of both the house and integral garage, while the contemporary grey exterior cladding, smart entrance door and clean modern styling give the property a much more individual appearance than many homes of this style.
The elevated position is another lovely feature, with the surrounding rooftops and wider landscape creating a sense of openness that continues from a number of the first-floor windows.
Entrance Porch Approx. 1.70m x 1.55m / 5'7" x 5'1" Approx. 2.6m² / 28 sq ft Rather than opening straight into the main accommodation, you enter through a useful enclosed porch.
Finished in a clean contemporary style with glazing allowing plenty of natural light, it provides a practical buffer between outside and the house and gives access towards both the main accommodation and integral garage.
It is a small detail, but one that makes everyday family life considerably easier when you have coats, shoes, shopping and the Great British weather all attempting to enter simultaneously.
Living Room Approx. 5.10m x 3.25m / 16'9" x 10'8" Approx. 16.6m² / 179 sq ft The living room is a proper family-sized reception room.
Positioned towards the front of the property, it has a wide window bringing in excellent natural light and is currently presented with a large corner sofa, demonstrating just how much furniture the room can comfortably accommodate.
Decorative wall panelling, a feature green colour palette and contemporary vertical radiator give the room a smart finish, while there is ample wall space for a large television and media storage.
Importantly, this is completely separate from the kitchen and dining area.
You therefore have somewhere to close the door, switch off and watch television without the entire ground floor needing to operate as one enormous open-plan space. Kitchen & Dining Room Approx.
5.70m x 2.55m / 18'8" x 8'4" at maximum dimensions Approx. 14.5m² / 156 sq ft This is arguably the heart of the house.
Running across the rear, the kitchen and dining room combine contemporary fitted cabinetry with enough space for a proper dining table rather than squeezing one into a corner.
The kitchen itself has been fitted with an attractive range of sage-green Shaker-style units complemented by light marble-effect work surfaces and white tiled splashbacks.
There is extensive cupboard and preparation space, inset sink beneath the rear-facing window, integrated cooking appliances including hob, extractor and built-in ovens, and further space for everyday countertop appliances.
The overall look is clean, modern and pleasantly understated.
The dining section comfortably accommodates a four-seater table with room around it, making this a genuinely useful everyday family space rather than simply somewhere reserved for Christmas dinner.
Double doors lead directly outside onto the decked terrace, which means the whole room comes into its own during the warmer months.
Open the doors and the dining space effectively spills straight out into the garden. Morning coffee, barbecue, children running in and out, friends around the table.
This is where the house really starts earning its keep. First Floor Landing The staircase rises to an unusually attractive first-floor landing.
The current owners have made this into a real feature of the house with contemporary lighting, a large statement mirror and contrasting wall treatment.
There is also useful built-in storage off the landing.
The floorplan indicates approximately 5.7m² / 61 sq ft of landing space, which helps explain why the upstairs does not feel cramped or corridor-like. Master Bedroom Approx.
4.30m x 3.35m / 14'1" x 11'0" Approx. 14.1m² / 152 sq ft The main bedroom is an excellent double.
There is space for a substantial bed with furniture around it while still retaining plenty of floor area, and one entire wall incorporates extensive built-in wardrobe and storage accommodation.
That built-in storage makes a significant difference.
Instead of filling the room with freestanding wardrobes, the floor area remains open and the bedroom retains the calm, uncluttered feel shown in the photographs.
A large window brings in plenty of natural light and provides an elevated outlook across the surrounding area. Bedroom Two Approx. 3.55m x 3.10m / 11'8" x 10'2" Approx.
11.0m² / 118 sq ft Another very good bedroom and comfortably large enough to function as a permanent double.
The photographs currently show it arranged as a generous children's bedroom with extensive furniture and storage while still retaining a large amount of usable floor space.
That gives a much better indication of its real proportions than an empty room ever could. Bedroom Three Approx. 3.16m x 2.30m / 10'4" x 7'7" Approx.
7.3m² / 79 sq ft The third bedroom is a genuine usable bedroom rather than an afterthought.
Currently presented as a child's room, it accommodates a bed, wardrobe, chest of drawers and additional children's furniture.
It would work equally well as a nursery, home office or guest room depending on the needs of the next owner. Family Bathroom Approx. 2.71m x 2.55m / 8'11" x 8'4" at maximum dimensions Approx.
5.0m² / 54 sq ft This is another area where the house scores particularly well.
Finished with neutral tiling and contemporary fittings, the bathroom incorporates a full-sized bath as well as a separate corner shower enclosure, meaning nobody has had to choose between the two.
There is also a WC, modern vanity wash basin with useful storage beneath, mirrored cabinet and contemporary vertical radiator. A frosted window provides natural light while retaining privacy.
It is smart, practical and properly equipped for a family home. Integral Garage Approx. 4.90m x 2.33m / 16'1" x 7'8" Approx.
11.4m² / 123 sq ft The integral garage provides valuable additional space alongside the already generous driveway.
Whether the next owner chooses to use it for parking, bikes, tools, storage, gym equipment or the mysterious collection of boxes every family somehow acquires, it considerably increases the practicality of the property.
Any future conversion or alteration would, of course, be subject to the necessary permissions and building regulations. Outside The rear garden is one of the home's strongest selling points.
Directly outside the kitchen and dining area is a substantial decked terrace providing a natural extension of the internal entertaining space.
A modern pergola-style structure defines the seating area and provides an attractive setting for outdoor furniture, while there is plenty of room for dining, relaxing and barbecuing.
Beyond the decking is a well-maintained lawn enclosed by smart dark-painted fencing, creating a private and contemporary backdrop.
There is also a substantial timber garden building together with further external storage. The overall arrangement works extremely well.
Adults can sit immediately outside the house while children use the lawn, and the direct relationship between kitchen, dining room, decking and garden makes the whole ground floor feel connected.
It is the sort of garden that will probably sell the house twice: Once when people see it in the photographs and again when they actually stand outside.
In Summary What I particularly like here is that there is no obvious compromise. You have proper off-road parking. You have a garage. You have a large separate living room.
You have a contemporary kitchen-diner opening straight onto the garden. You have three genuinely usable bedrooms. You have excellent built-in storage.
You have a bathroom with both bath and separate shower. And then you have a landscaped garden and entertaining area that feels like another room during the summer.
Add the elevated setting, modern presentation and amount of natural light throughout and you have a family home that feels considerably more special than the floorplan alone might suggest.
This is not one that needs a lengthy explanation once you are through the door. Come and see it. Room dimensions Ground Floor Entrance Porch Approx. 1.70m x 1.55m / 5'7" x 5'1" Approx.
2.6m² / 28 sq ft Living Room Approx. 5.10m x 3.25m / 16'9" x 10'8" Approx. 16.6m² / 179 sq ft Kitchen / Dining Room Approx. 5.70m x 2.55m / 18'8" x 8'4" maximum Approx.
14.5m² / 156 sq ft Garage Approx. 4.90m x 2.33m / 16'1" x 7'8" Approx. 11.4m² / 123 sq ft First Floor Master Bedroom Approx. 4.30m x 3.35m / 14'1" x 11'0" Approx.
14.1m² / 152 sq ft Bedroom Two Approx. 3.55m x 3.10m / 11'8" x 10'2" Approx. 11.0m² / 118 sq ft Bedroom Three Approx. 3.16m x 2.30m / 10'4" x 7'7" Approx. 7.3m² / 79 sq ft Family Bathroom Approx.
2.71m x 2.55m / 8'11" x 8'4" maximum Approx. 5.0m² / 54 sq ft Measurements are taken from the supplied floorplan and should be treated as approximate.
Material information Property Type: Three-bedroom detached house Tenure: Freehold Council Tax Band: Tbc EPC Rating: D (from last sale before the current improvements so likely at least a C if retested) Local Authority: Dudley Parking: Generous private driveway providing off-road parking together with integral garage Garden: Enclosed rear garden with lawn, decked entertaining area, pergola-style structure and garden storage Heating: Tbc Electricity: Tbc Water: Tbc Drainage: Tbc Broadband Availability: Buyers are advised to check current availability and speeds using the Ofcom broadband checker Mobile Coverage: Buyers should check network-specific coverage through Ofcom or their chosen provider Flood Risk: Buyers should satisfy themselves using the official Government flood-risk service and their conveyancer's searches Rights, Easements, Covenants and Restrictions: To be confirmed through the seller's legal documentation and the buyer's conveyancer Planning/Building Regulations: Buyers should ask their legal representative to verify any historic alterations, extensions or works where relevant.
Material information is provided in good faith from information available at the time of marketing.
Buyers should independently verify matters that are important to their decision to purchase through their solicitor, surveyor and other appropriate professionals.
Anti-money laundering In accordance with UK anti-money laundering legislation, all purchasers will be required to complete identification and anti-money laundering checks before a sale can proceed.
These checks are carried out through Simplify and a charge of £49 applies for the required aml/identity verification process.
Referral fees As part of my service I may introduce buyers and sellers to third-party companies including conveyancers, mortgage advisers, surveyors or other property-related service providers.
Where an introduction results in business being placed with one of those companies, I may receive a referral fee or other commercial benefit.
You are never under any obligation to use a company I recommend and you are completely free to appoint your own solicitor, mortgage adviser, surveyor or other professional.
Viewings Viewings are by appointment with Richard Allen-Zoarder, The Bespoke Estate Agent powered by eXp.
I personally handle the marketing and viewing process, so if there is anything you would like to know before arranging a visit, just ask.
And if you walk through the door and decide you want it, need it and love it, we will take it from there.
Value & comps
No previous sales on record.
Returns
Set an offer; the calculator follows it.
We're still gathering serviced-accommodation data for this area.
Archie refurb estimate: a Pro feature
0.0% below asking
This is not financial or investment advice. Prop AI Deals is not authorised by the Financial Conduct Authority (FCA) to provide investment advice.
All investment calculators, property analyses, and AI-generated insights are for informational purposes only. Property investment carries risk and may result in financial loss. All calculations should be independently verified and you should consult with FCA-authorised financial advisers before making any investment decisions.
Past performance does not guarantee future results. Tax implications vary by individual circumstances.
Deal
Properties like this can earn 2–3x BTL yields when converted to HMO, with retrofit costs around £10k/room. Sign in to see the full tier, yield projection, and cost breakdown.
Commercial properties like this can earn 30-50% higher yields when converted to residential under Class MA / Q / P / PA, with prior approval costing ~GBP 96/unit. Sign in to see the recommended route, yield uplift, and cost breakdown.
BRRR-suited properties can recycle 80-100% of investor capital on refi, leaving a high-yielding rental with most of the money out. Sign in to see the refurb cost stack, ARV projection, and refinance maths.
Detached + large garden = sub-division play. Pro tier unlocks the tier badge, plot size, uplift estimate, and regional land benchmark.
Short-lease flats trade at deep discount, but extending under the 1993 Act often costs far less than the discount. Pro tier unlocks the tier badge, premium breakdown, long-lease ARV and arbitrage maths.
See projected short-stay revenue vs a vanilla BTL for this property.
See real sub-let margins (HMO room rates & SA nightly rates) vs the landlord rent.
Area
Agent & docs

FAQ
About 3, Halfcot Avenue, Stourbridge
Explore nearby