5-bedroom detached house · SK9 7AA
For saleListed 193 days
Opportunity summary
See Archie’s verdict, returns by strategy and what to check before viewing.
About
*** WATCH OUR VIDEO TOUR *** A landmark period house of rare calibre, a short stroll from Alderley Edge village, with landscaped gardens and far-reaching views, comprehensively renovated for modern family living.
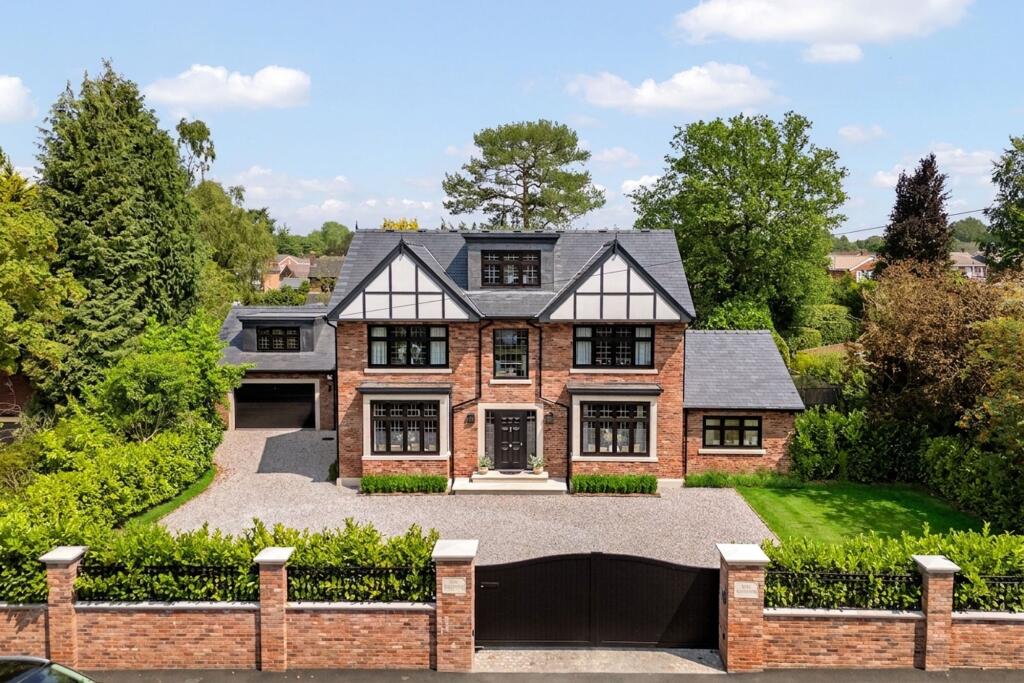
- A historically renowned Alderley Edge home - Prime village location - Fully renovated light-filled interior - Tom Howley kitchen/breakfast room with pantry - Wood-panelled dining hall with parquet floor - Bespoke joinery - Ground floor fifth bedroom with en suite - Four first floor double bedrooms, principal with en suite - Two first floor family bathrooms - First floor sitting room with Tom Howley kitchen providing integrated living facility for flexible family use - Lower ground floor large cellar/utility, tool store, plant/storage room, gardener's WC - Security gated entrance leading to double garage and garden store room - Large mature landscaped gardens with summer house - Elevated position with expansive views - Ample outdoor terraces - In all about 0.36 acres - Expansive parking space It is unusual to find a property so close to the centre of Alderley Edge that also enjoys genuine space and outlook.
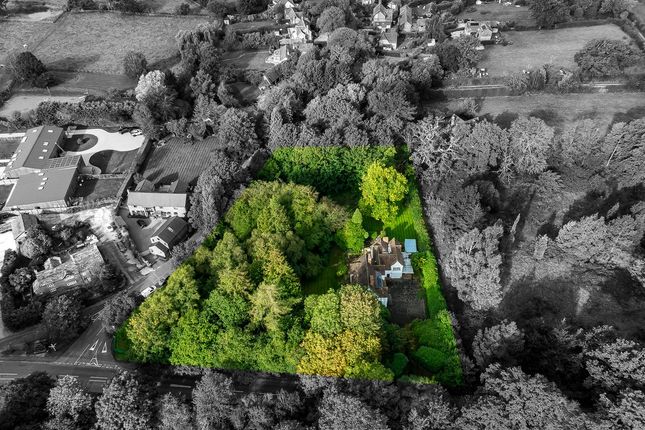
Set within just over a third of an acre of established landscaped gardens, Alderley Cottage occupies an elevated position above the Cheshire Plain with far-reaching views towards the Welsh hills, yet the village and its amenities remain a short stroll walk away.
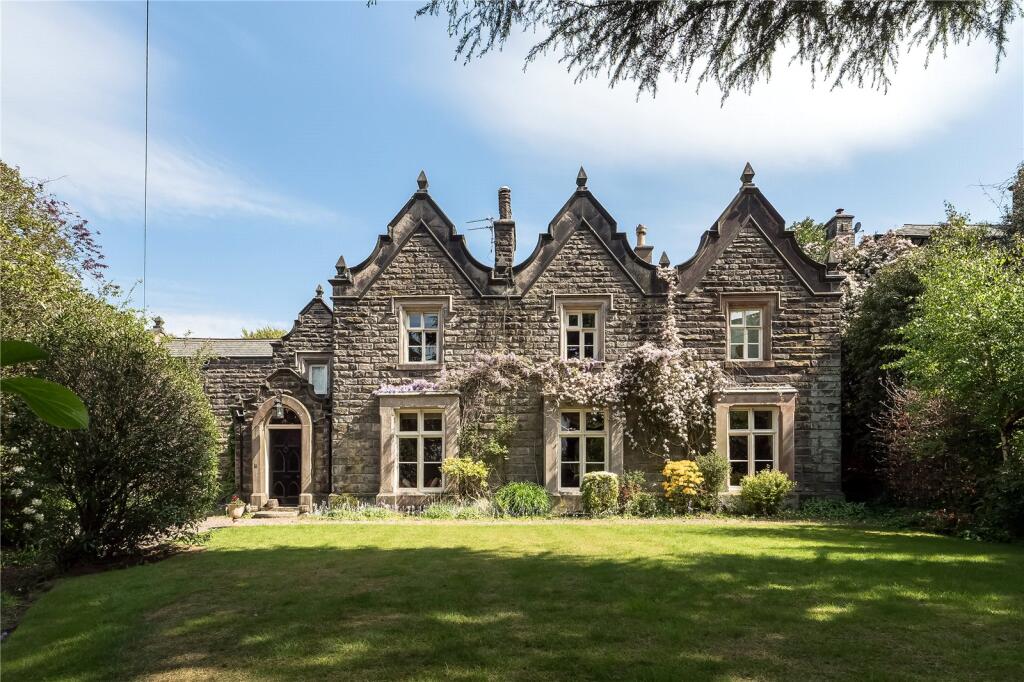
Held within the same family for more than 80 years, the house is arranged around a late 17th Century core and has been expanded carefully over time, then comprehensively overhauled and remodelled in recent years, so the whole reads as a coherent composition rather than a contrast of old and new.
Leaded glazing, timber panelling and well-proportioned rooms retain the character expected of a period building, balanced by thoughful modernisation that allows it to function comfortably as a contemporary family home.
The house opens to a stone-flagged entrance hall centred on a statement oak staircase, illuminated by well-placed windows and rooflights that draw light through the plan.
The principal rooms are generous yet measured: a bespoke Tom Howley kitchen forms the centre of daily lift, while a light-filled drawing room lies beyond, both connected directly to the terraces and lawn through French doors and deep bay windows.
To the front, the dining room has a more intimate atmosphere, defined by honey-toned parquet flooring, leaded windows and timber panelling.
Upstairs are four double bedrooms including the principal suite, served by two further bathrooms, together with a fully self-contained suite incorporating its own kitchen, bedroom and en suite bathroom, suited to guests or independent living.
Subject to preference, this area could be transformed into a larger principal suite positioned to take full advantage of the long rear views across the Cheshire Plain.
GARDENS & GROUNDS Part of the joy of this property is that whilst it is a village house, it revels in incredible views.
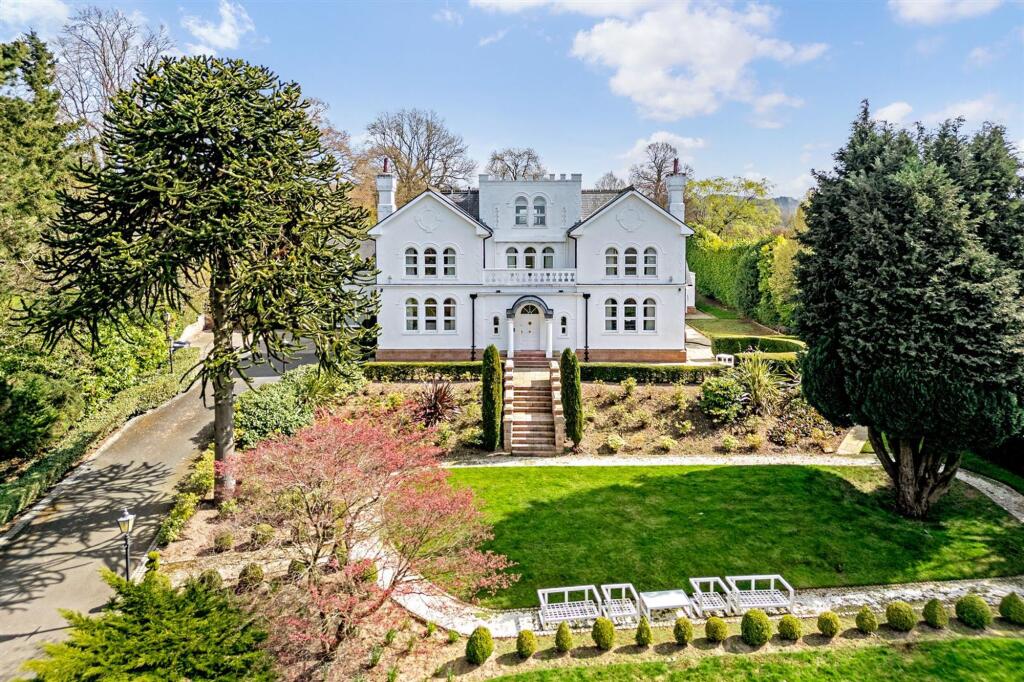
Set on a gentle slope, the house is surrounded by nature with cobble and pea gravel pathways that meander some 0.36 acres of gardens; all beautifully landscaped, including a summer house and a terrace for entertaining.
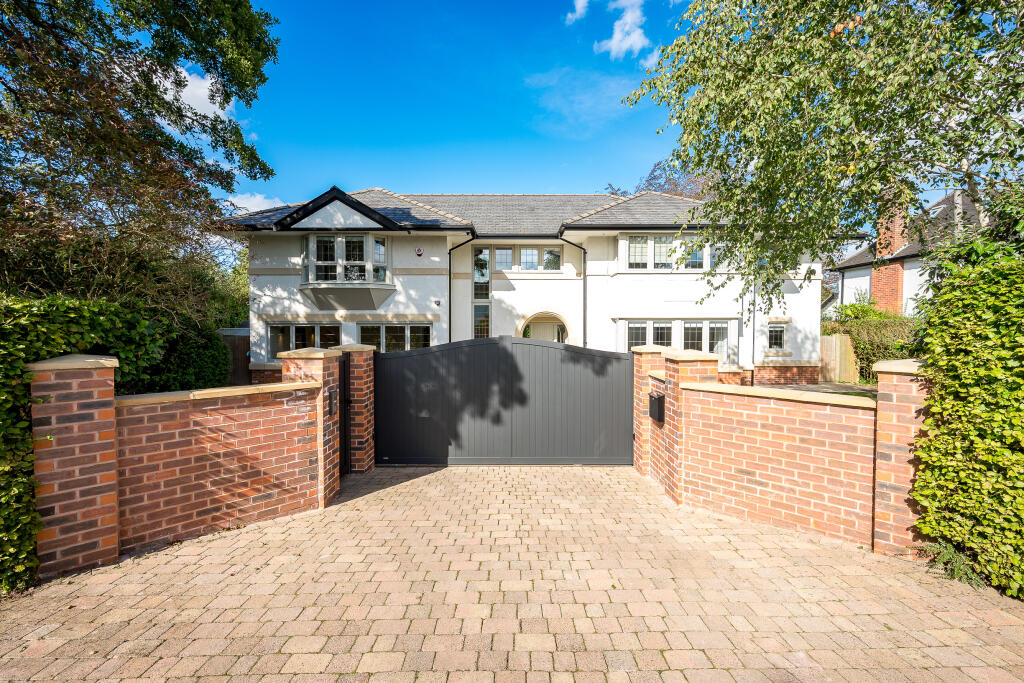
A security gated entrance opens onto a stone sett driveway and detached double garage, with ample parking and turning area for numerous cars.
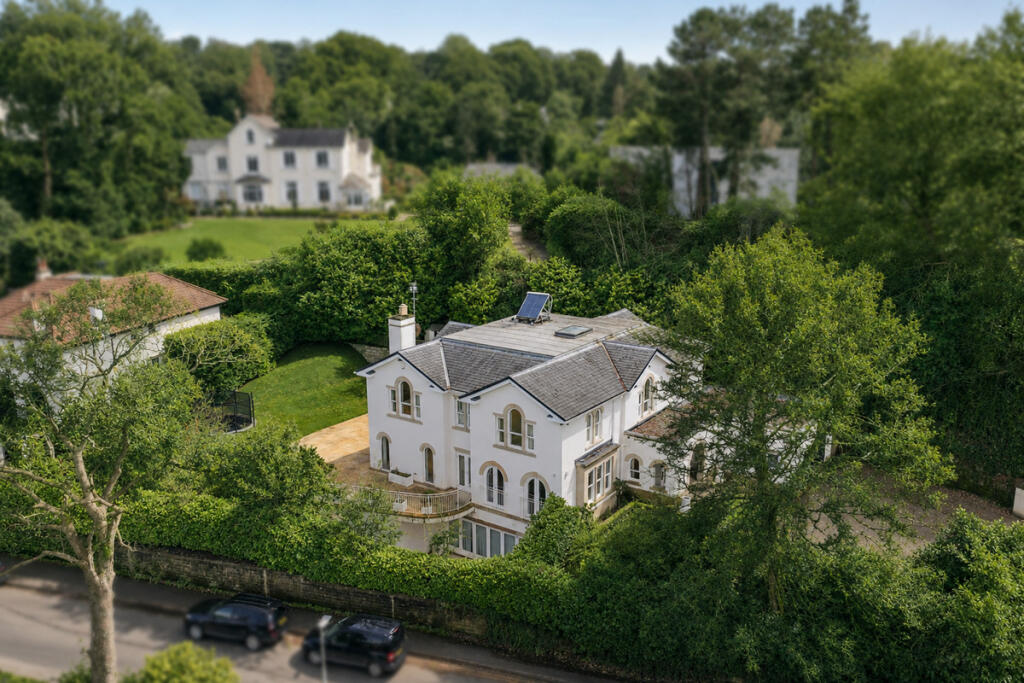
With its back to Congleton Road, the house occupies a central position in Alderley Edge, its white stucco facade well-screened by a mature hedge, providing a high degree of privacy.
Lease Details: The majority of the property is Freehold, with a small proportion that covers the drive and the garaging being held under a Leasehold title, with a term of 999 years from 25 December 1846.
No rent is payable. All to be confirmed by solicitors prior to purchase. Agents Note: The house is located within Alderley Edge Conservation Area. Brochure:
Value & comps
No previous sales on record.
Returns
Set an offer; the calculator follows it.
We're still gathering serviced-accommodation data for this area.
Archie refurb estimate: a Pro feature
0.0% below asking
This is not financial or investment advice. Prop AI Deals is not authorised by the Financial Conduct Authority (FCA) to provide investment advice.
All investment calculators, property analyses, and AI-generated insights are for informational purposes only. Property investment carries risk and may result in financial loss. All calculations should be independently verified and you should consult with FCA-authorised financial advisers before making any investment decisions.
Past performance does not guarantee future results. Tax implications vary by individual circumstances.
Deal
Properties like this can earn 2–3x BTL yields when converted to HMO, with retrofit costs around £10k/room. Sign in to see the full tier, yield projection, and cost breakdown.
Commercial properties like this can earn 30-50% higher yields when converted to residential under Class MA / Q / P / PA, with prior approval costing ~GBP 96/unit. Sign in to see the recommended route, yield uplift, and cost breakdown.
BRRR-suited properties can recycle 80-100% of investor capital on refi, leaving a high-yielding rental with most of the money out. Sign in to see the refurb cost stack, ARV projection, and refinance maths.
Detached + large garden = sub-division play. Pro tier unlocks the tier badge, plot size, uplift estimate, and regional land benchmark.
Short-lease flats trade at deep discount, but extending under the 1993 Act often costs far less than the discount. Pro tier unlocks the tier badge, premium breakdown, long-lease ARV and arbitrage maths.
See projected short-stay revenue vs a vanilla BTL for this property.
See real sub-let margins (HMO room rates & SA nightly rates) vs the landlord rent.
Area
Agent & docs
FAQ
About Congleton Road, Alderley Edge, Cheshire, SK9
Explore nearby