5-bedroom house · SK9 7AA
For saleReduced £150k (−7%) on 12 SepListed 124 days
Opportunity summary
See Archie’s verdict, returns by strategy and what to check before viewing.
About
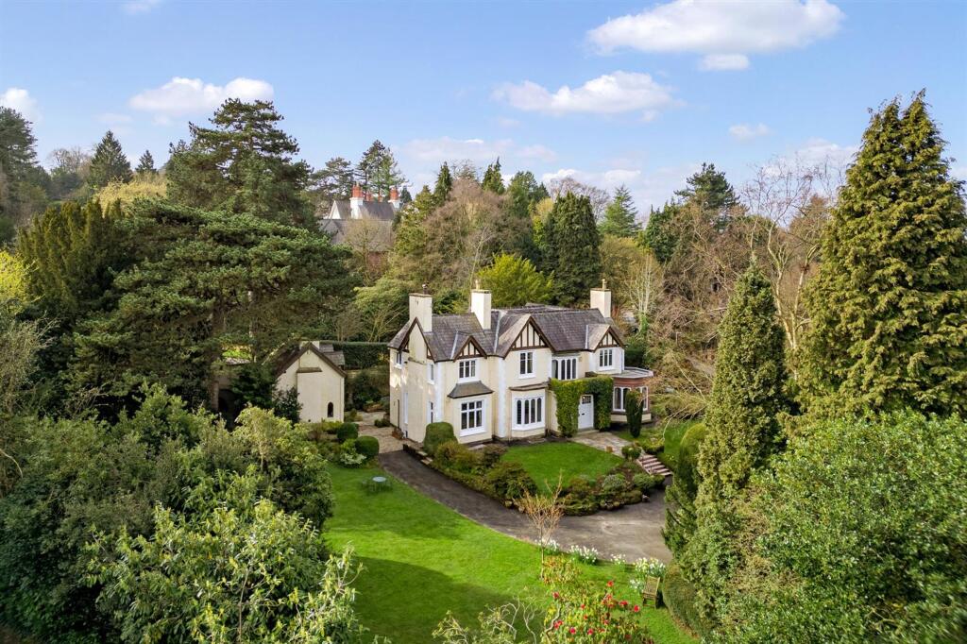
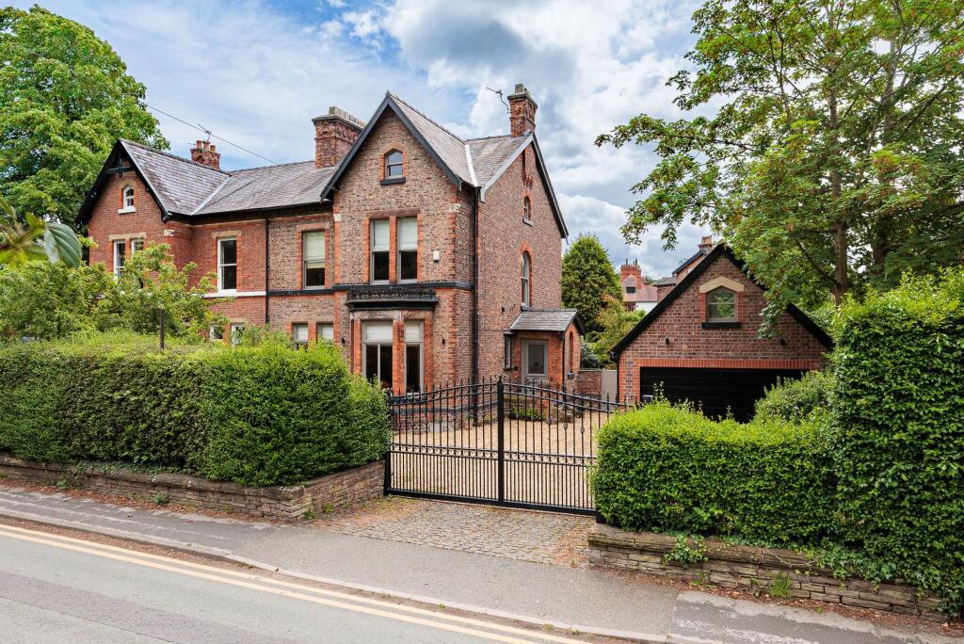
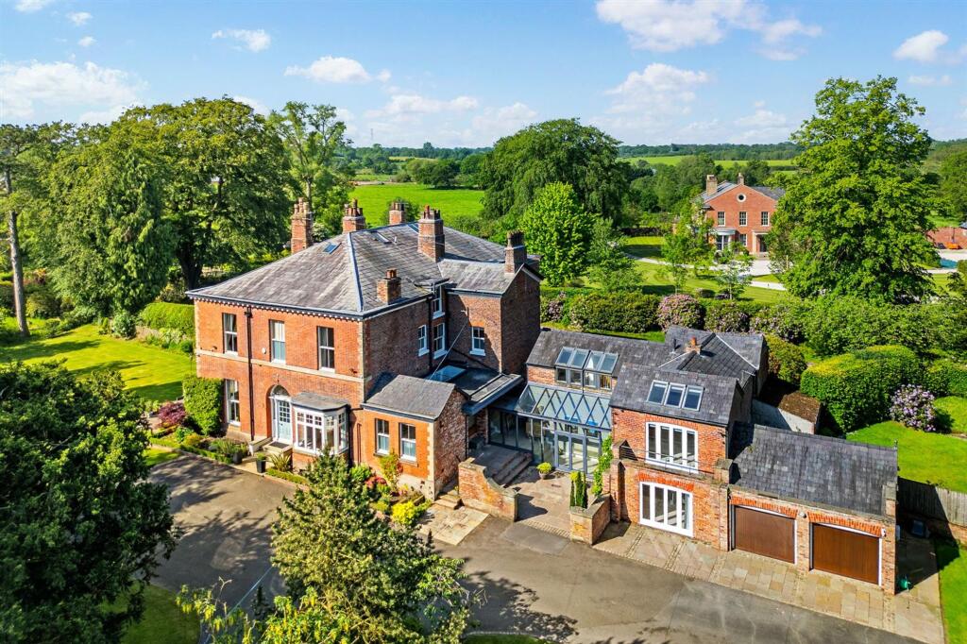
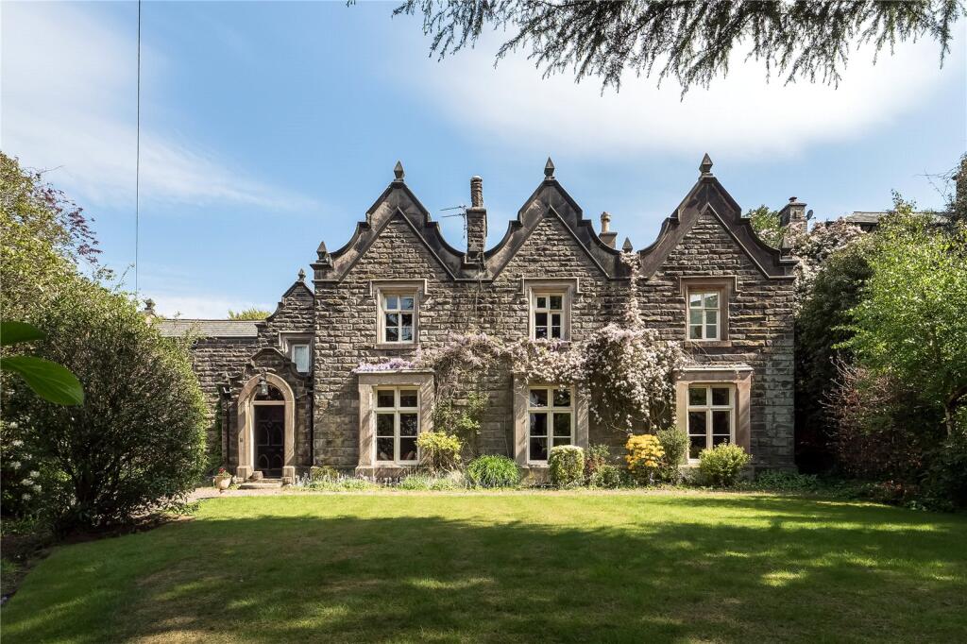
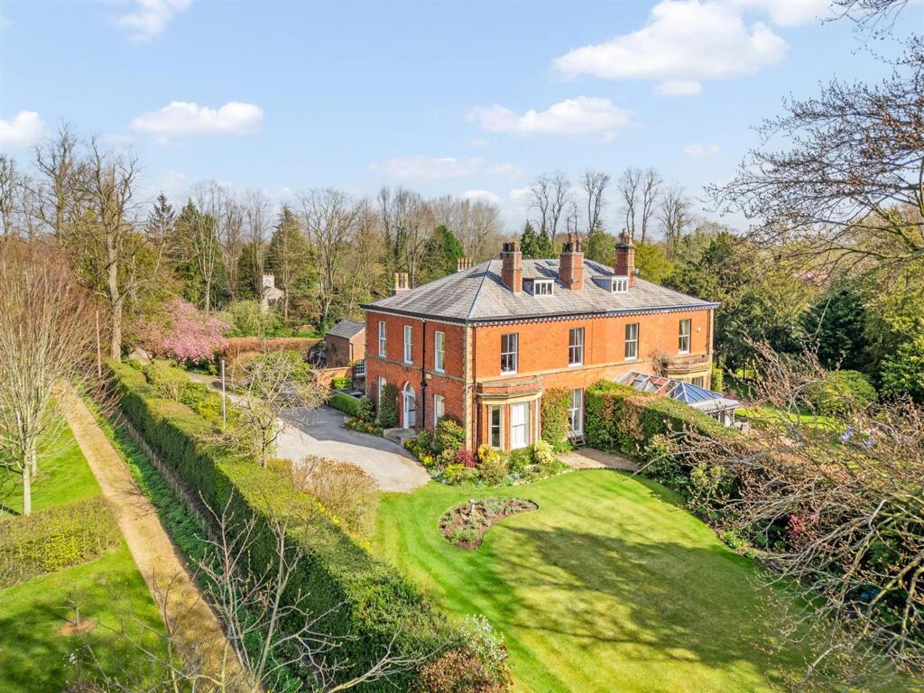
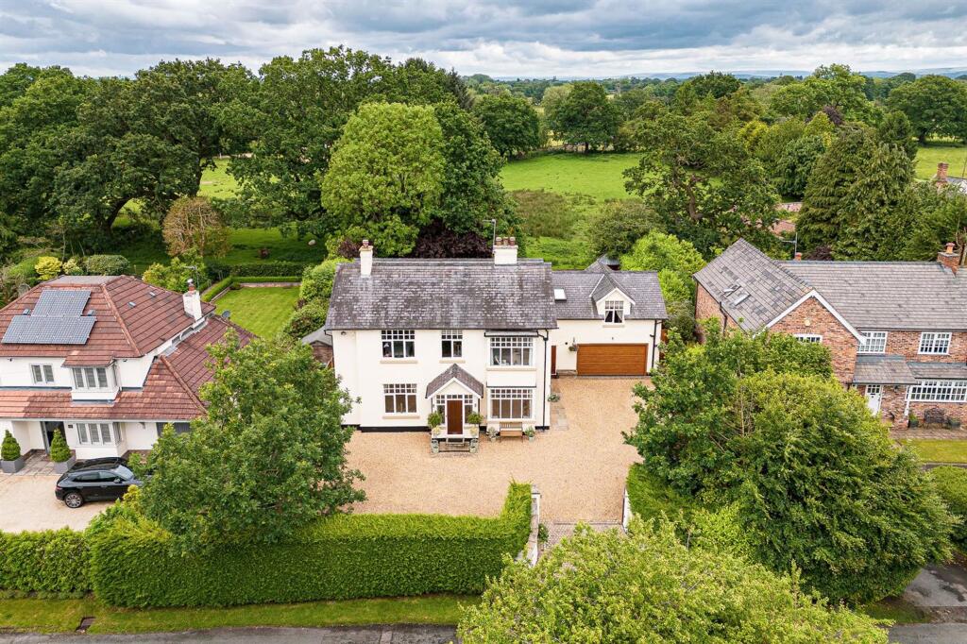
Alderley Cottage, a landmark residence of remarkable character, history and presence.
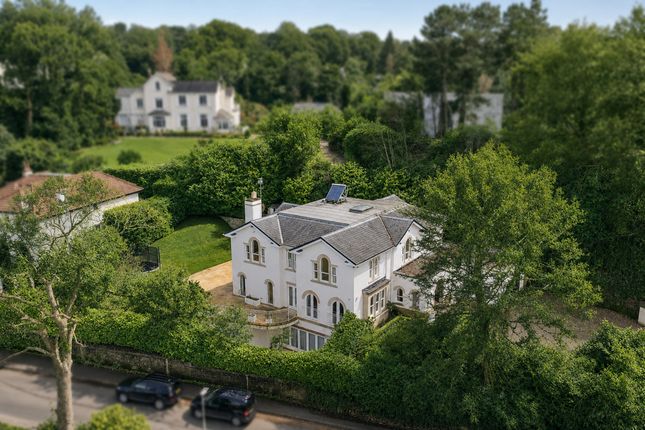
Referenced within Matthew Hyde’s acclaimed publication, The Villas of Alderley Edge , the property forms part of the architectural heritage of the village and enjoys an enviable elevated position overlooking the Cheshire Plain, with far-reaching views towards the Welsh Hills.
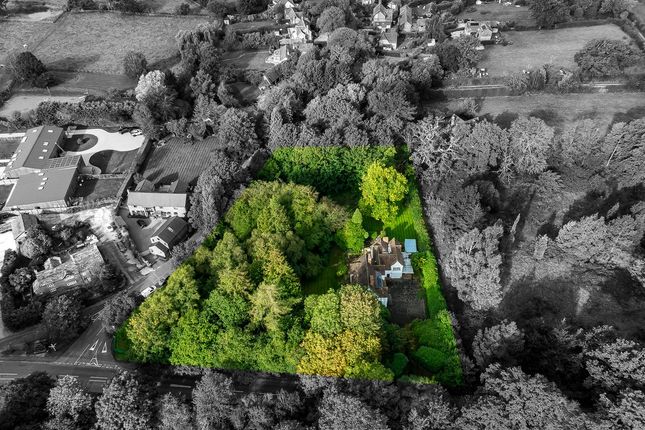
Set behind electric gates within beautifully landscaped gardens extending to approximately 0.36 acres, Alderley Cottage offers something increasingly difficult to find, complete privacy and a wonderful sense of seclusion, all whilst being only a short stroll from the heart of Alderley Edge and its excellent selection of restaurants, boutiques and amenities.
Believed to originate from a late seventeenth-century core and held within the same family ownership for more than eighty years, the house has evolved over generations before undergoing a comprehensive programme of renovation and remodelling in recent years.
The result is a home that successfully blends its rich heritage with the expectations of modern family life.
From the moment you step inside, the character and craftsmanship that have defined this remarkable home for centuries is revealed.
The welcoming reception hall, centred around an impressive oak staircase, immediately sets the tone, providing an elegant introduction to the accommodation beyond.
Particular mention must be made of the magnificent dining hall, undoubtedly one of the most atmospheric rooms within the house and believed to form part of the property’s earliest origins.
A wonderfully inviting space for both formal entertaining and relaxed family occasions the rich timber panelling, exposed beams, leaded windows and beautiful parquet flooring combine to create a room of immense warmth and character.
In contrast, the drawing room offers a lighter feel whilst retaining a sense of elegance and proportion.
Bathed in natural light through its large windows, this superb reception room enjoys delightful views across the gardens.
Generous in scale yet wonderfully comfortable, it is equally suited to entertaining guests or relaxing with family.
The study provides further flexibility and is perfectly positioned for those working from home.
Equally, it could serve as a library, snug or playroom depending upon individual requirements, further enhancing the versatility of the accommodation.
Without question, the heart of the home is the outstanding Tom Howley kitchen, breakfast and family room.
Beautifully designed and impeccably appointed, this spectacular open-plan space has been created with modern living in mind.
Bespoke cabinetry, a substantial central island and walk-in pantry are complemented by extensive dining and seating areas, whilst large windows and French doors flood the room with natural light and draw the surrounding gardens into the living space.
It is a room designed for gathering, entertaining and everyday family life in equal measure.
A further reception room with adjoining en-suite shower room provides an exceptional degree of flexibility and adaptability.
Currently arranged as a fifth bedroom suite, this versatile space could equally serve as guest accommodation, a media room, playroom, gym or additional home office, making it ideally suited to the evolving needs of modern family life.
The bedroom accommodation is equally impressive. The principal suite provides a peaceful retreat, complete with fitted storage and a luxurious en-suite shower room.
Three further double bedrooms are served by a well-appointed family bathroom, whilst a substantial self-contained first-floor suite incorporating its own Tom Howley kitchen, living space and bathroom facilities offers exceptional flexibility for guests, independent family members or multi-generational living.
Or subject to desire this space could be tailored to offer a stunning master bedroom suite. The gardens are simply beautiful.
Lovingly landscaped and meticulously maintained, they wrap around the house with lawns, mature planting, pathways, entertaining terraces and a charming summer house.
Combined with the property’s elevated position, they create a setting that feels far removed from village life whilst remaining just moments from it. The views are equally impressive.
Stretching across the Cheshire Plain towards the Welsh Hills, they provide a constantly changing backdrop throughout the seasons and are among the finest to be found from a village residence in Alderley Edge.
Extending to over 5,000 sq ft including outbuildings, with a detached double garage, extensive parking and a range of useful ancillary storage areas, Alderley Cottage represents a rare opportunity to acquire one of the area’s most distinguished and recognisable homes.
A house of genuine provenance, exceptional character and outstanding family accommodation, this is a property that captures everything that makes Alderley Edge such a special place to live.
EPC Rating: C
Value & comps
No previous sales on record.
Returns
Set an offer; the calculator follows it.
We're still gathering serviced-accommodation data for this area.
Archie refurb estimate: a Pro feature
0.0% below asking
This is not financial or investment advice. Prop AI Deals is not authorised by the Financial Conduct Authority (FCA) to provide investment advice.
All investment calculators, property analyses, and AI-generated insights are for informational purposes only. Property investment carries risk and may result in financial loss. All calculations should be independently verified and you should consult with FCA-authorised financial advisors before making any investment decisions.
Past performance does not guarantee future results. Tax implications vary by individual circumstances.
Deal
Properties like this can earn 2–3x BTL yields when converted to HMO, with retrofit costs around £10k/room. Sign in to see the full tier, yield projection, and cost breakdown.
Commercial properties like this can earn 30-50% higher yields when converted to residential under Class MA / Q / P / PA, with prior approval costing ~GBP 96/unit. Sign in to see the recommended route, yield uplift, and cost breakdown.
BRRR-suited properties can recycle 80-100% of investor capital on refi, leaving a high-yielding rental with most of the money out. Sign in to see the refurb cost stack, ARV projection, and refinance maths.
Detached + large garden = sub-division play. Pro tier unlocks the tier badge, plot size, uplift estimate, and regional land benchmark.
Short-lease flats trade at deep discount, but extending under the 1993 Act often costs far less than the discount. Pro tier unlocks the tier badge, premium breakdown, long-lease ARV and arbitrage maths.
See projected short-stay revenue vs a vanilla BTL for this property.
See real sub-let margins (HMO room rates & SA nightly rates) vs the landlord rent.
Area
Agent & docs
FAQ
About Alderley Cottage, 12 Congleton Road, Cheshire
Explore nearby