We've tightened what earns a Pursue. A home now needs a published valuation, a strategy that still makes money after real running costs and lender stress tests, and no listing problems that would stop a mortgage. You'll see fewer Pursues, and each one has been checked harder.
See how verdicts work5-bedroom house · SK9 7DB
Listing removedListed 187 days
Opportunity summary
See Archie’s verdict, returns by strategy and what to check before viewing.
About
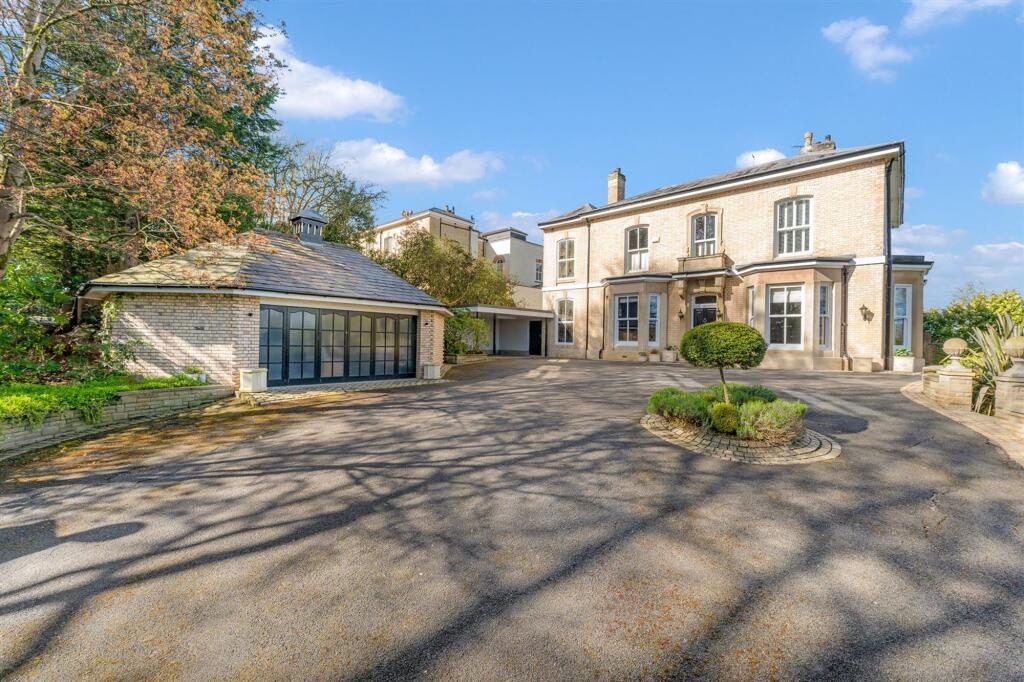
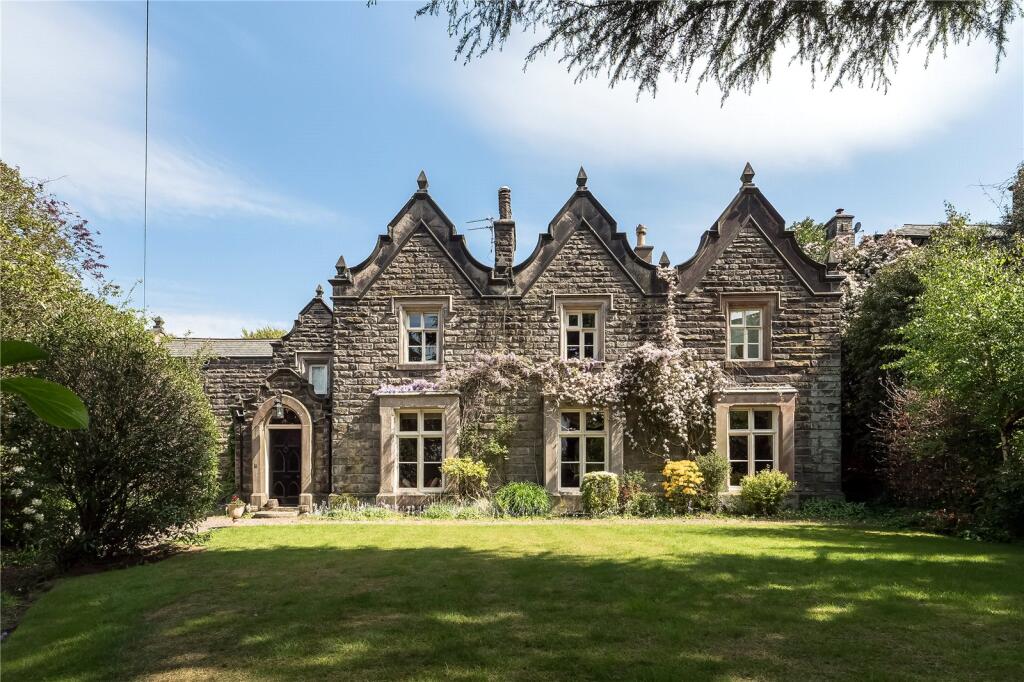
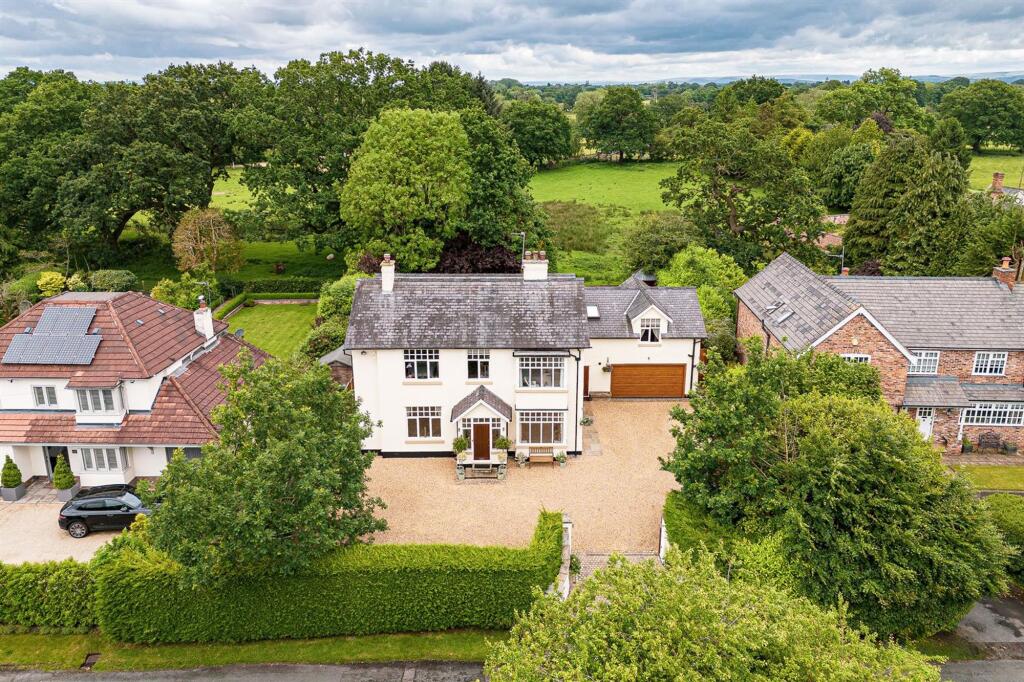
A once in a generation opportunity to acquire exquisite 4,805 sq ft residence, beautifully modernised and with exceptional views over the Cheshire Plain in a prime Alderley Edge location Description Constructed by the renowned church-builder js Crowther in 1853, Redclyffe Grange is a quite stunning grade II listed period residence, beautifully adapted for the 21st century with stylish and tasteful modernisation, extension and interior design by the current owners.
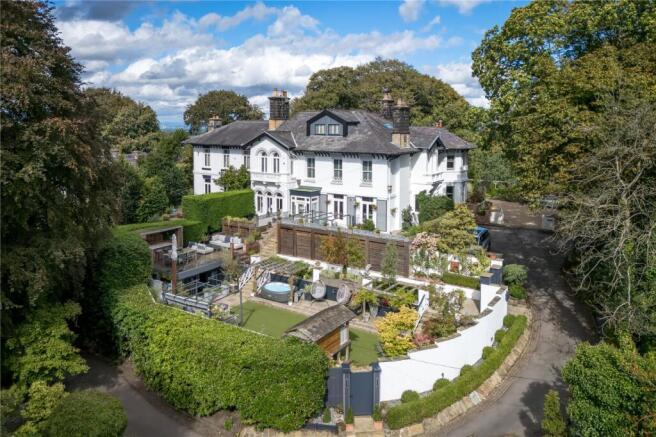
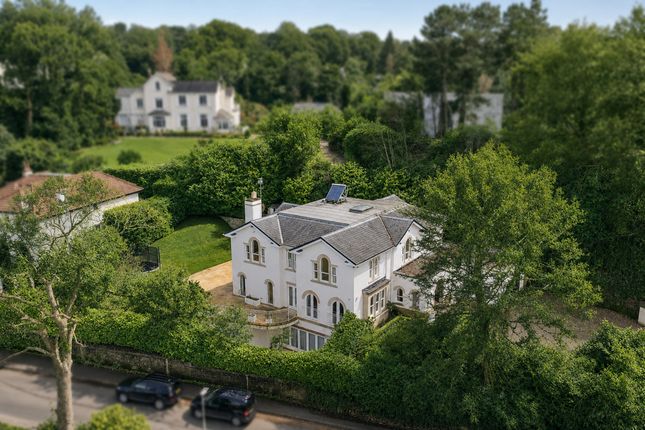
Accessed via a sweeping carriage driveway, the property occupies a fabulous hillside plot, with wraparound gardens and exceptional views over Alderley Edge tennis club, Manchester's city skyline and to the Pennines beyond.
Truly unique, the property is a rare residential example of Crowther's signature gothic Victorian-era architecture, yet perfectly balances that grandeur and charm with the comfort, style and ease-of-living of a modern luxury home.
The wonderful paneled ceilings, stained glass, sculptured stonework and feature sandstone windows are complemented by contemporary interior design, parquet flooring, a lutron-style lighting system, David Lisle kitchen and Fisher-Paykel appliances.
Great care has been taken to ensure this is a comfortable, manageable and easy-living home, as shown by the impressive energy performance rating.
The property was fully rewired 6 years ago, there is a top of the range boiler, and the classic cast iron radiators are supplemented by under-floor heating throughout.
The property opens through bespoke oak double doors into a spacious entrance hallway.
To the left is a stunning formal drawing room with heated parquet flooring, deep bay window and open fire with grey sandstone surround.
To the right are two equally stylish and spacious reception rooms; a dining/snooker room overlooking the front garden with intricate sculpted stone fireplace, and, behind that, a cinema/living room with 75" television and Northerly views over the rear terrace.
Both rooms are dual aspect, with heated parquet flooring, paneled ceilings and exquisite mullioned sandstone windows. The kitchen/dining room, to the rear of the ground floor, is a fabulous space.
Perfectly positioned to enjoy the spectacular views, this room comprises the bespoke-built David Lisle kitchen with large Quartzite island and a dining area, opening onto the rear terrace through sliding doors.
Steps lead down past a hidden cloakroom with exposed brick arches to an additional, flexible-use living space, again with terrace access - an ideal snug or family room or an impressive office space.
Elsewhere on the ground floor, there is a second cloakroom/WC and a well-equipped utility room.
The first floor - accessed by two staircases, one at each end of the house - is home to the bedrooms, all of which are beautifully interior designed.
There are four spacious double bedrooms, three of which have stunning marble-tiled en suite shower/bath rooms and bespoke-built dressing rooms.
The principle bedroom is a particular highlight, with double-height vaulted ceiling and fabulous views to the rear.
A fifth room, currently arranged as a fine home office, could easily be converted into a single bedroom or nursery if required. The four piece family bathroom is modern and stylish.
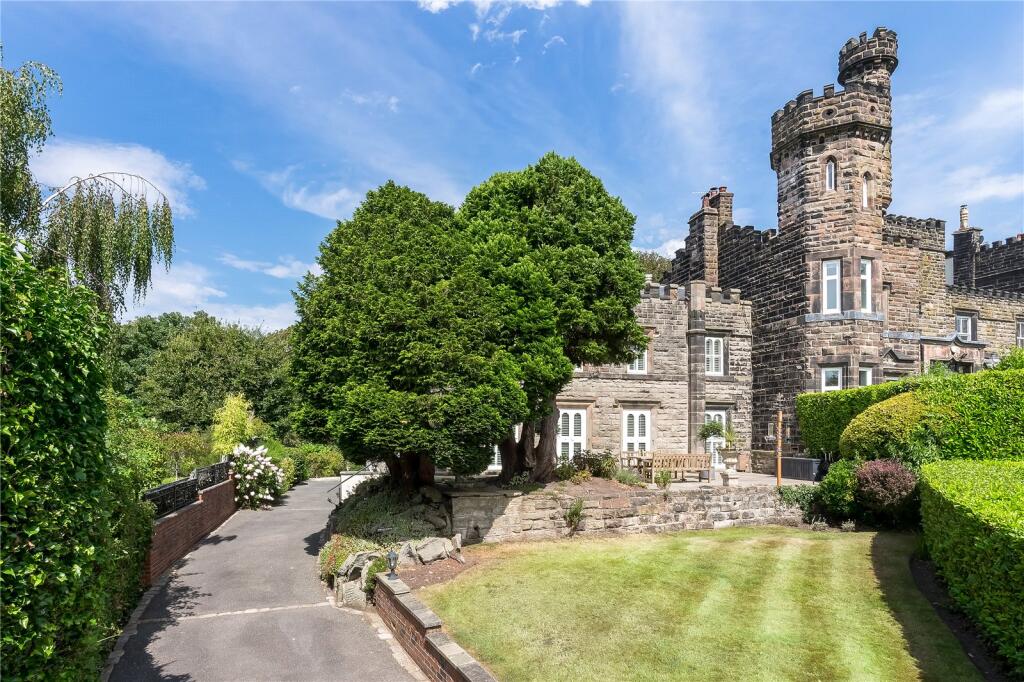
The east staircase continues into the Tower of the property, providing useful storage and access to the loft space.
The basement level, accessed via a hidden purpose-built door off the hallway, houses the gym and adjacent steam room, plus excellent storage space.
Externally, there are attractive gardens to all four sides, with lawn and woodland areas, forest paths and seating areas, plus the spacious rear terrace which provides excellent outdoor dining and entertaining space.
The property is wonderfully private, screened to the rear and sides by wild forest which extends down the hillside beyond the terrace.
There is ample parking for numerous vehicles on the carriage driveway.
Location Alderley Edge Village: 0.5 miles, Wilmslow: 2.5 miles, Manchester Airport: 7.5 miles, Manchester City Centre: 15.4 miles Square Footage: 4,805 sq ft
Value & comps
No previous sales on record.
Returns
Set an offer; the calculator follows it.
We're still gathering serviced-accommodation data for this area.
Archie refurb estimate: a Pro feature
0.0% below asking
This is not financial or investment advice. Prop AI Deals is not authorised by the Financial Conduct Authority (FCA) to provide investment advice.
All investment calculators, property analyses, and AI-generated insights are for informational purposes only. Property investment carries risk and may result in financial loss. All calculations should be independently verified and you should consult with FCA-authorised financial advisers before making any investment decisions.
Past performance does not guarantee future results. Tax implications vary by individual circumstances.
Deal
Properties like this can earn 2–3x BTL yields when converted to HMO, with retrofit costs around £10k/room. Sign in to see the full tier, yield projection, and cost breakdown.
Commercial properties like this can earn 30-50% higher yields when converted to residential under Class MA / Q / P / PA, with prior approval costing ~GBP 96/unit. Sign in to see the recommended route, yield uplift, and cost breakdown.
BRRR-suited properties can recycle 80-100% of investor capital on refi, leaving a high-yielding rental with most of the money out. Sign in to see the refurb cost stack, ARV projection, and refinance maths.
Detached + large garden = sub-division play. Pro tier unlocks the tier badge, plot size, uplift estimate, and regional land benchmark.
Short-lease flats trade at deep discount, but extending under the 1993 Act often costs far less than the discount. Pro tier unlocks the tier badge, premium breakdown, long-lease ARV and arbitrage maths.
See projected short-stay revenue vs a vanilla BTL for this property.
See real sub-let margins (HMO room rates & SA nightly rates) vs the landlord rent.
Area
Agent & docs
FAQ
About Redclyffe Grange,, Woodbrook Road, Cheshire
Explore nearby