5-bedroom detached house · SK9 7JA
For saleListed 150 days
Opportunity summary
See Archie’s verdict, returns by strategy and what to check before viewing.
About
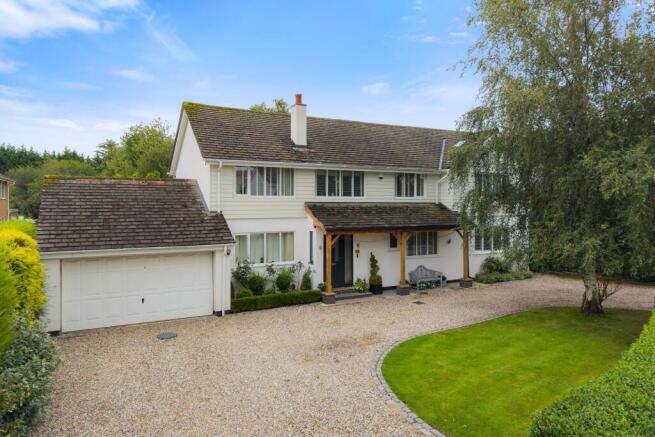
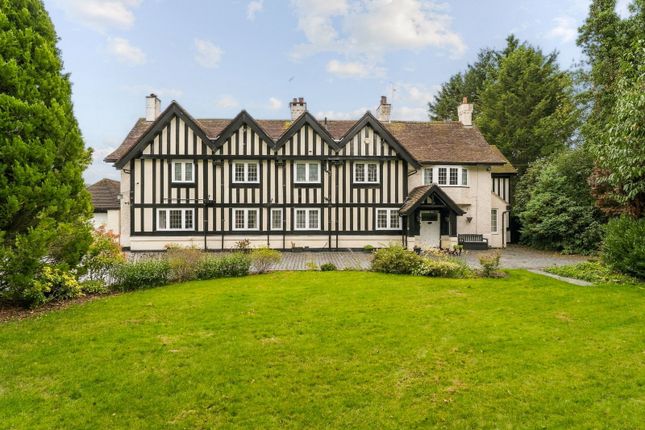
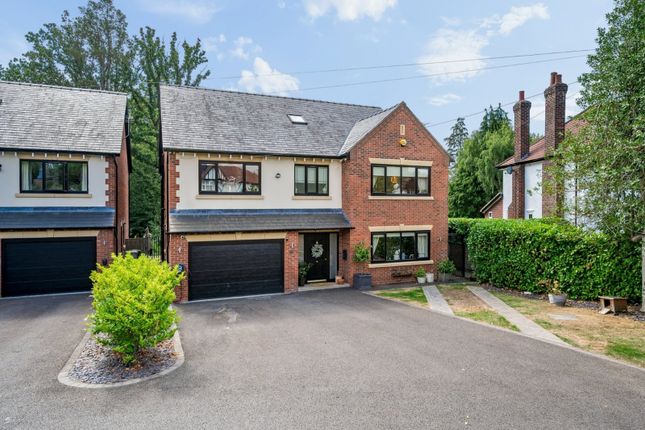
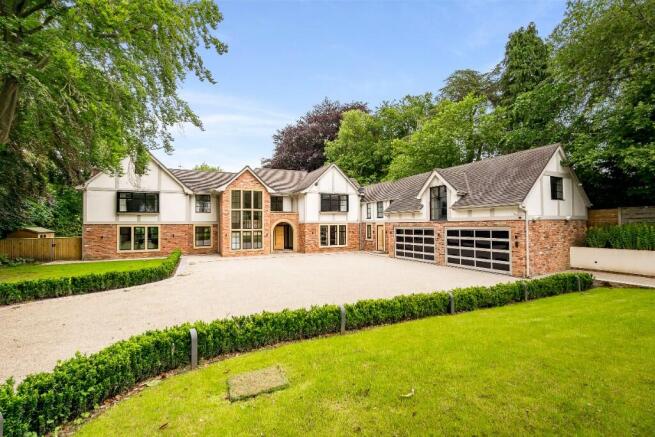
Welcome to Kendal House - a fabulous five-bedroom detached family home situated on one of Alderley Edge’s most sought after roads.
Complete with premium brand fixtures & fittings and a modern, high specification finish throughout, Kendall House offers versatile luxury living with ample outdoor space & off-road parking in an enviable position on the outskirts of Alderley Edge village - close to amenities, schooling , transport & nature.
Ground Floor Entrance hallway with feature glass balustrade staircase, leading off to home cinema room and spacious lounge/living space respectively.
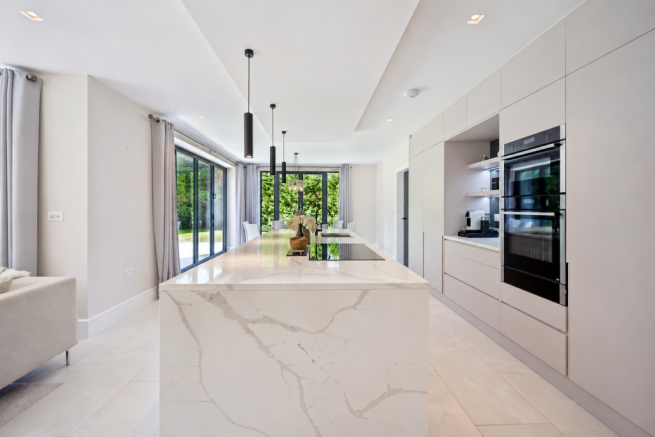
To the rear lies the focal point of the property - an impressive open-plan kitchen/dining area complete with feature island, multiple worktops, integrated appliances, light-filled entertainment space and dedicated bar space.
French doors from dining area enable a seamless transition between indoor and outdoor living spaces. Completing the ground floor area - a home office/study, dedicated utility room & WC.
NB: Underfloor heating (water & electric) to tiled areas of ground floor. First Floor Master bedroom suite complete with walk-in dressing area and en-suite bathroom.
Four further well-apportioned bedrooms, serviced by two bathrooms (1x four-piece & 1x three-piece) and AC units (bedrooms 4 & 5) complete the first floor.
Attic Space Accessed via dedicated staircase from first floor bedroom - ideal for use an additional bedroom, home office, children’s playroom or for easy access to storage.
External/Grounds Private grounds with open views to rear, comprising manicured lawns, Indian stone terrace & decking area - spaces to make and share memories with friends & family or simply to unwind after a long day.
OF INTEREST - sizeable detached garage/workspace offers potential as home office, gym, additional storage or redevelopment (STPP).
To the front, the property benefits from a large circular tarmacadam driveway with ample off-road parking and gated side access to rear.
Local Area Nestled in the heart of Cheshire’s prestigious “Golden Triangle”, Alderley Edge is one of the North West’s most desirable villages.
Steeped in heritage, surrounded by rolling countryside and ideally situated for access to*: - Wilmslow: 3 miles - Manchester Airport: 5 miles - Macclesfield: 6 miles - Manchester: 15 miles *NB: Distances approximate Amenities: Alderley Edge high street provides a vibrant focal point, offering a curated selection of independent boutiques, chic bars, acclaimed restaurants and a thriving café culture.
A short drive north lies Wilmslow, offering a more extensive range of amenities including supermarkets, retail outlets and casual eats.
To the south, Macclesfield like Wilmslow provides a wide variety of amenities but with a cultural offering including theatres, museums and its famed Treacle Market celebrating local food and crafts.
Local leisure includes, numerous gyms, sporting associations and nearby golf courses.
For outdoor enthusiasts The National Trust managed woodland of Alderley Edge offers enchanting walks with panoramic views over the Cheshire Plain from The Edge - perfect for weekend rambles, dog walks or family outings.
Schools: Well-regarded primary schools include Alderley Edge Community Primary School and Gorsey Bank Primary.
For secondary education both Wilmslow High School and The Fallibroome Academy are noted for their academic performance and extensive extracurricular offerings.
There are also independent options nearby, such as The Ryleys School and Pownall Hall School with King’s School Macclesfield, Cheadle Hulme School, Manchester Grammar School, Manchester High School for Girls and Withington Girls School also readily accessible.
Transport: Alderley Edge is conveniently located for commuters and frequent travellers. By road, the nearby A34 provides easy access to Manchester Airport (approx.
15 minutes) along with the M6, M56 & M60 motorways and beyond.
By train, Alderley Edge railway station offers direct services to Manchester in under 30 minutes and to London Euston via Crewe in under two hours.
Nearby Wilmslow and Macclesfield railway stations also offer direct services to Manchester and London Euston respectively.
Tenure: Freehold Utilities (Property): Gas Central Heating, Underfloor heating (water & electric) to tiled ground floor area, along with mains electricity, water and drainage (not tested by agent) Utilities (Detached garage/workspace): Mains electric & water (not tested by agent) Local Authority: Cheshire East Council Council Tax Band: G Agent’s Notes: Certain trees subject to TPO’s Directions • Postcode: SK9 7JA • whatthreewords: ///years.starts.person Viewing Please peruse our video, brochure and photographs.
Our local Agent of Distinction is flexible and available to you for a bespoke open house experience. Viewings strictly by appointment only.
Disclaimer Please note that whilst the particulars above have been prepared in good faith, they do not constitute any part of an offer or contract.
Details, including floorplan & measurements, descriptions, images and video/drone, are for illustration purposes only.
Furthermore, all appliances, apparatus, equipment, fixtures and fittings listed in the particulars are only ‘as seen’ and have not been tested by Homes of Distinction, nor have we sought certificate of warranty or service, unless otherwise stated.
We strive for accuracy, but we cannot guarantee the completeness or correctness of all information presented.
Prospective buyers are always recommended to arrange an in-person viewing of a property before making an offer and are encouraged to conduct their own due diligence and seek professional advice where necessary.
Prices, specifications, and availability are subject to change without notice. Homes of Distinction Group Ltd accepts no liability for any loss or damage resulting from reliance on these particulars.
Entrance Hallway 2.56m x 5.24m Cinema Room 2.98m x 4.15m Lounge 5.01m x 8.42m Kitchen 5.32m x 5.64m Bar Area 2.95m x 3.71m Dining Area 6.36m x 5.13m Study 2.46m x 2.95m Utility 1.54m x 2.95m WC 1.54m x 1.82m Landing 3.01m x 7.44m Master Bedroom 2.98m x 5.24m En-suite 2.0m x 3.14m Dressing Area 1.99m x 2.05m Bedroom 2 3.76m x 4.28m Bathroom 2.0m x 2.4m Bedroom 3 3.09m x 3.36m Shower Room 1.6m x 2.13m Bedroom 4 2.64m x 3.15m Bedroom 5 2.64m x 2.97m Attic 3.09m x 6.56m Garden - Manicured lawns - Open views to rear - Detached garage/workspace - Indian stone terrace - Decking area
Value & comps
No previous sales on record.
Returns
Set an offer; the calculator follows it.
We're still gathering serviced-accommodation data for this area.
Archie refurb estimate: a Pro feature
0.0% below asking
This is not financial or investment advice. Prop AI Deals is not authorised by the Financial Conduct Authority (FCA) to provide investment advice.
All investment calculators, property analyses, and AI-generated insights are for informational purposes only. Property investment carries risk and may result in financial loss. All calculations should be independently verified and you should consult with FCA-authorised financial advisors before making any investment decisions.
Past performance does not guarantee future results. Tax implications vary by individual circumstances.
Deal
Properties like this can earn 2–3x BTL yields when converted to HMO, with retrofit costs around £10k/room. Sign in to see the full tier, yield projection, and cost breakdown.
Commercial properties like this can earn 30-50% higher yields when converted to residential under Class MA / Q / P / PA, with prior approval costing ~GBP 96/unit. Sign in to see the recommended route, yield uplift, and cost breakdown.
BRRR-suited properties can recycle 80-100% of investor capital on refi, leaving a high-yielding rental with most of the money out. Sign in to see the refurb cost stack, ARV projection, and refinance maths.
Detached + large garden = sub-division play. Pro tier unlocks the tier badge, plot size, uplift estimate, and regional land benchmark.
Short-lease flats trade at deep discount, but extending under the 1993 Act often costs far less than the discount. Pro tier unlocks the tier badge, premium breakdown, long-lease ARV and arbitrage maths.
See projected short-stay revenue vs a vanilla BTL for this property.
See real sub-let margins (HMO room rates & SA nightly rates) vs the landlord rent.
Area
Agent & docs
FAQ
About Moss Road, Alderley Edge, SK9
Explore nearby