We've tightened what earns a Pursue. A home now needs a published valuation, a strategy that still makes money after real running costs and lender stress tests, and no listing problems that would stop a mortgage. You'll see fewer Pursues, and each one has been checked harder.
See how verdicts work3-bedroom house · NE65 0HQ
Listing removedListed 92 days
Opportunity summary
See Archie’s verdict, returns by strategy and what to check before viewing.
About
The location couldn’t be better, situated in a sought after residential area in great demand from local buyers and those moving into the area.
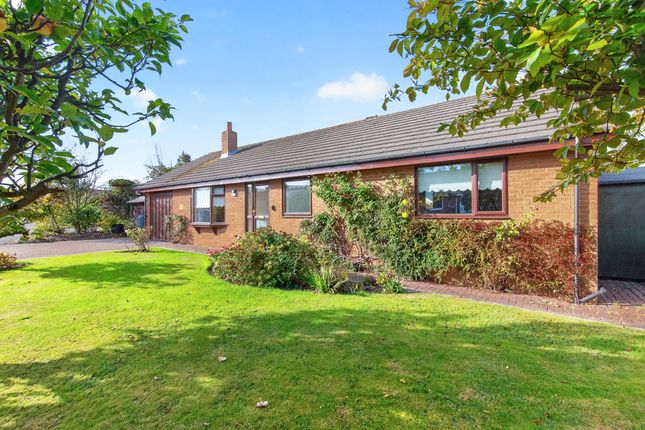
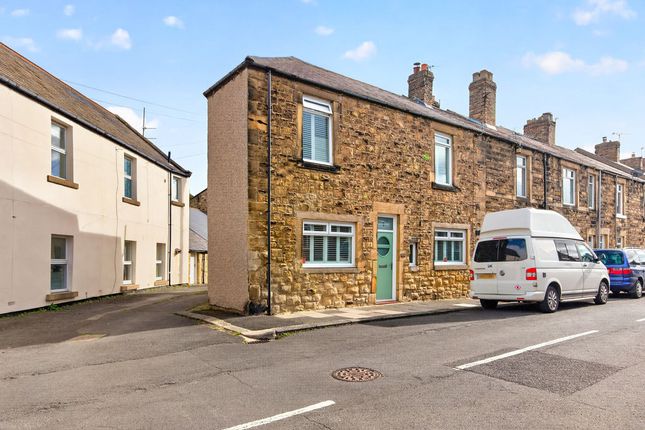
This excellent size three bedroom detached property lies in a quiet cut-de-sac adjoining fields to the rear and has far reaching views from the rear bedroom across to the surrounding countryside towards Warkworth Castle in the distance.
Whilst the property requires some updating, it does offer potential buyers an excellent opportunity to improve the property to make it their own.
Benefitting from gas central heating and double glazing, an early viewing is strongly recommended as we feel it will appeal to many types of buyers from the young and growing families, to the young and mature singles and couples, as well as those retiring into the area.
Entering the welcoming hallway, a downstairs W.C. And stairs lead to the first floor.
Double doors open into lounge which is bright and airy with a fireplace and fitted fire giving the room a cosy focal point, the lounge also leads directly to the dining area with patio doors into the conservatory which overlooks the rear garden.
The kitchen is fitted with wall and base units and whilst serviceable it is tired and a new buyer may want to replace.
From the kitchen the good-sized utility room is a great laundry/boot room and a courtesy door gives access into the garage.
To the first floor, the main bedroom benefits from an en-suite shower room with the second bedroom being a double and has fabulous views across fields towards the Castle.
Bedroom three is a single with ample space for bedroom furniture as well as a single bed. The main shower room has a double walk-in shower, pedestal wash hand basin and low level w.c.
Outside there is a garden to the front and a double driveway which access the single attached garage with an electric roller shutter door. A gated pathway leads alongside the property to the rear.
The lawned garden is bordered by timber fencing and is planted with mature shrubs and plants. It provides a lovely place to sit and relax and the paved patio areas are perfect for al fresco dining.
With many shopping and leisure amenities with plenty of events taking place throughout the year, Amble is the perfect place to live and has a huge community spirit amongst its residents.
For families, there are schools for children of all ages, and a secondary school is currently under construction creating a super school for older children.
The public transport services are excellent with buses to the larger towns of Alnwick and Morpeth and villages in between and with connections to Newcastle and Berwick.
The train station in Alnmouth has a fast service to Edinburgh and Newcastle with links to the train network throughout the country.
The A1 is easy to reach joining the south and north of the county which then filters into the nationwide motorway network.
The Sunday market at the harbour is well worth a visit and Amble Harbour village has fantastic fish restaurants, cafes and retail pods along with Little Shore Beach and Pier.
Boat trips from the harbour to Coquet Island are popular with sightings of many seabird species, grey seals and dolphins and there are picturesque villages and sandy beaches, all within easy reach, along this glorious coastline.
If you are looking for a property situated in a well-regarded location, overlooking fields, yet close to all amenities this is certainly a ‘must-see’ property, and an early viewing is strongly recommended.
Entrance hall Entrance door into hall. Stairs to first floor, double doors to lounge, radiator, laminate flooring. Downstairs W.C. UPVC window to front, wall mounted wash hand basin, low level w.c.
Radiator. Lounge 14' 7'' max x 14' 6'' max (4.44m x 4.42m) uPVC double glazed window to front. Fireplace with timber surround, inset and hearth with fitted electric fire.
Radiator, through to: Dining 10' 5'' x 8' 8'' (3.17m x 2.64m) Patio doors to rear into conservatory, radiator.
Conservatory 11' 4'' x 8' 7'' (3.45m x 2.61m) Of brick and uPVC construction, windows to side and rear, french door to side.
Kitchen 10' 5'' x 8' 7'' (3.17m x 2.61m) uPVC double glazed window to rear overlooking the garden and adjoining fields.
Fitted wall and base units with worktops and a one and a half bowl sink unit with mixer tap. Tiled splashbacks, fitted gas hob, electric oven and extractor over.
Space for fridge, understairs storage cupboard, radiator. Utility room 8' 7'' x 5' 1'' (2.61m x 1.55m) uPVC double glazed window to rear, door to rear. Sink unit with taps and cupboard under.
Central heating boiler, space for washer. Courtesy door to garage. Landing UPVC double glazed window to side. Storage cupboard, loft access.
Bedroom one 12' 11'' max x 10' 5'' (3.93m x 3.17m) uPVC double glazed window to front. Radiator. En-suite shower room UPVC double glazed window to side.
Fitted shower cubicle with shower unit, pedestal wash hand basin, low level w.c. Radiator.
Bedroom two 10' 6'' x 9' 5'' (3.20m x 2.87m) uPVC double glazed window to rear with views across the adjoining fields towards Warkworth Castle in the distance. Radiator.
Bedroom three 8' 3'' x 6' 10'' (2.51m x 2.08m) uPVC double glazed window to front. Fitted cupboard with hanging rail over stair well. Radiator. Bathroom UPVC double glazed window to rear.
Shower cubicle with fitted electric shower unit, pedestal wash hand basin, low level w.c. Part tiled walls, radiator.
Outside To the front of the property the lawned area adjoins the driveway providing parking for two cars and accessing the single attached garage.
A double gated pathway alongside the property leads to the rear garden which is lawned and contains a variety of planted shrubs and trees along with paved patio areas which provide an excellent outdoor space for relaxing during the warmer months of the year.
Single attached garage Electric roller shutter door, light and power. Space for fridge freezer and further appliances.
Primary services supply Electricity: Mains Water: Mains Sewerage: Mains Heating: Mains Gas Broadband: Full fibre is available up to 1600 Mbps Mobile Signal Coverage Blackspot: No Parking: Double Driveway Agents note Please note that an aml fee is chargeable once an offer is accepted to cover the cost of carrying out the required identity and anti-money laundering checks Mining The North East region is famous for its rich mining heritage and therefore it will be beneficial to conduct a mining search.
Confirmation should be sought from a conveyancer as to its effect on the property, if any.
Tenure Freehold – It is understood that this property is freehold, but should you decide to proceed with the purchase of this property, the Tenure must be verified by your Legal Adviser council tax band: C EPC rating: C
Value & comps
No previous sales on record.
Returns
Set an offer; the calculator follows it.
We're still gathering serviced-accommodation data for this area.
Archie refurb estimate: a Pro feature
0.0% below asking
This is not financial or investment advice. Prop AI Deals is not authorised by the Financial Conduct Authority (FCA) to provide investment advice.
All investment calculators, property analyses, and AI-generated insights are for informational purposes only. Property investment carries risk and may result in financial loss. All calculations should be independently verified and you should consult with FCA-authorised financial advisers before making any investment decisions.
Past performance does not guarantee future results. Tax implications vary by individual circumstances.
Deal
Properties like this can earn 2–3x BTL yields when converted to HMO, with retrofit costs around £10k/room. Sign in to see the full tier, yield projection, and cost breakdown.
Commercial properties like this can earn 30-50% higher yields when converted to residential under Class MA / Q / P / PA, with prior approval costing ~GBP 96/unit. Sign in to see the recommended route, yield uplift, and cost breakdown.
BRRR-suited properties can recycle 80-100% of investor capital on refi, leaving a high-yielding rental with most of the money out. Sign in to see the refurb cost stack, ARV projection, and refinance maths.
Detached + large garden = sub-division play. Pro tier unlocks the tier badge, plot size, uplift estimate, and regional land benchmark.
Short-lease flats trade at deep discount, but extending under the 1993 Act often costs far less than the discount. Pro tier unlocks the tier badge, premium breakdown, long-lease ARV and arbitrage maths.
See projected short-stay revenue vs a vanilla BTL for this property.
See real sub-let margins (HMO room rates & SA nightly rates) vs the landlord rent.
Area
Agent & docs

FAQ
About 164, Gloster Park, Morpeth
Explore nearby