We've tightened what earns a Pursue. A home now needs a published valuation, a strategy that still makes money after real running costs and lender stress tests, and no listing problems that would stop a mortgage. You'll see fewer Pursues, and each one has been checked harder.
See how verdicts work3-bedroom terraced house · S60 8FZ
For saleListed 45 days
Opportunity summary
See Archie’s verdict, returns by strategy and what to check before viewing.
About
*** open day – Saturday 26th September, 11AM–4PM. Discover your new home at Waverley Green and get expert advice to help make your move happen***. Open day – Saturday 26th September | 11AM–4PM.
Thinking about buying your next home? Come along to our Open Day at Waverley Green!
Meet industry experts who can offer valuable advice on mortgages, moving home, legal services and more – and get all the guidance you need to make your next move with confidence.
Come along, explore our homes and discover how we can help you take the next step towards owning your new home.
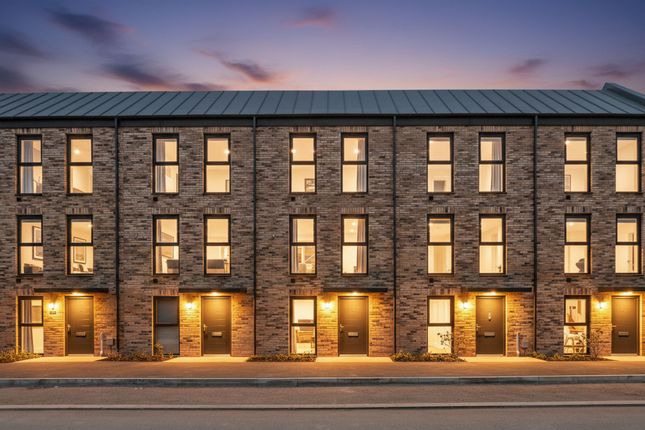
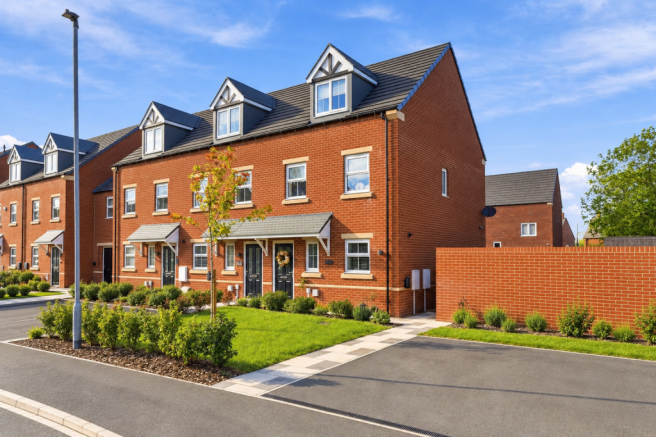
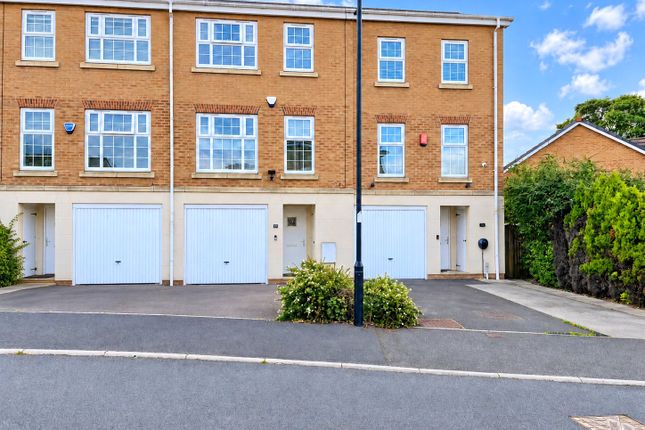
With over 1100 sq ft of stylish and modern living space the Linnet is a new 3-bed, 3-storey town house that’s ideal for growing families and those who desire a luxurious principal bedroom suite.
Built by Forge New Homes, an award-winning developer.
The 3-bedroom Linnet at Waverley Green offers a stylish, contemporary living space, which delivers the perfect balance of design, comfort, energy efficiency and practicality for the modern family.
Ideally situated close to a wide range of everyday amenities, Waverley Green with just 32 new homes is moments from Olive Lane, offering a fantastic selection of shops, cafés, restaurants and leisure facilities right on your doorstep.
Families will appreciate the choice of highly regarded local schools, while excellent transport links provide swift access to J33 of the M1 and beyond.
The ground floor is designed for versatile living, featuring an integrated Howdens kitchen with Bosch appliances alongside a generous dining area ideal for busy mornings and relaxed evenings.
Sliding doors open through to a separate living area, while folding patio doors extend the space out into a south-facing courtyard garden-perfect for entertaining, play, or simply unwinding at the end of the day.
Upstairs, the first floor offers two well-proportioned bedrooms and a contemporary family bathroom finished with white Vitra sanitaryware, a Hansgrohe shower over bath, and elegant Porcelanosa tiling.
The top floor is reserved for the luxurious and spacious principal suite, complete with a dressing area and private en-suite-creating a calm, dedicated retreat from busy modern life.
At Waverley Green, all homes are fully electric with electric smart heating as standard - including super-efficient mvhr systems for ventilation and triple glazed windows.
Your parking also includes an EV charging port. Your home at Waverley Green comes with a 10 year labc warranty.
We asked one of our new homeowners why they chose Waverley Green: “We were sold on Waverley from the very start.
I’d lived in Kelham Island before, so I needed a similar vibe and facilities – and we’ve got that here.” “The people at Forge have been really friendly compared to other developers.
We did view other neighbouring schemes, but they didn’t have as practical a layout as Forge did – this is perfect for us!” Homes in this position, so close to Olive Lane and at the heart of Waverley, are in high demand.
With just 32 homes on this development and limited availability, this is a great opportunity to secure a future-ready home in a growing community.
Room sizes: Kitchen/ dining: 3.11m x 5.6m Living: 4.19m x 3.80m Bedroom 1: 4.19m x 2.15m Bedroom 2: 2.03m x 2.00m Bathroom: 2.03m x 2.00m Bedroom 3: 3.09m x 4.93m Dressing room: 2.44m x 2.52m En-suite: 1.64m x 2.52m Available plots: 6,7,8,9,10 & 12 Please do download below our full Waverley Green brochure to discover more.
We would be delighted to see you at our show home which is positioned at the corner of Stephenson Way and Grace Rose Avenue.
With visitor parking available on Stephenson Way or at our dedicated car park towards the rear of Waverley Green. Sat Nav postcode is S60 8FZ Open: Wednesday: 10am – 5pm Thursday: 1pm – 7pm.
Friday: 1pm – 5pm. Saturday: 10am – 5pm.
Value & comps
No previous sales on record.
Returns
Set an offer; the calculator follows it.
We're still gathering serviced-accommodation data for this area.
Archie refurb estimate: a Pro feature
0.0% below asking
This is not financial or investment advice. Prop AI Deals is not authorised by the Financial Conduct Authority (FCA) to provide investment advice.
All investment calculators, property analyses, and AI-generated insights are for informational purposes only. Property investment carries risk and may result in financial loss. All calculations should be independently verified and you should consult with FCA-authorised financial advisers before making any investment decisions.
Past performance does not guarantee future results. Tax implications vary by individual circumstances.
Deal
Properties like this can earn 2–3x BTL yields when converted to HMO, with retrofit costs around £10k/room. Sign in to see the full tier, yield projection, and cost breakdown.
Commercial properties like this can earn 30-50% higher yields when converted to residential under Class MA / Q / P / PA, with prior approval costing ~GBP 96/unit. Sign in to see the recommended route, yield uplift, and cost breakdown.
BRRR-suited properties can recycle 80-100% of investor capital on refi, leaving a high-yielding rental with most of the money out. Sign in to see the refurb cost stack, ARV projection, and refinance maths.
Detached + large garden = sub-division play. Pro tier unlocks the tier badge, plot size, uplift estimate, and regional land benchmark.
Short-lease flats trade at deep discount, but extending under the 1993 Act often costs far less than the discount. Pro tier unlocks the tier badge, premium breakdown, long-lease ARV and arbitrage maths.
See projected short-stay revenue vs a vanilla BTL for this property.
See real sub-let margins (HMO room rates & SA nightly rates) vs the landlord rent.
Area
Agent & docs

FAQ
About Plot 7 Linnet - Mid Town House, Waverley Green, Rotherham
Explore nearby