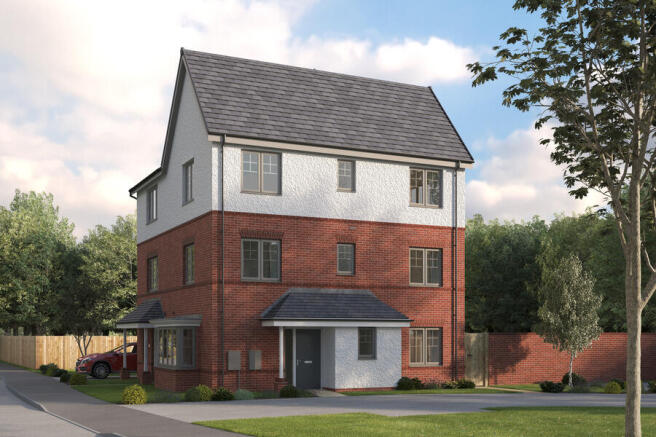
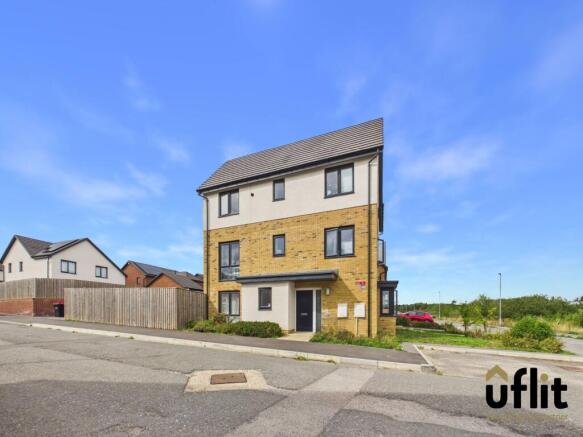
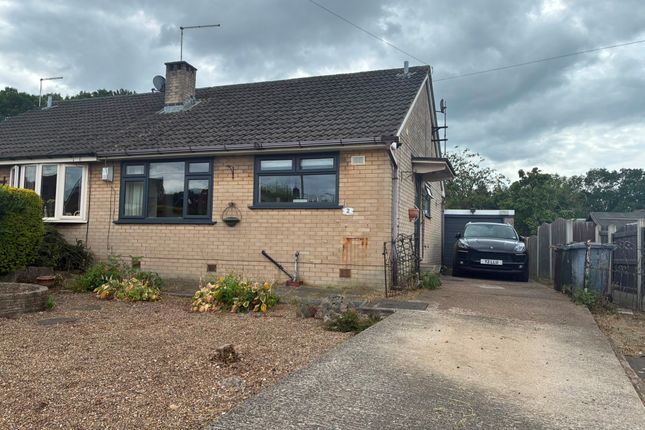
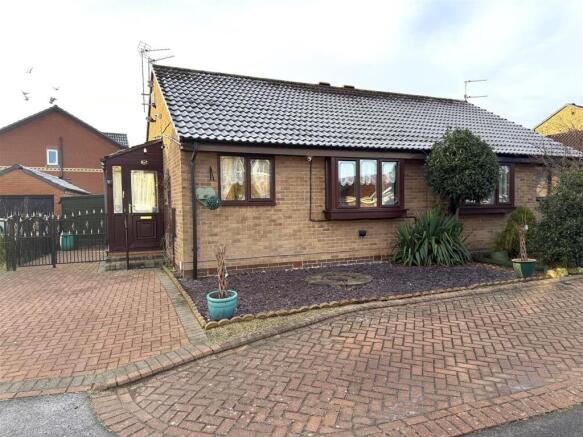
3-bedroom semi-detached house · S60 8EA
For saleListed 234 days
Opportunity summary
See Archie’s verdict, returns by strategy and what to check before viewing.
About
GUIDE PRICE £260,000 - £270,000.
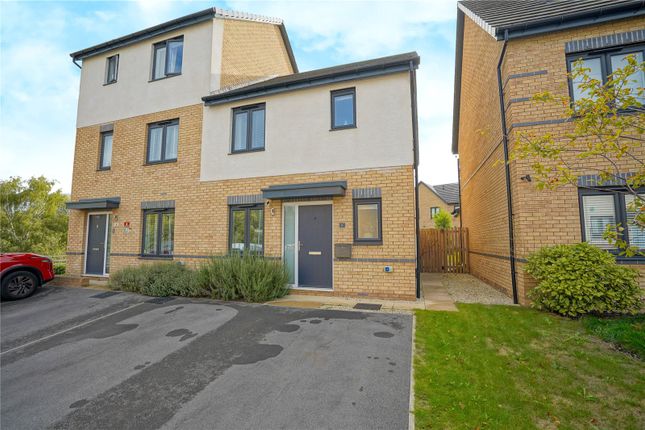
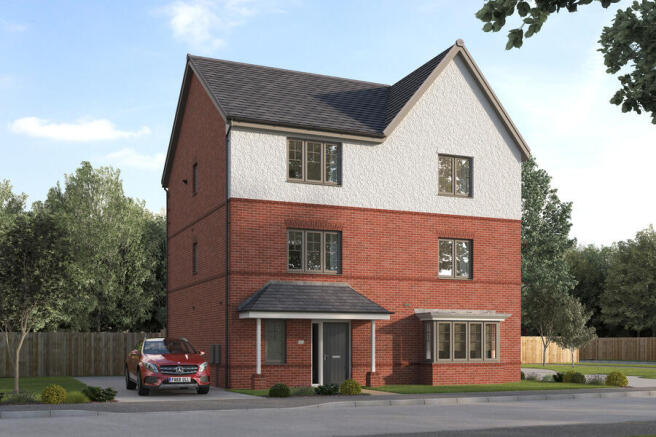
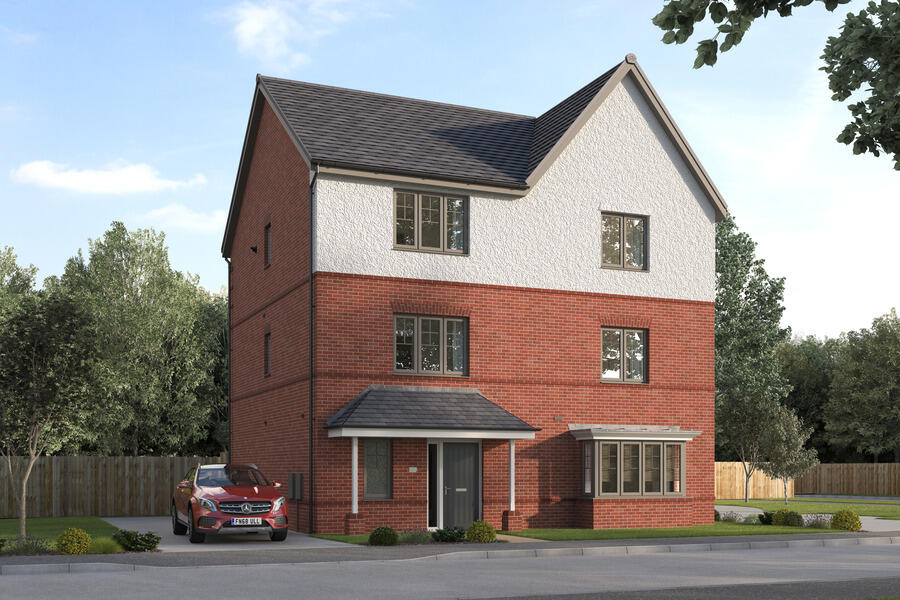
Set within the ever popular Waverley development in Rotherham, this well appointed three bedroom semi detached home offers practical, modern living in a location that continues to attract strong interest.
Positioned on Hawes Way, the property benefits from a good size enclosed rear garden and tandem parking to the rear, making it a solid choice for a range of buyers, from first time purchasers to those looking to downsize or move closer to key transport links.
Waverley has quickly established itself as one of the area's most convenient places to live.
The location provides straightforward access to the M1 and M18 motorway networks, as well as the Sheffield Parkway, making commuting to Sheffield, Rotherham, Doncaster and beyond relatively simple.
Meadowhall Shopping Centre is only a short drive away, offering a wide selection of high street stores, restaurants and leisure facilities.
For everyday essentials, there is a Morrisons supermarket nearby, along with local convenience stores, cafes and takeaways within the Waverley development itself.
The area is also well served by public transport links, with regular bus routes connecting to surrounding towns and city centres.
Internally, the property has been thoughtfully laid out to make the most of the space available.
The dining kitchen is positioned to the front and features an extensive range of contemporary style wall and base units, providing plenty of storage and worktop space.
Integrated appliances include a dishwasher, fridge freezer, oven, hob and extractor, giving a clean and streamlined finish.
There is ample room for a dining table, making this a practical space for both everyday meals and entertaining.
A spindled staircase rises from the ground floor to the first floor landing, adding a traditional touch to the modern layout.
Just off the kitchen area is an inner lobby with a useful store cupboard, complete with plumbing for a washing machine, helping to keep laundry appliances neatly tucked away.
The ground floor is further complemented by a cloakroom fitted with a white two piece suite, ideal for guests and day to day convenience.
To the rear of the property, the lounge provides a comfortable and well proportioned living space.
A media wall creates a focal point within the room, offering a contemporary setting for a television and additional storage.
Bi fold doors open directly onto the rear garden, allowing natural light to flow into the room and providing easy access to outside space during the warmer months.
The first floor landing leads to three well proportioned bedrooms. The master bedroom benefits from fitted wardrobes, offering practical storage without compromising on floor space.
The remaining two bedrooms are suitable for use as children's rooms, guest accommodation or a home office, depending on requirements.
The family bathroom is fitted with a white three piece suite, comprising bath with shower over, wash hand basin and WC, finished in a clean and neutral style.
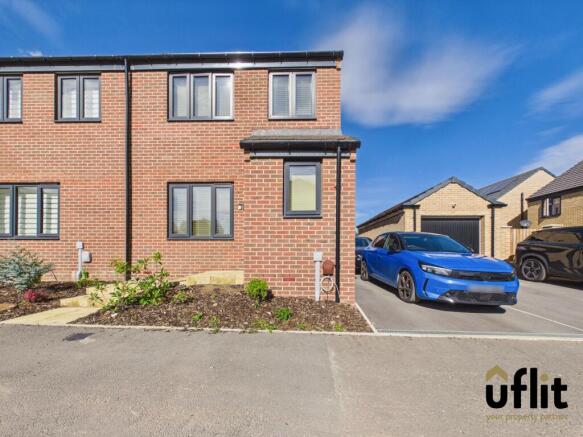
Outside, the property continues to impress. To the front is a forecourt style garden, giving the home an attractive approach and a small area of greenery.
The rear garden is enclosed, creating a secure and private outdoor space. A patio area provides room for outdoor seating, while the lawn offers space for children or pets to enjoy.
There is also a shed for additional storage. Beyond the garden, tandem parking to the rear ensures off road parking for more than one vehicle, a valuable feature in this popular development.
Waverley is also well placed for families, with reputable local schools including Waverley Junior Academy and nearby primary and secondary options in both Rotherham and Sheffield.
The Advanced Manufacturing Park and surrounding business hubs are close by, making this a convenient base for professionals working locally.
Overall, this is a well presented home in a highly regarded location, combining modern fittings, practical living space and strong transport connections.
Interest in this part of Waverley remains steady, and properties offering both a good size garden and parking tend to attract early enquiries.
DINING KITCHEN Having a range of contemporary style wall and base units, wall units include underlighting, extractor hood and there are downlights to the ceiling.
Base units are set beneath worktops which include a single bowl sink, induction hob, eye level oven, integrated fridge freezer and dishwasher.
With oak herringbone LVT flooring, a spindled staircase rises to the first floor landing, front facing window and front facing entrance door.
INNER HALL With oak herringbone LVT flooring, store cupboard with plumbing for washing machine, and cloakroom.
CLOAKROOM Having a white two piece suite which comprises of a low flush w.c, wash hand basin, tiling to the walls, oak herringbone LVT flooring and downlights to the ceiling.
LOUNGE Overlooking the rear garden the focal point of the room is the feature media wall with built in storage. With oak herringbone LVT flooring and bi-fold doors to the rear garden.
LANDING With spindled balustrade, loft access and side facing window. BEDROOM ONE A double size room with built in storage cupboard, mirror fronted fitted wardrobes and two front facing windows.
BEDROOM TWO A double size room with rear facing window. BEDROOM THREE A generous size single bedroom with rear facing window.
BATHROOM Having a white three piece suite which comprises of vanity wash hand basin, low flush w.c, bath with screen and shower set over, tiled walls and downlights to the ceiling.
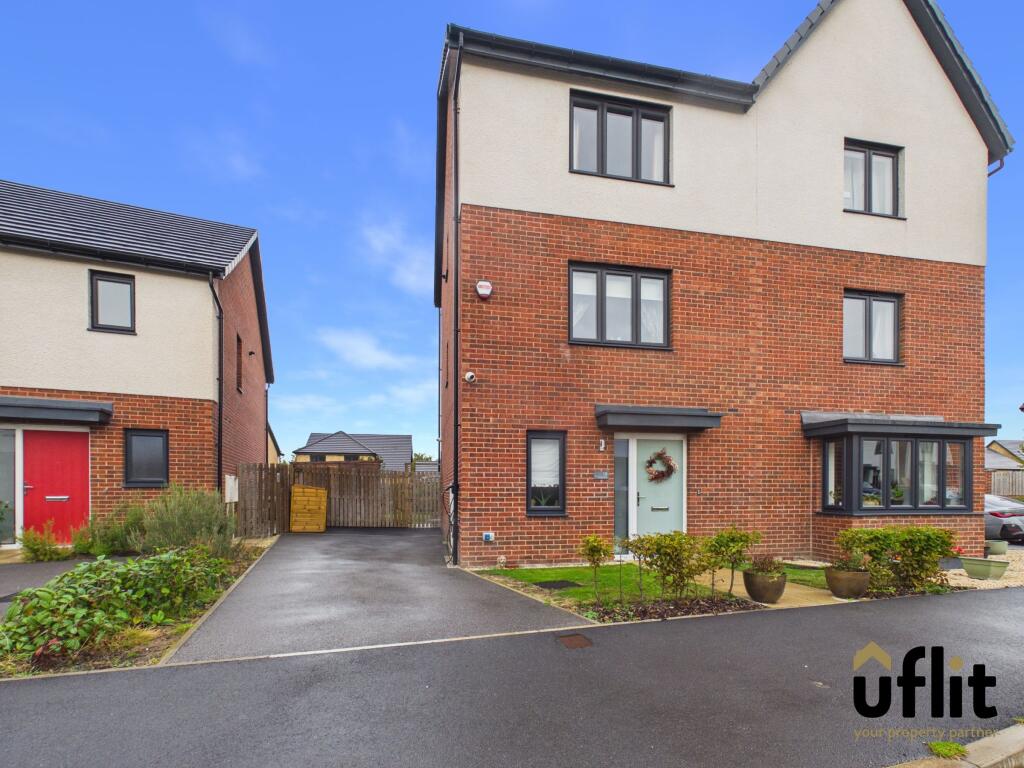
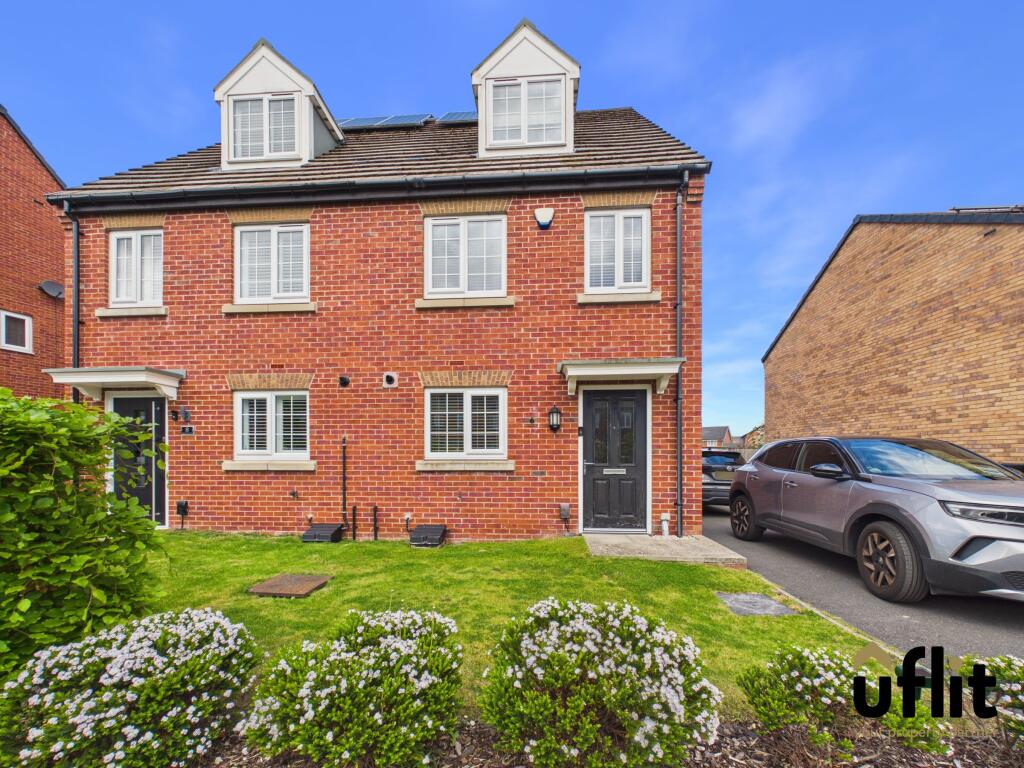
OUTSIDE To the front is a lawn forecourt style garden with shrubs. A shared drive at the side leads to tandem parking. To the rear is an enclosed garden with patio, lawn and shed.
Value & comps
No previous sales on record.
See the independent valuation, upside vs guide, and per-strategy max bid for this lot. Sign in to see it.
Returns
Set an offer; the calculator follows it.
We're still gathering serviced-accommodation data for this area.
Archie refurb estimate: a Pro feature
0.0% below starting price
This is not financial or investment advice. Prop AI Deals is not authorised by the Financial Conduct Authority (FCA) to provide investment advice.
All investment calculators, property analyses, and AI-generated insights are for informational purposes only. Property investment carries risk and may result in financial loss. All calculations should be independently verified and you should consult with FCA-authorised financial advisors before making any investment decisions.
Past performance does not guarantee future results. Tax implications vary by individual circumstances.
Deal
Properties like this can earn 2–3x BTL yields when converted to HMO, with retrofit costs around £10k/room. Sign in to see the full tier, yield projection, and cost breakdown.
Commercial properties like this can earn 30-50% higher yields when converted to residential under Class MA / Q / P / PA, with prior approval costing ~GBP 96/unit. Sign in to see the recommended route, yield uplift, and cost breakdown.
BRRR-suited properties can recycle 80-100% of investor capital on refi, leaving a high-yielding rental with most of the money out. Sign in to see the refurb cost stack, ARV projection, and refinance maths.
Detached + large garden = sub-division play. Pro tier unlocks the tier badge, plot size, uplift estimate, and regional land benchmark.
Short-lease flats trade at deep discount, but extending under the 1993 Act often costs far less than the discount. Pro tier unlocks the tier badge, premium breakdown, long-lease ARV and arbitrage maths.
See projected short-stay revenue vs a vanilla BTL for this property.
See real sub-let margins (HMO room rates & SA nightly rates) vs the landlord rent.
Area
Agent & docs
FAQ
About Hawes Way, Waverley
Explore nearby