We've tightened what earns a Pursue. A home now needs a published valuation, a strategy that still makes money after real running costs and lender stress tests, and no listing problems that would stop a mortgage. You'll see fewer Pursues, and each one has been checked harder.
See how verdicts work3-bedroom semi-detached house · S60 5QE
Sold STCReduced £25k (−15.2%) on 27 OctListed 362 days
Opportunity summary
See Archie’s verdict, returns by strategy and what to check before viewing.
About
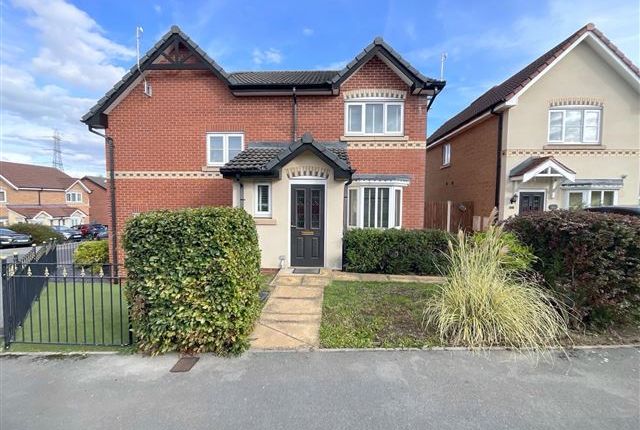
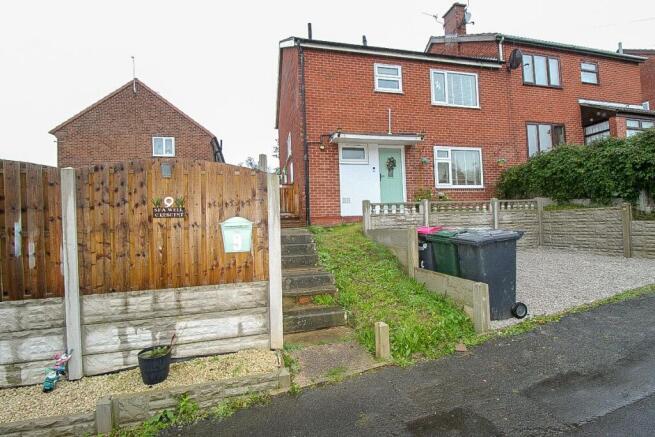
Positioned in a well-established area of Treeton, this three bedroom semi-detached home is offered to the market with no chain, providing an opportunity for a buyer to take on a solid property with potential to modernise and personalise.
The location has long been popular with families and commuters alike, thanks to its convenient access to road links, public transport, and essential local amenities.
Treetown Crescent is set within a residential area that benefits from strong transport connections, including quick access to the M1 motorway and the Sheffield Parkway, ideal for those who need to reach Sheffield, Rotherham or further afield.
For those using public transport, bus routes run through the area, linking Treeton to surrounding towns and city centres.
The combination of motorway and public transport options makes this a convenient base for travel across South Yorkshire.
Locally, Treeton village offers a range of everyday amenities including a convenience store, post office, takeaways and a local pub.
Larger supermarkets can be found nearby in Catcliffe and Handsworth, with Morrisons, Lidl and Asda all within a 10-15 minute drive.
For education, the area is served by several schools with strong reputations.
Treeton C of E Primary School is within walking distance, while Brinsworth Academy and Aston Academy provide secondary education options a short drive away.
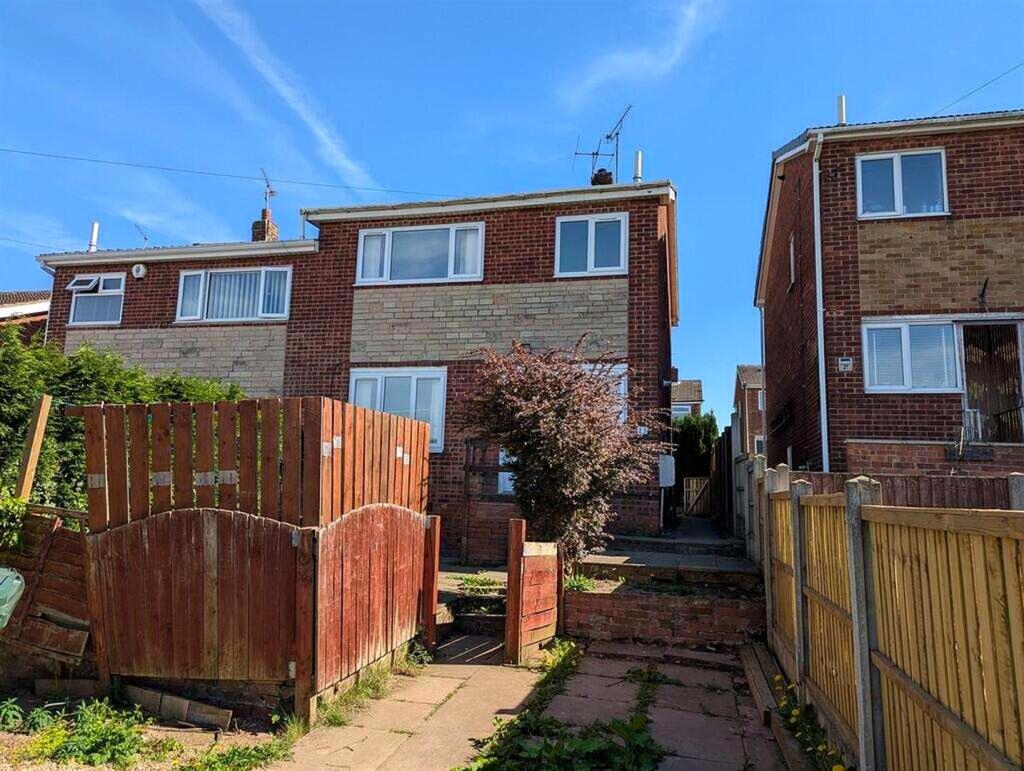
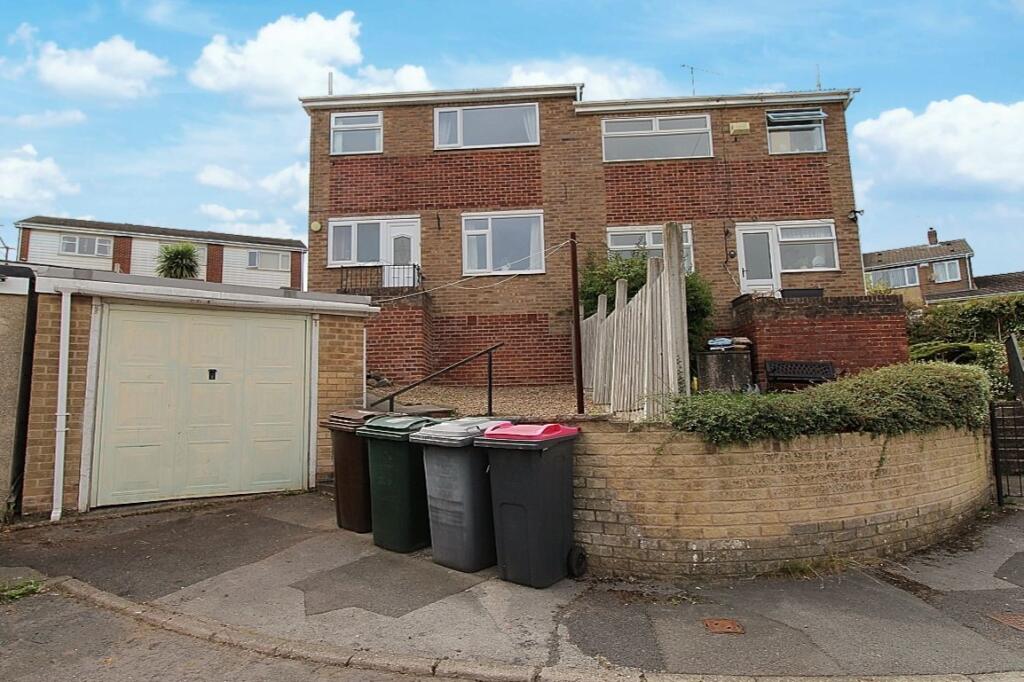
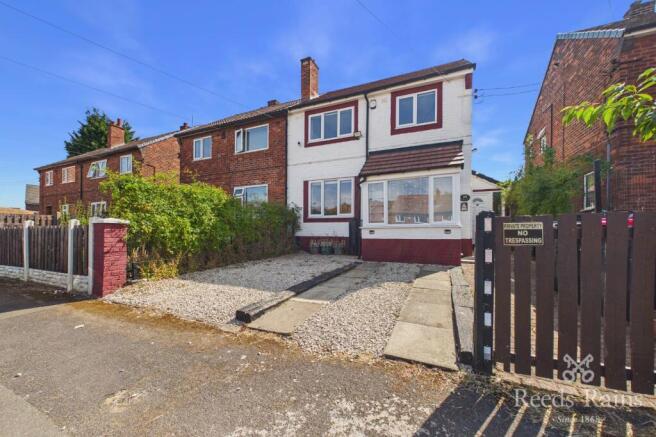
The property itself sits on a generous plot with garden areas to both the front and rear.
The front is mainly hardstanding, while the rear is laid to lawn and includes a useful brick-built storage outhouse. The rear garden offers a good-sized outdoor space with scope to develop further.
Inside, the layout is practical and suits family life well. The entrance hallway leads to the main living accommodation and provides access to the staircase.
The lounge and dining area spans the full depth of the house, with dual aspect windows allowing for natural light throughout the day.
The central fireplace, with its fitted gas fire and surround, provides a focal point for the room and adds character.
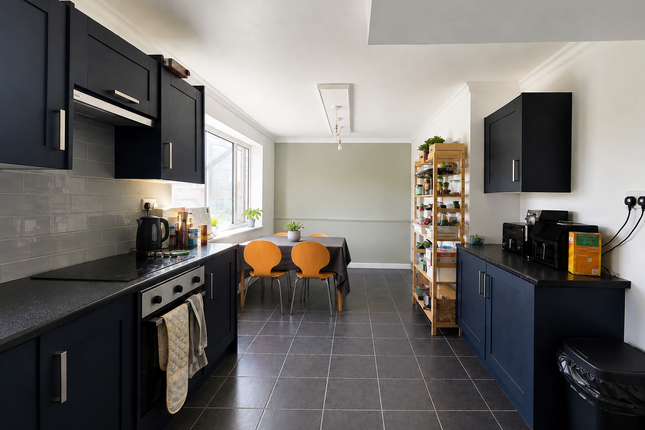
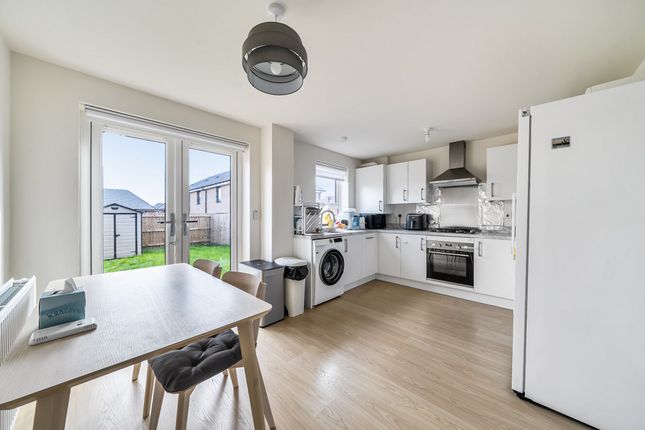
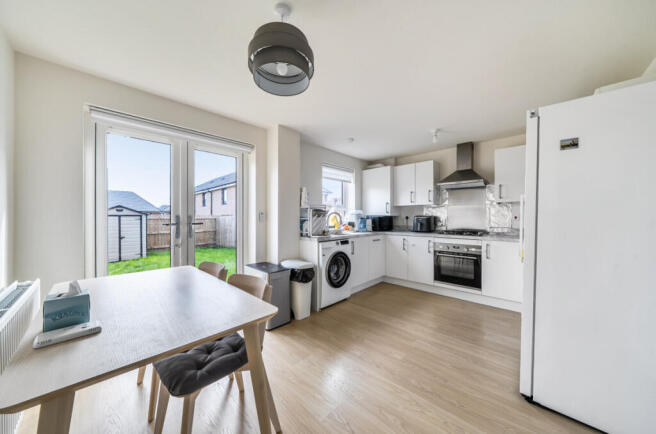
The kitchen is situated at the rear of the house and is fitted with a range of base and wall units, offering storage and workspace.
There's potential here for modernisation, whether as a separate kitchen or opened up into a dining kitchen if desired, subject to the usual checks and permissions.
Upstairs, the first floor landing leads to three well-proportioned bedrooms.
Each room offers decent space, including two double bedrooms and a good-sized third that could serve well as a single bedroom, office or nursery.
The layout offers flexibility for family living, with plenty of opportunity to reconfigure or upgrade the interiors over time. The family bathroom includes a three-piece suite with bath, basin and WC.
As with much of the property, it's ready for someone to update and personalise to suit their own style.
With its no chain status and traditional layout, this is the sort of house that offers scope to create a long-term home.
It's been well cared for over the years and is now ready for the next owner to put their own stamp on it.
Ideal for those wanting to live in a settled residential spot with access to everyday essentials and travel connections, this is a property that could work equally well for first-time buyers, families, or those looking to downsize but still want good outdoor space and a manageable home.
Properties in this part of Treeton tend to generate strong interest, thanks to the practical location and access to both countryside walks and urban amenities.
Rother Valley Country Park is less than 15 minutes away by car, offering open space, walking trails and water activities for families and outdoor enthusiasts.
ENTRANCE HALL With a staircase rising to the first floor landing, side facing window and front facing entrance door.
LOUNGE / DINING ROOM A well proportioned reception room with has dual aspect windows to both front and rear. The dining area has a built in bar.
The focal point of the room is the feature fire surround which houses the gas fire and dado rail to half height. KITCHEN With a range of fitted wall and base units.
Base units are set beneath worktops which include a single bowl sink, gas cooker point, space for fridge freezer, tiled splash backs, side facing entrance door and rear facing window.
LANDING with loft access and side facing window. BEDROOM ONE A double size room with front facing window. BEDROOM TWO A double size room with rear facing window.
BEDROOM THREE A generous size single room with wall mounted central heating boiler and front facing window.
BATHROOM Gaving a three piece suite which comprises of a low flush w.c, wash hand basin, corner Jacuzzi style bath, tiled walls, side and rear facing windows.
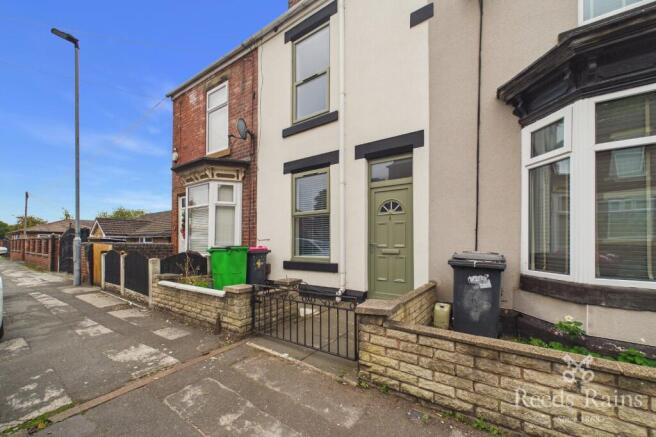
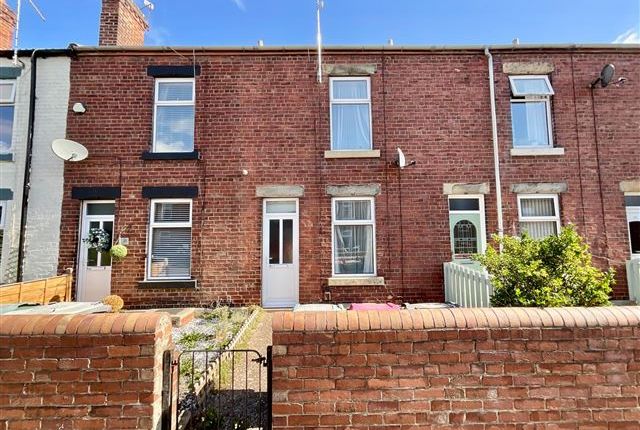
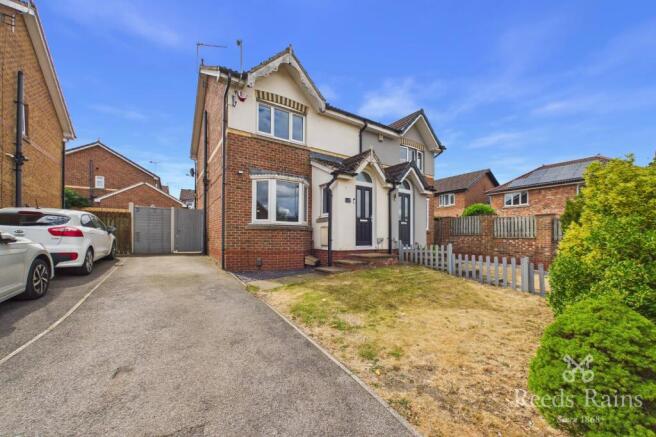
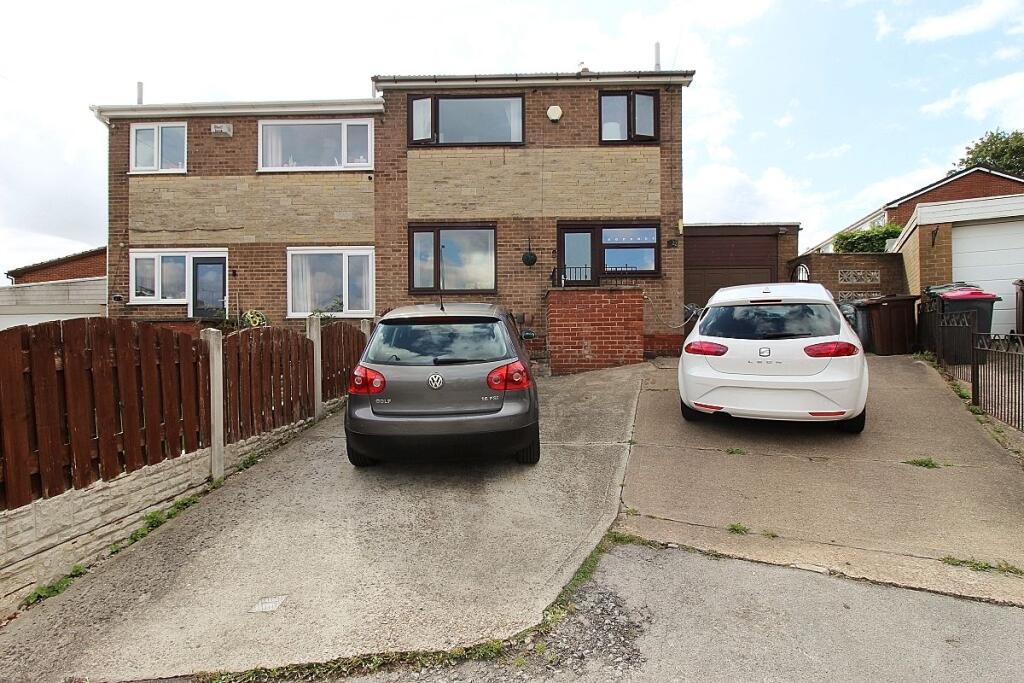
OUTSIDE To the front of the property is off road parking and garden area. To the rear is an enclosed garden with lawn and outbuilding.
Value & comps
No previous sales on record.
Returns
Set an offer; the calculator follows it.
We're still gathering serviced-accommodation data for this area.
Archie refurb estimate: a Pro feature
0.0% below asking
This is not financial or investment advice. Prop AI Deals is not authorised by the Financial Conduct Authority (FCA) to provide investment advice.
All investment calculators, property analyses, and AI-generated insights are for informational purposes only. Property investment carries risk and may result in financial loss. All calculations should be independently verified and you should consult with FCA-authorised financial advisers before making any investment decisions.
Past performance does not guarantee future results. Tax implications vary by individual circumstances.
Deal
Properties like this can earn 2–3x BTL yields when converted to HMO, with retrofit costs around £10k/room. Sign in to see the full tier, yield projection, and cost breakdown.
Commercial properties like this can earn 30-50% higher yields when converted to residential under Class MA / Q / P / PA, with prior approval costing ~GBP 96/unit. Sign in to see the recommended route, yield uplift, and cost breakdown.
BRRR-suited properties can recycle 80-100% of investor capital on refi, leaving a high-yielding rental with most of the money out. Sign in to see the refurb cost stack, ARV projection, and refinance maths.
Detached + large garden = sub-division play. Pro tier unlocks the tier badge, plot size, uplift estimate, and regional land benchmark.
Short-lease flats trade at deep discount, but extending under the 1993 Act often costs far less than the discount. Pro tier unlocks the tier badge, premium breakdown, long-lease ARV and arbitrage maths.
See projected short-stay revenue vs a vanilla BTL for this property.
See real sub-let margins (HMO room rates & SA nightly rates) vs the landlord rent.
Area
Agent & docs

FAQ
About Treetown Crescent, Treeton
Explore nearby