We've tightened what earns a Pursue. A home now needs a published valuation, a strategy that still makes money after real running costs and lender stress tests, and no listing problems that would stop a mortgage. You'll see fewer Pursues, and each one has been checked harder.
See how verdicts work4-bedroom house · DN4 6TN
Listing removedReduced £10k (−3.1%) on 29 JulListed 142 days
Opportunity summary
See Archie’s verdict, returns by strategy and what to check before viewing.
About
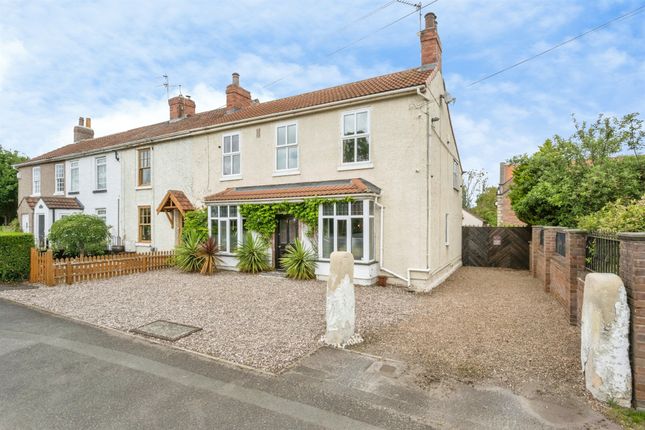
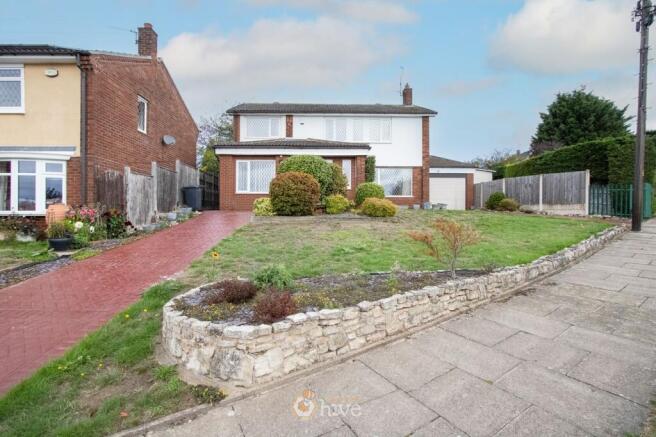
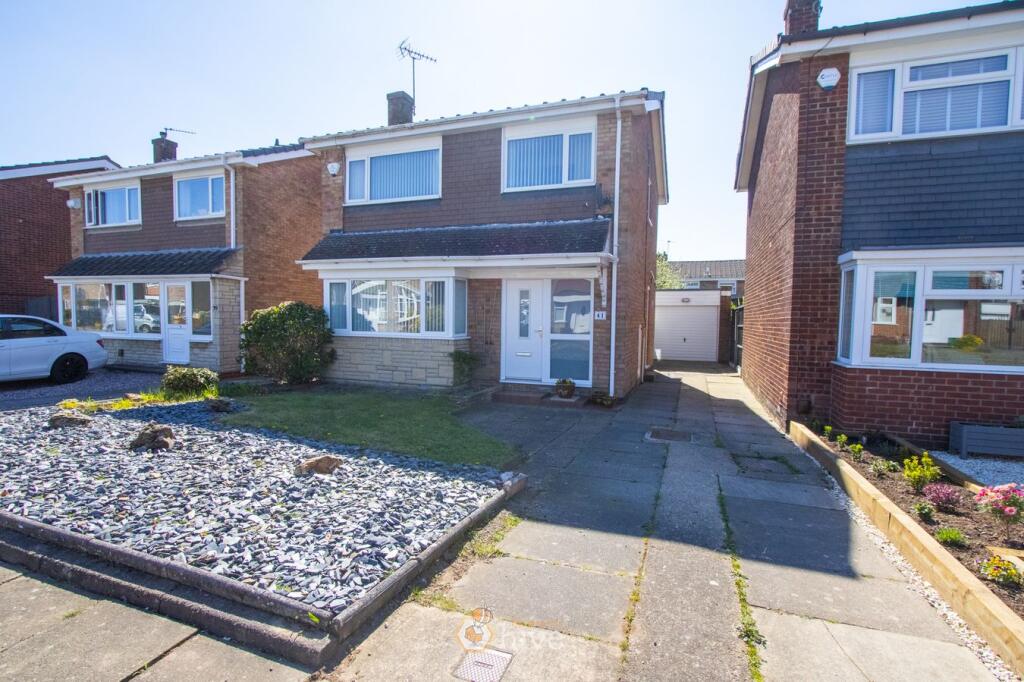
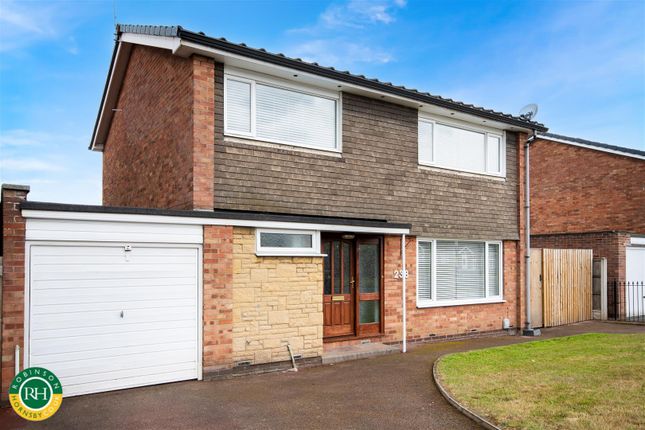
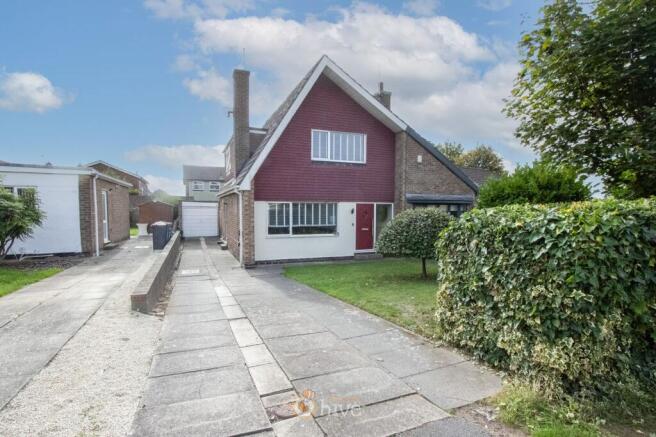
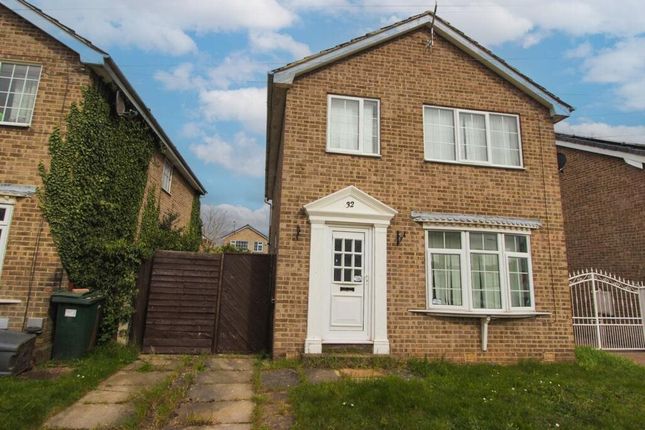
This large detached 4-bedroom house is offered **for sale** in the popular residential area of **Cantley, Doncaster**.
The property benefits from a side extension providing an annex with separate access, ideal for multi-generational living.
Internally, the main accommodation includes a family lounge with large windows and an open-plan reception space with dining area and garden views.
The main kitchen offers natural light and links conveniently to a utility room with rear access to the garden. A downstairs W/C with white hand basin completes the ground floor facilities.
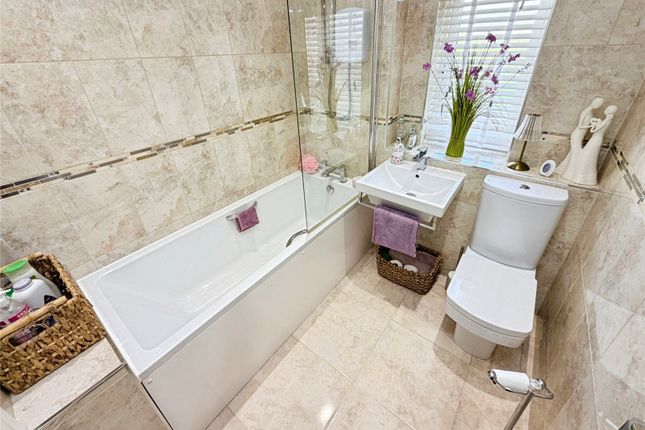
Upstairs, there is a master bedroom and two further double bedrooms . The family bathroom includes a white bath, shower cubicle and white W/C.
The annex incorporates its own bedroom, kitchen/lounge area with fitted cupboards and natural light, plus a shower room with heated towel rail, providing a self-contained element to the home.
To the rear, a sunroom with bi-folding doors opens onto the south-facing garden, creating a pleasant outlook and connection to the outdoor space.
Externally, there is a small garage with front and rear access and a large block-paved driveway providing parking for approximately six cars. Fitted solar panels contribute to energy efficiency.
The property falls within Council Tax Band D. Cantley is well-served by local amenities including shops, schools and everyday services.
Nearby green spaces such as Cantley Park and local playing fields offer outdoor recreation, while Doncaster town centre is easily accessible by road.
Doncaster railway station provides connections to Sheffield, Leeds and London Kings Cross, with fast services to London in around 1 hour 40 minutes.
Front Lounge (3.77m x 5.21m (12'4" x 17'1")) Rear Dining Area (3.06m x 3.57m (10'0" x 11'9")) Kitchen (3.02m x 3.87m (9'11" x 12'8")) Sun Room Extension (6.98m x 1.95m (22'11" x 6'5")) Utility Area (3.74m x 2.86m (12'3" x 9'5")) Side Annex Single Bedroom (2.99m x 2.51m (9'10" x 8'3")) Side Annex Kitchen/Lounge (3.91m x 2.55m (12'10" x 8'4")) Side Annex Shower Room (1.84m x 1.48m (6'0" x 4'10")) Downstairs W/C (1.73m x 1.45m (5'8" x 4'9")) Master Double Bedroom One (3.5m x 3.65m (11'6" x 12'0")) Rear Double Bedroom Two (3.39m x 4.13m (11'1" x 13'7")) Front Double Bedrooom Three (3.5m x 3.27m (11'6" x 10'9")) Family Bathroom (1.66m x 3.34m (5'5" x 10'11")) Side Garage Aml Should you wish to make an offer on this property we will complete mandatory Anti Money Laundering (aml) checks on behalf of hmrc.
We outsource this process to our partners, Coadjute. Coadjute charge a fee for this service.
Disclaimer Disclaimer These details are intended to give a fair description only and their accuracy cannot be guaranteed nor are any floor plans (if included) exactly to scale.
These details do not constitute part of any offer or contract and are not to be relied upon as statements of representation or fact.
Intended purchasers are advised to recheck all measurements before committing to any expense and to verify the legal title of the property from their legal representative.
Any contents shown in the images contained within these particulars will not be included in the sale unless otherwise stated or following individual negotiations with the vendor.
Northwood have not tested any apparatus, equipment, fixtures or services so cannot confirm that they are in working order and the property is sold on this basis.
Value & comps
No previous sales on record.
Returns
Set an offer; the calculator follows it.
We're still gathering serviced-accommodation data for this area.
Archie refurb estimate: a Pro feature
0.0% below asking
This is not financial or investment advice. Prop AI Deals is not authorised by the Financial Conduct Authority (FCA) to provide investment advice.
All investment calculators, property analyses, and AI-generated insights are for informational purposes only. Property investment carries risk and may result in financial loss. All calculations should be independently verified and you should consult with FCA-authorised financial advisers before making any investment decisions.
Past performance does not guarantee future results. Tax implications vary by individual circumstances.
Deal
Properties like this can earn 2–3x BTL yields when converted to HMO, with retrofit costs around £10k/room. Sign in to see the full tier, yield projection, and cost breakdown.
Commercial properties like this can earn 30-50% higher yields when converted to residential under Class MA / Q / P / PA, with prior approval costing ~GBP 96/unit. Sign in to see the recommended route, yield uplift, and cost breakdown.
BRRR-suited properties can recycle 80-100% of investor capital on refi, leaving a high-yielding rental with most of the money out. Sign in to see the refurb cost stack, ARV projection, and refinance maths.
Detached + large garden = sub-division play. Pro tier unlocks the tier badge, plot size, uplift estimate, and regional land benchmark.
Short-lease flats trade at deep discount, but extending under the 1993 Act often costs far less than the discount. Pro tier unlocks the tier badge, premium breakdown, long-lease ARV and arbitrage maths.
See projected short-stay revenue vs a vanilla BTL for this property.
See real sub-let margins (HMO room rates & SA nightly rates) vs the landlord rent.
Area
Agent & docs
FAQ
About 14, Cantley Manor Avenue, Doncaster
Explore nearby