4-bedroom house · LL48 6SN
For saleListed 203 days
Opportunity summary
See Archie’s verdict, returns by strategy and what to check before viewing.
About
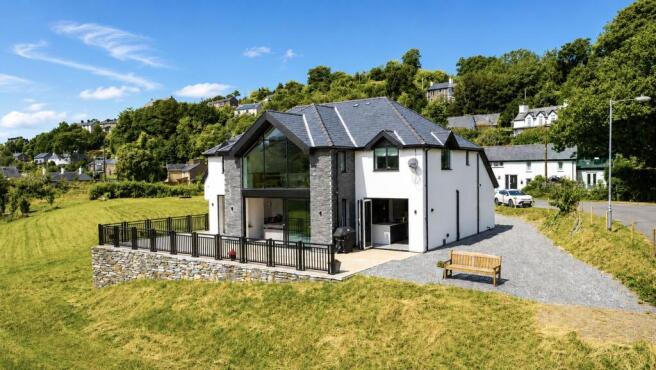
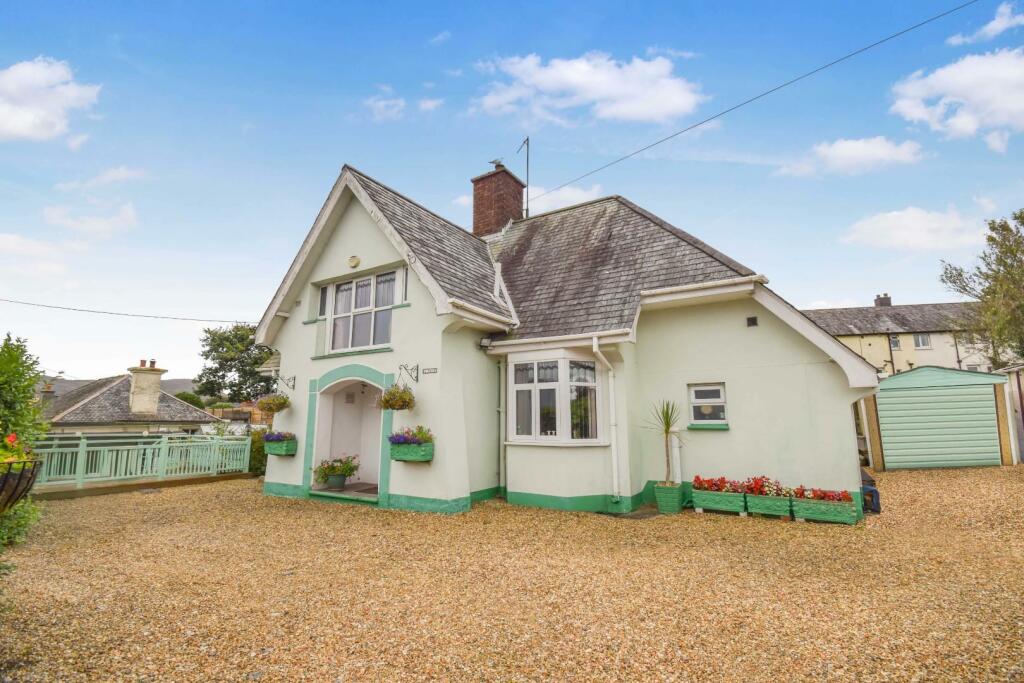
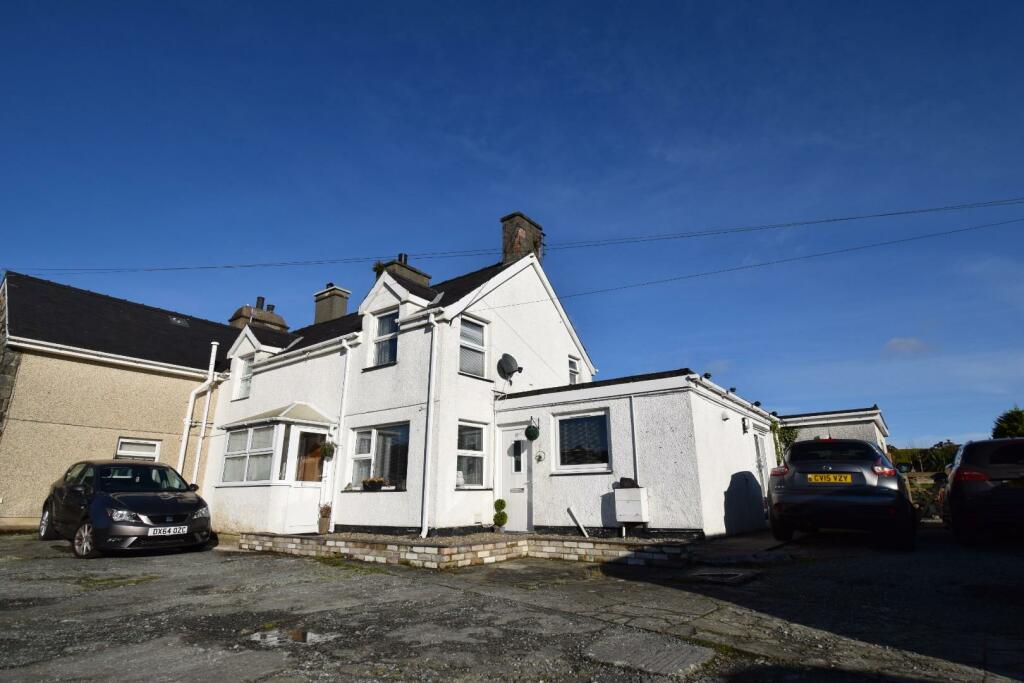
Set in what feels like a private valley but with public access, is this splendid, detached bungalow set in about 10 acres of predominantly paddock and grazing land but with hints of riverside and woodland.
Set in what feels like a private valley but with public access, is this splendid, detached bungalow set in about 10 acres of predominantly paddock and grazing land but with hints of riverside and woodland.
Additionally boasting a holiday cottage, separate from the main house which generates a respectable income.
The bungalow affords three bedrooms and an incredibly pleasant family room encompassing both kitchen, dining and a sitting area.
Worthy of particular mention, is the delightful lounge which has a snug feel, but do not let that deceive you into thinking it is modest.
The bathrooms are modern and an additional pleasant touch in the property, is a mezzanine study area over the family room.
The holiday cottage is single bedroom and in keeping with its external appearance. Internally, you will note a more modern look.
Views out into the grassland, across to the woods with the mountain to one side are afforded at both properties.
Nestled away in its valley, yet only a few minutes drive from the village shop and not that much further to the main towns of Beddgelert and Porthmadog.
The property has recently had the latest air source heating technology installed along with 22 solar panels to maximise the savings made.
Bungalow Entrance to the bungalow is via a farmhouse stable door into the family room. You are immediately greeted by a spiral staircase which will lead you to the mezzanine study area.
An extremely handy cloaks area is situated on the ground floor to one side and provides access through to the cloakroom W.C.
Moving back into the main building, you will find the kitchen area which affords a range of base and drawer units, in addition to an island arrangement on wheels.
Presented in a traditional style, the range is an incredibly welcome feature, affording an extractor pipe running up into the vaulted ceiling.
Further, modern cooking facilities are offered, including an electric hob, an electric oven and a single drainer sink unit which has been cleverly positioned to allow views out into the grounds.
A tiled flooring arrangement is featured across the entire area and a patio door leads you from the kitchen to the exterior of the property.
The dining space is currently utilised as both a seating and dining area by the current owners. A vaulted ceiling affords a number of ceiling windows, creating an incredibly light and pleasant room.
Moving on, you enter the sitting room, which is spacious yet offers a snug feel, due predominantly to the multi fuel burner which is a central feature of one wall.
Vaulted ceilings are a feature here too, and with sky windows and two double glazed windows, you are afforded plenty of light.
From here, you enter a small corridor/ hallway with storage, which leads you to the sleeping areas. Fitted wardrobes are presented in the main bedroom with windows to either side.
You will additionally find access to the exterior and a charming two-part ensuite, with a shower area followed by a bathroom.
The delightfully finished bathroom affords a free-standing two-tone tub, low level W.C. And a wash basin.
The ability for a temporary false wall to be fitted is available here and this presents an option to isolate access to the remaining two bedrooms, either from the property or externally.
The first of the additional bedrooms is a double, currently furnished with twin beds. Boasting too, its own ensuite, fitted with a low-level W.C, pedestal wash basin and step in shower cubicle.
Moving on to the third bedroom, a spacious double, again with its own external access. Furnished with built in wardrobes and a modest ensuite toilet room comprising of a low-level W.C. And wash basin.
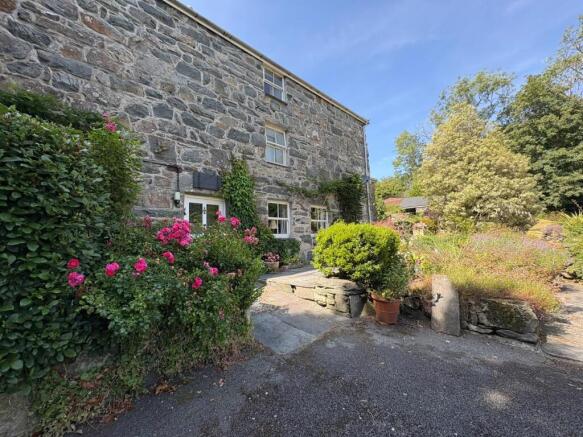
Cottage The detached cottage, of traditional stone construction is situated at the top of the drive so no need for guests to stray towards the main property.
On entrance to the cottage, you will find a sitting and cooking room, boasting a vaulted ceiling, enhanced with glazing to one end to allow masses of light into the room.
Wooden flooring leads you into the well-equipped and modern kitchen area, comprising of an electric hob oven with extractor, a dishwasher and ceramic sink.
An archway from the kitchen area leads you into the lounge. The flooring is laid to slate and you will additionally find a picture window and a log burning stove, enhancing the snug feel.
Beyond the lounge, you will find a double bedroom with a vaulted ceiling and its own ensuite shower room, equipped with a low-level W.C, a wash basin and a walk-in shower.
The cottage boasts its own modest garden area, ideal for sitting out and admiring views of the grounds and over towards the mountain.
The cottage has proven to be an extremely popular holiday rental and generates the owners a respectable income.
Grounds Within the 10 acres of land the property owns, a further stone barn is located, currently used for storage.
One would imagine, with the right planning, a development of the barn into a further holiday rental for example.
The grounds are predominantly grazing and paddock land but feature a wooded area with the river running through it too. The main bungalow boasts a garage and sheds for storage and workshop facilities.
The property lies within the beautiful Snowdonia National Park and the popular village of Beddgelert is approximately 3 miles distance.
The surrounding area benefits from a variety of outdoor pursuits including fishing, rock climbing, canoeing, sailing, biking and with sandy beaches and Golf Courses at the nearby towns of Porthmadog and Harlech.
The renowned 'italianate' village of Portmeirion is also a short drive away. Freehold
Value & comps
No previous sales on record.
Returns
Set an offer; the calculator follows it.
We're still gathering serviced-accommodation data for this area.
Archie refurb estimate: a Pro feature
0.0% below asking
This is not financial or investment advice. Prop AI Deals is not authorised by the Financial Conduct Authority (FCA) to provide investment advice.
All investment calculators, property analyses, and AI-generated insights are for informational purposes only. Property investment carries risk and may result in financial loss. All calculations should be independently verified and you should consult with FCA-authorised financial advisors before making any investment decisions.
Past performance does not guarantee future results. Tax implications vary by individual circumstances.
Deal
Properties like this can earn 2–3x BTL yields when converted to HMO, with retrofit costs around £10k/room. Sign in to see the full tier, yield projection, and cost breakdown.
Commercial properties like this can earn 30-50% higher yields when converted to residential under Class MA / Q / P / PA, with prior approval costing ~GBP 96/unit. Sign in to see the recommended route, yield uplift, and cost breakdown.
BRRR-suited properties can recycle 80-100% of investor capital on refi, leaving a high-yielding rental with most of the money out. Sign in to see the refurb cost stack, ARV projection, and refinance maths.
Detached + large garden = sub-division play. Pro tier unlocks the tier badge, plot size, uplift estimate, and regional land benchmark.
Short-lease flats trade at deep discount, but extending under the 1993 Act often costs far less than the discount. Pro tier unlocks the tier badge, premium breakdown, long-lease ARV and arbitrage maths.
See projected short-stay revenue vs a vanilla BTL for this property.
See real sub-let margins (HMO room rates & SA nightly rates) vs the landlord rent.
Area
Agent & docs
FAQ
About Fronwen, Road North Of The Lodge Northwards To Prow Beddgel, Penrhyndeudraeth
Explore nearby