We've tightened what earns a Pursue. A home now needs a published valuation, a strategy that still makes money after real running costs and lender stress tests, and no listing problems that would stop a mortgage. You'll see fewer Pursues, and each one has been checked harder.
See how verdicts work7-bedroom house · LL48 6HA
Opportunity summary
See Archie’s verdict, returns by strategy and what to check before viewing.
About
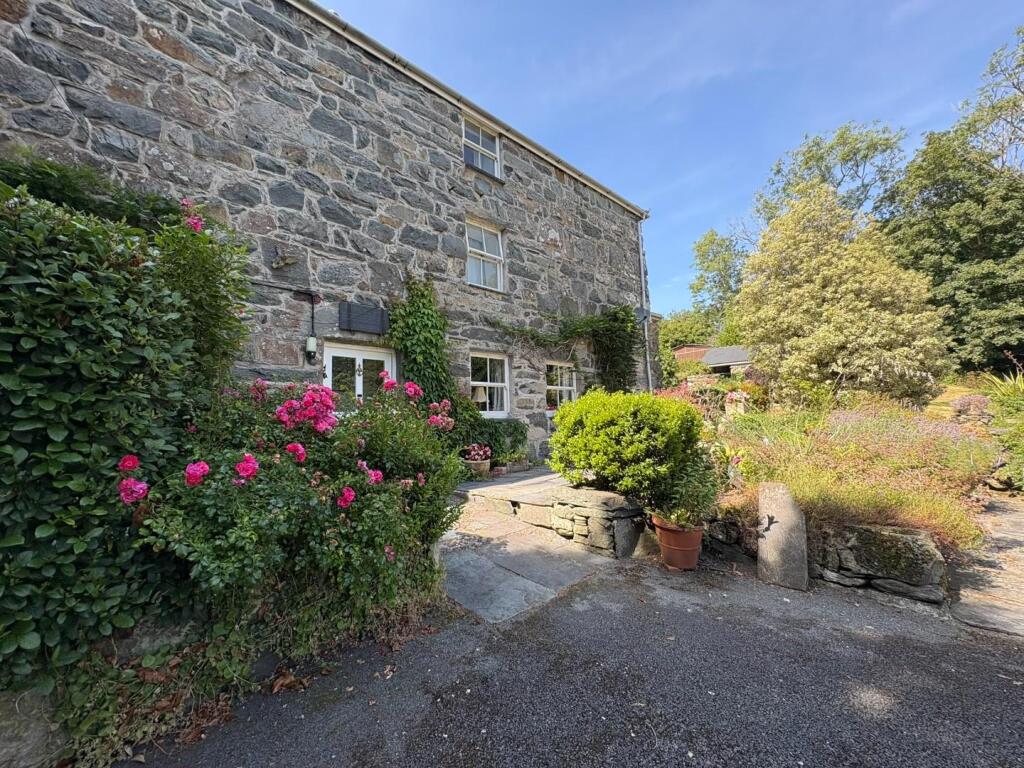
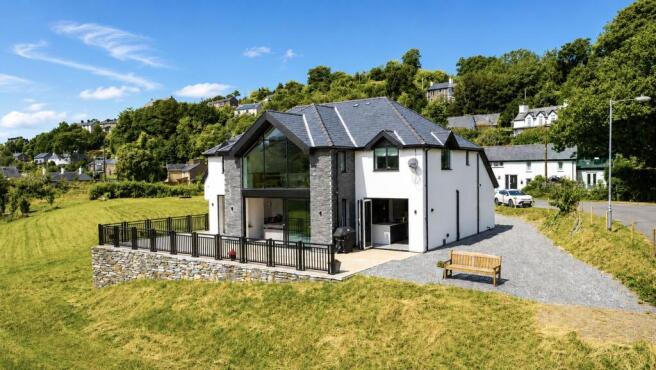
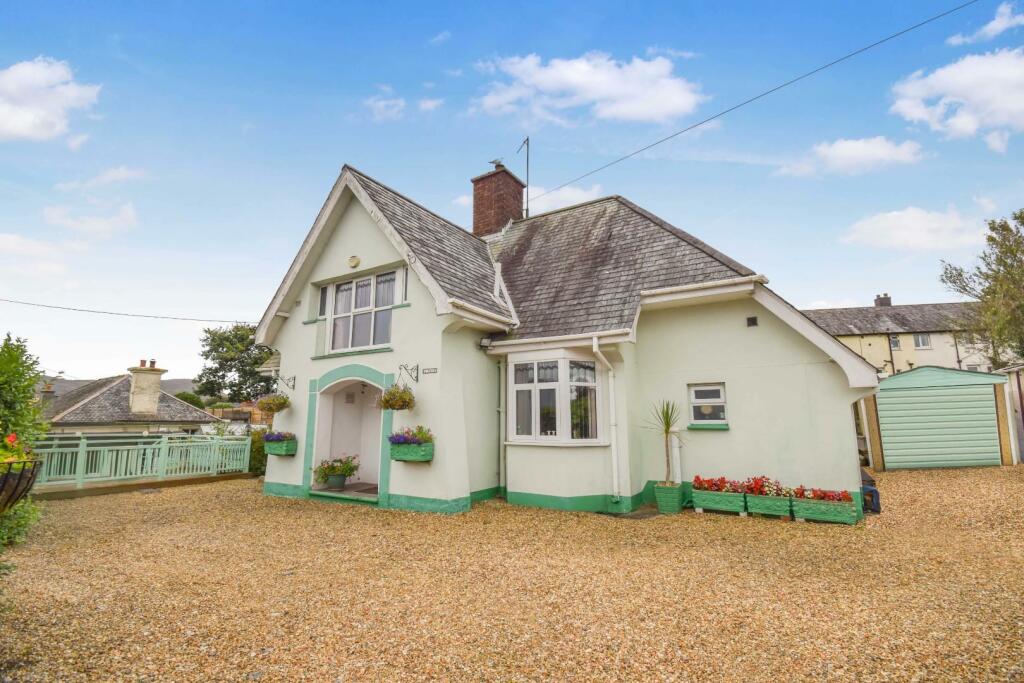
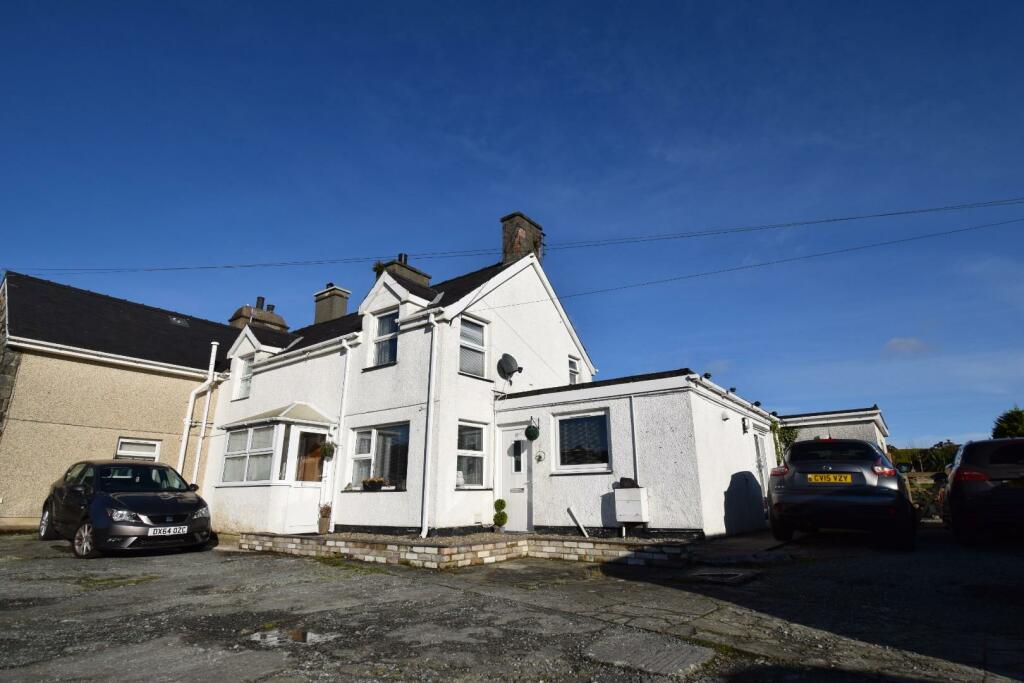
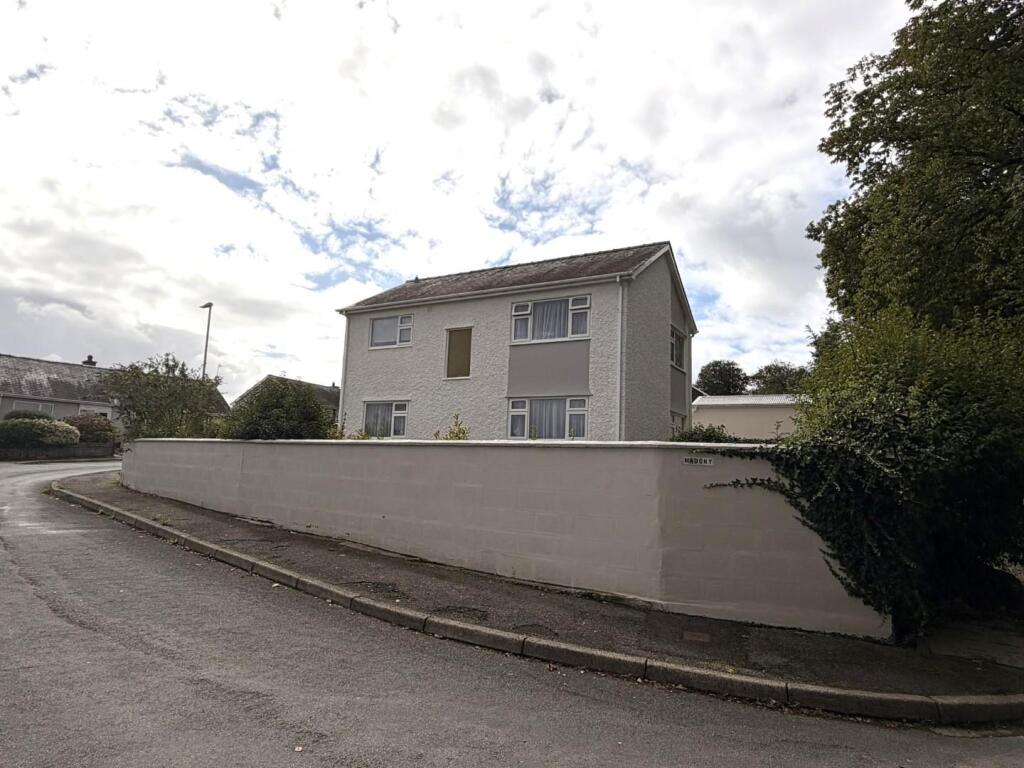
Superb seven bedroom semi-detached detached house set in approximately one acre of private grounds.
This historic family house is believed to date back to the early 1600's, and boasts an abundance of character and period features throughout, exuding a wealth of charm.
Set back from the main road in the heart of a highly sought-after village, this impressive and substantial residence enjoys a peaceful setting whilst remaining conveniently close to the iconic Portmeirion Village and the renowned Ffestiniog Railway.
Rich in character and versatility, the property presents an exceptional opportunity as a distinguished family home, whilst also lending itself perfectly to holiday accommodation or a boutique bed and breakfast venture.
The layout further offers the flexibility to create independent living arrangements for extended family members if required.
Stepping through the original pitch pine entrance door, the welcoming reception hall sets the tone for the property with attractive wooden panelling, a charming Dutch working fireplace, useful storage cupboards, and a staircase rising gracefully to the first floor.
From here, doors lead to the principal reception rooms and inner hallway beyond.
The magnificent drawing room is both elegant and inviting, featuring a striking slate and marble fireplace with open fire, beautiful wooden flooring, and French doors complete with Georgian-style shutters that open onto lovely garden views.
The formal dining room retains immense period charm, centred around a handcrafted Celtic wooden fireplace, with a built-in display cupboard, serving hatch to the kitchen, and further French doors leading outside.
Adding to the versatility of the ground floor is a cosy snug/sitting room with original features, fitted storage cupboards, and a feature fireplace, all complemented by large windows overlooking the gardens.
The rustic country-style kitchen/breakfast room offers tremendous potential, fitted with a gas hob, electric oven, and a cream oil-fired Aga, while enjoying windows to both the side and rear elevations.
The former coach house has been thoughtfully adapted into a practical utility room with plumbing and drainage, whilst the rear lobby provides access to a traditional butler’s pantry with ample shelving and storage, alongside a beautifully finished ground floor cloakroom designed in keeping with the character of the home.
To the first floor, a spacious landing leads to seven well-proportioned bedrooms and multiple bathrooms.
The principal suite is particularly impressive, enjoying far-reaching views across the gardens and beyond, together with a feature slate fireplace, walk-in wardrobe, luxurious en-suite bathroom, and a private sauna and shower room.
A connecting study or nursery adjoins bedroom two, creating an ideal arrangement for families with younger children.
Bedroom two itself is another generous double room with a slate fireplace and large built-in storage cupboard. The remaining bedrooms continue the theme of spacious and versatile accommodation.
Bedroom three enjoys views across the front grounds, whilst bedroom four, currently utilised as a gym, has been newly decorated with cushioned flooring and ceiling spotlights.
Bedrooms five, six, and seven each benefit from their own en-suite shower facilities, making the property exceptionally well suited for guest accommodation or multi-generational living.
The family bathroom is beautifully appointed with a Victorian roll-top bath, painted wooden flooring, WC, and wash hand basin, whilst an additional bathroom provides further convenience.
Externally, the property is equally impressive. Accessed via a sweeping tree-lined driveway, the home immediately impresses with its handsome appearance and mature grounds.
The grounds are enclosed by attractive stone walling and feature extensive lawned gardens with an abundance of mature trees and shrubs creating a private and picturesque setting.
A covered seating area provides an ideal space for sheltered alfresco dining, complemented by a large greenhouse, various storage sheds, and gated rear access.
There is ample parking together with both single and double garages, the latter formerly serving as stables and now benefiting from electricity and excellent storage facilities.
Offering an abundance of charm, character, and flexibility in a truly desirable village location, this remarkable home also presents exciting potential for further development, subject to the necessary planning permissions.
Additional information: Council Tax Band: F Local Authority: Gwynedd Legal disclaimer: These particulars, whilst believed to be accurate are set out as a general guideline and do not constitute any part of an offer or contract.
Intending Purchasers should not rely on them as statements of representation of fact, but must satisfy themselves by inspection or otherwise as to their accuracy.
Please note that we have not tested any apparatus, equipment, fixtures, fittings or services including heating and so cannot verify they are in working order or fit for their purpose.
Furthermore, Solicitors should confirm moveable items described in the sales particulars and, in fact, included in the sale since circumstances do change during the marketing or negotiations.
Although we try to ensure accuracy, if measurements are used in this listing, they may be approximate.
Therefore if intending Purchasers need accurate measurements to order carpeting or to ensure existing furniture will fit, they should take such measurements themselves.
Photographs are reproduced general information and it must not be inferred that any item is included for sale with the property.
Tenure To be confirmed by the Vendor’s Solicitors Possession Vacant possession upon completion Viewing Viewing strictly by appointment through The Express Estate Agency
Value & comps
No previous sales on record.
Returns
Set an offer; the calculator follows it.
Short-let licence or registration needed
We're still gathering serviced-accommodation data for this area.
Archie refurb estimate: a Pro feature
0.0% below asking
This is not financial or investment advice. Prop AI Deals is not authorised by the Financial Conduct Authority (FCA) to provide investment advice.
All investment calculators, property analyses, and AI-generated insights are for informational purposes only. Property investment carries risk and may result in financial loss. All calculations should be independently verified and you should consult with FCA-authorised financial advisers before making any investment decisions.
Past performance does not guarantee future results. Tax implications vary by individual circumstances.
Deal
Properties like this can earn 2–3x BTL yields when converted to HMO, with retrofit costs around £10k/room. Sign in to see the full tier, yield projection, and cost breakdown.
Commercial properties like this can earn 30-50% higher yields when converted to residential under Class MA / Q / P / PA, with prior approval costing ~GBP 96/unit. Sign in to see the recommended route, yield uplift, and cost breakdown.
BRRR-suited properties can recycle 80-100% of investor capital on refi, leaving a high-yielding rental with most of the money out. Sign in to see the refurb cost stack, ARV projection, and refinance maths.
Detached + large garden = sub-division play. Pro tier unlocks the tier badge, plot size, uplift estimate, and regional land benchmark.
Short-lease flats trade at deep discount, but extending under the 1993 Act often costs far less than the discount. Pro tier unlocks the tier badge, premium breakdown, long-lease ARV and arbitrage maths.
See projected short-stay revenue vs a vanilla BTL for this property.
See real sub-let margins (HMO room rates & SA nightly rates) vs the landlord rent.
Area
Agent & docs
FAQ
About Hendre Hall, Penrhyndeudraeth, Penrhyndeudraeth
Explore nearby