We've tightened what earns a Pursue. A home now needs a published valuation, a strategy that still makes money after real running costs and lender stress tests, and no listing problems that would stop a mortgage. You'll see fewer Pursues, and each one has been checked harder.
See how verdicts work3-bedroom semi-detached house · IV2 6ET
Listing removedListed 333 days
Opportunity summary
See Archie’s verdict, returns by strategy and what to check before viewing.
About
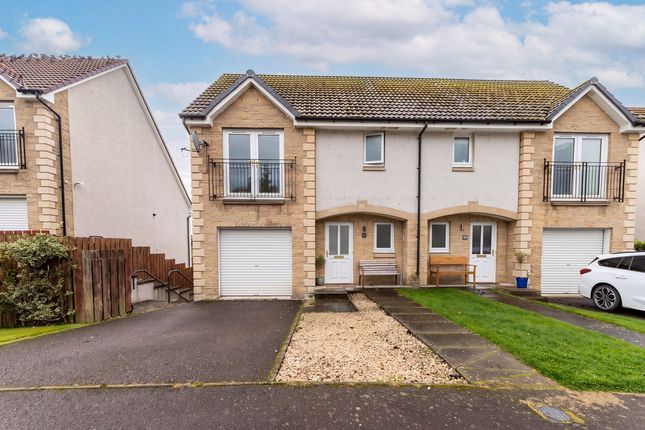
Fantastic opportunity to purchase a stunning 3 bed semi-detached family home built by Kirkwood Homes in 2018 in the sought after Mains of Culduthel area of Inverness.
Full Description: Exceptional opportunity to purchase a gorgeous three-bedroom semi-detached family home in the highly sought-after area of Slackbuie, Inverness.
Built in 2018 by Kirkwood Homes, this property follows their popular ‘Tewel’ design, making it an ideal choice for those seeking a high-quality, well-built home.
Presented in fantastic condition, the property benefits from gas central heating and double glazing throughout, offering both comfort and energy efficiency.
Entering the home, you are welcomed by a spacious hallway that leads to a bright and airy formal lounge, where large front-aspect windows flood the room with natural light.
This generously sized lounge provides ample space for flexible furniture arrangements, creating a warm and inviting atmosphere.
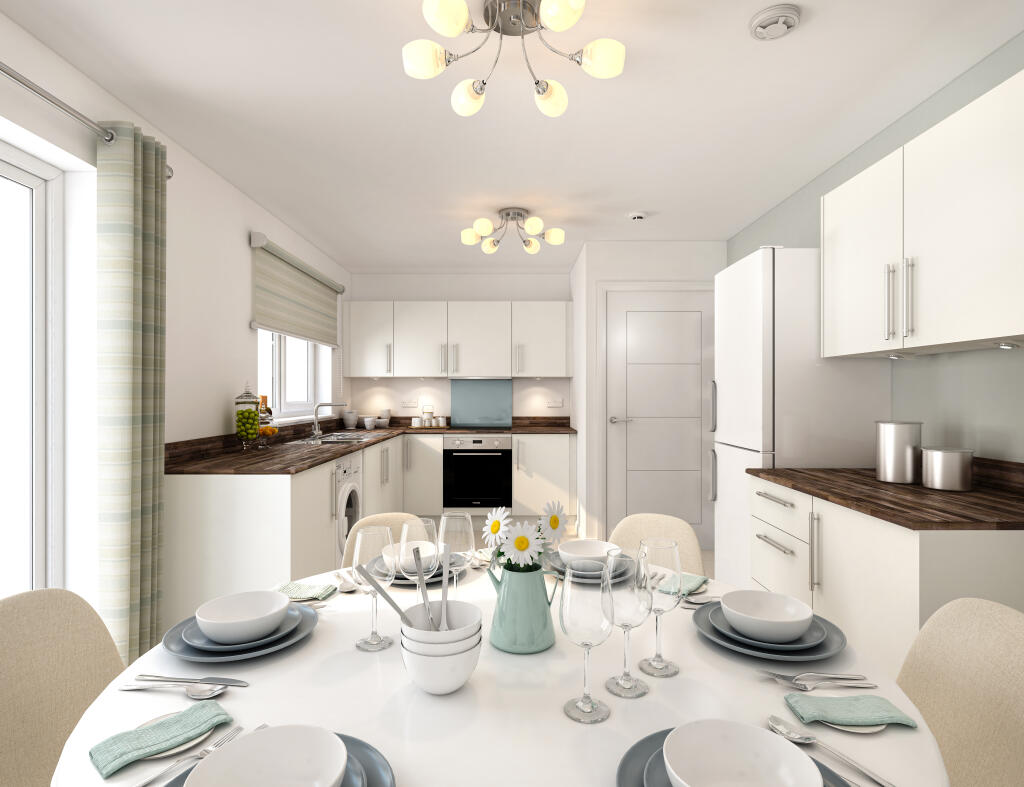
To the rear of the property, the open-plan kitchen and dining area provide the perfect setting for modern family life.
Equipped with high-spec Siemens integrated appliances, including a dual oven/grill, gas hob, extractor fan, and integrated fridge/freezer and dishwasher, this kitchen caters to all culinary needs.
It offers abundant cupboard and worktop space, as well as a designated area for a washing machine.
The dining area comfortably accommodates a large table and chairs, making it ideal for gatherings and family meals.
French doors open onto a private rear garden, seamlessly extending the living space outdoors. On the ground floor, you’ll also find a convenient WC and a storage cupboard.
Upstairs, two well-proportioned double bedrooms feature built-in wardrobes, while the master bedroom boasts a stylish en-suite bathroom complete with a luxurious rainfall power shower.
The third bedroom, a spacious single, offers versatility to be used as a child’s room, home office, or study.
Additional storage is provided by a handy linen cupboard on this floor, ensuring everything has its place. Outside, the property continues to impress.
The front offers driveway parking for two cars, while the expansive rear garden includes a patio area ideal for family gatherings.
The current owners have enhanced the outdoor space with a custom play area, a large storage shed, and a modern garden pod that serves as a comfortable home office.
Every detail of this property speaks to its exceptional quality, with thoughtful touches such as fully tiled bathrooms, spotlights in the kitchen and bathrooms, and outdoor power.
The rich oak doors and new flooring throughout add warmth and elegance, completing the refined look of this beautiful family home.
Property Location: Aignish Drive is located within the popular Mains of Culduthel residential development, approximately three miles south of Inverness City Centre.
This prime location offers convenient access to a range of amenities and services, ideal for families and professionals alike.
Families will appreciate the proximity to well-regarded schools, with Gaelic School/Cauldeen Primary School and Inverness Royal Academy both within a short walking distance, making the morning school run effortless.
The property benefits from its position just off the southern distributor road, providing quick and easy access to essential shopping and business hubs.
Nearby, residents have the convenience of large supermarkets including Asda and Tesco, as well as Fairways Business Park and Inshes Retail Park.
Raigmore Hospital is also within easy reach, a valuable benefit for healthcare professionals or those needing close access to medical services.
Inverness City Centre is just a short drive away, offering a wider array of city amenities, from shopping and dining to cultural attractions and leisure facilities, ensuring that everything required for a vibrant lifestyle is readily accessible.
Council Tax: Band E. EPC: Band B. Extras: All fitted floor coverings, fixtures and fittings and fitted window blinds.
All integrated appliances including gas hob, electric oven, extractor fan, dishwasher and fridge/freezer. Garden Pod with office space. Services: Mains gas, electricity, water, and drainage.
Telephone, broadband and satellite. Entry: To be mutually agreed. Viewings: Direct with Smart Moves only. Viewings: Available 7 days a week by accompanied agent.
Room Dimensions: (for guidance only) Lounge - 3.00m x 5.56m (9'10" x 18'3") Kitchen/diner - 5.89m x 3.02m (19'4" x 9'11") WC - 1.18m x 2.32m (3'10" x 7'7") Bedroom 1 - 3.22m x 3.33m (10'7" x 10'11") Ensuite - 2.52m x 1.62m (8'3" x 5'4") Bedroom 2 - 3.22m x 3.55m (10'7" x 11'8") Bedroom 3 - 2.59m x 2.34m (8'6" x 7'8") Family Bathroom - 2.59m x 1.99m ( 8'6" x 6'6")
Value & comps
Land Registry doesn’t cover Scotland or Northern Ireland, so previous sales may not be on record.
Returns
Set an offer; the calculator follows it.
Short-let licence or registration needed
We're still gathering serviced-accommodation data for this area.
Archie refurb estimate: a Pro feature
0.0% below asking
This is not financial or investment advice. Prop AI Deals is not authorised by the Financial Conduct Authority (FCA) to provide investment advice.
All investment calculators, property analyses, and AI-generated insights are for informational purposes only. Property investment carries risk and may result in financial loss. All calculations should be independently verified and you should consult with FCA-authorised financial advisers before making any investment decisions.
Past performance does not guarantee future results. Tax implications vary by individual circumstances.
Deal
Properties like this can earn 2–3x BTL yields when converted to HMO, with retrofit costs around £10k/room. Sign in to see the full tier, yield projection, and cost breakdown.
Commercial properties like this can earn 30-50% higher yields when converted to residential under Class MA / Q / P / PA, with prior approval costing ~GBP 96/unit. Sign in to see the recommended route, yield uplift, and cost breakdown.
BRRR-suited properties can recycle 80-100% of investor capital on refi, leaving a high-yielding rental with most of the money out. Sign in to see the refurb cost stack, ARV projection, and refinance maths.
Detached + large garden = sub-division play. Pro tier unlocks the tier badge, plot size, uplift estimate, and regional land benchmark.
Short-lease flats trade at deep discount, but extending under the 1993 Act often costs far less than the discount. Pro tier unlocks the tier badge, premium breakdown, long-lease ARV and arbitrage maths.
See projected short-stay revenue vs a vanilla BTL for this property.
See real sub-let margins (HMO room rates & SA nightly rates) vs the landlord rent.
Area
Agent & docs

FAQ
About 3 Aignish Drive, Inverness, IV2 6ET
Explore nearby