We've tightened what earns a Pursue. A home now needs a published valuation, a strategy that still makes money after real running costs and lender stress tests, and no listing problems that would stop a mortgage. You'll see fewer Pursues, and each one has been checked harder.
See how verdicts work3-bedroom property · BN1 3AB
For saleReduced £40k (−4.5%) on 21 JunListed 262 days
Opportunity summary
See Archie’s verdict, returns by strategy and what to check before viewing.
About
A Spectacular Four Storey Period Home | This wonderfully spacious, light and character-filled period house offers vast, versatile living accommodation over four floors with a gorgeous private rear courtyard garden.
With no onward chain, viewings are an absolute must!
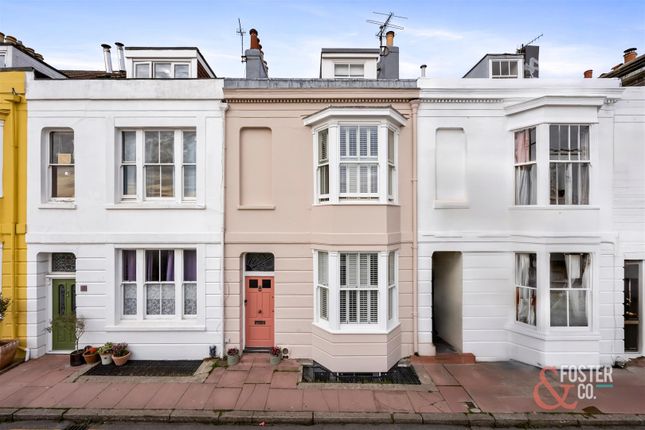
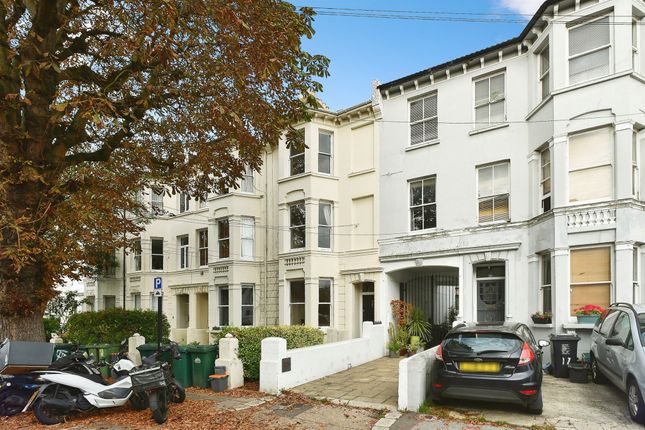
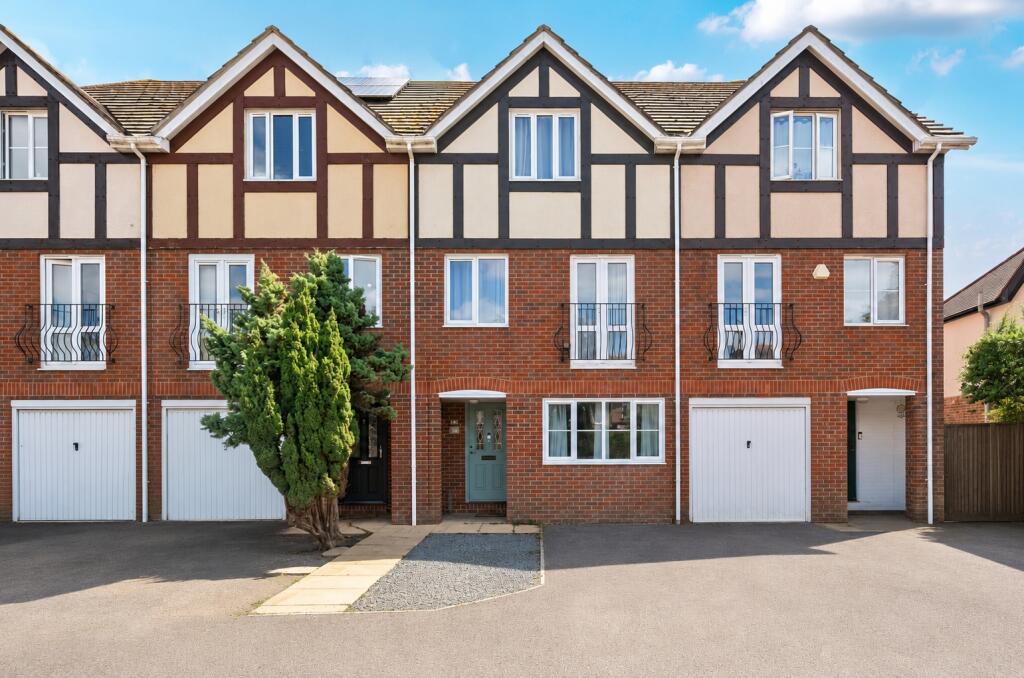
This well presented and very generously proportioned end of terrace period home offers spacious & versatile living accommodation over four storeys and is located in one of central Brighton's most sought after addresses.
Norfolk Road is a one-way residential street known for its' wonderful period architecture and amazingly vibrant & convenient location just off Western Road and a few minutes' walk from our famous seafront.
Waitrose is close by and both Hove & Brighton mainline railway stations are within easy reach for any commuters.
With so much space on offer, it is very much open to interpretation to suit your needs and lifestyle with so many people requiring a home office or two these days!
You will be charmed from the moment you see the house with the choice of two separate street entrances with steps up to the raised ground floor front door or steps down to a lower ground floor entrance.
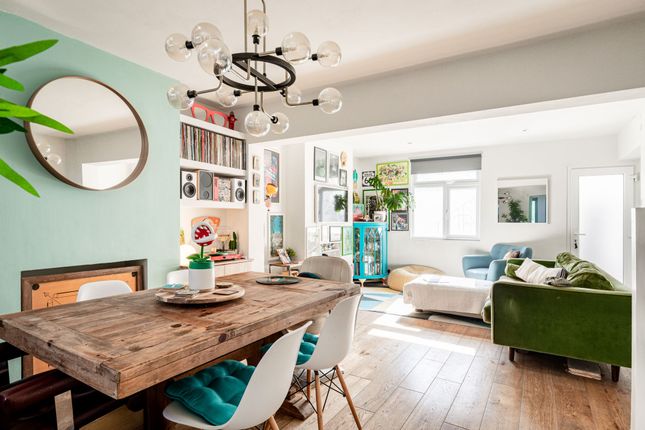
Starting on the raised ground floor you are welcomed by a spacious entrance hall, a wonderful 26ft West facing bay fronted double-length front to back sitting room that many houses in the road split to create extra reception rooms or bedrooms, and cloakroom to the rear.
The lower ground floor is the social hub of the house where you'll find an impressive kitchen that opens into the front facing dining room.
An ideal space for entertaining as well as sitting down together for meals there is a separate utility area and wash room with W.C. For your convenience.
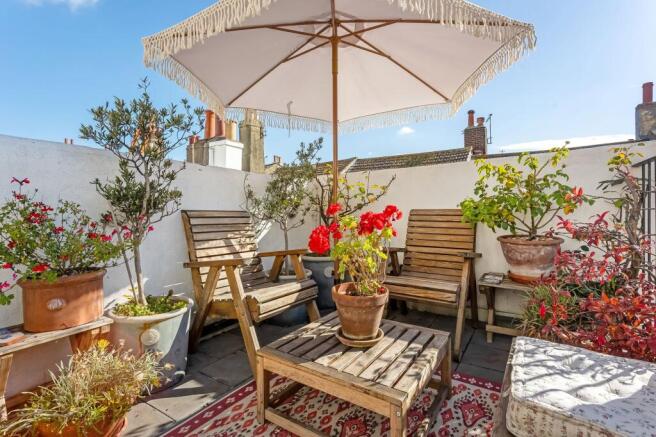
Doors from the kitchen take you out into a tranquil, secluded private rear courtyard garden that is a real sun trap and the perfect setting for a spot of al fresco dining, your morning coffee, that after work evening pre-prandial!
On the first floor are two double bedrooms, the first being is a particularly fantastic bay fronted size and to the second floor is the third bay fronted double bedroom and family bathroom with both bath & walk-in shower cubicle.
Other features of this superb home include wood flooring, period fixtures & fittings, a wealth of built-in storage to most rooms and gorgeous high ceilings.
This is a rare opportunity to purchase an amazing house in a much sought after & convenient location.
There is an excellent array of nightlife and a wide selection of trendy restaurants, cafes, bars and public houses within walking distance as well as a good choice of convenience shops & supermarkets.
Living here will definitely allow you to fully experience that cosmopolitan Brighton & Hove lifestyle the City is so well known for!
Ground floor entrance hall sitting room 25' 5" x 12' 4" (7.75m x 3.76m) Front to back double length which lots of houses split into two rooms to create extra bedrooms / reception rooms cloakroom With sink & W.C.
Lower ground floor wash room with W.C.
kitchen 11' 10" x 10' 2" (3.61m x 3.1m) With separate utility area & doors opening to rear garden dining room 15' 9" x 12' 8" (4.8m x 3.86m) second separate entrance Accessed via steps down from the street with external storage cupboard first floor landing bedroom three 12' 2" x 10' 1" (3.71m x 3.07m) bedroom two 15' 11" x 12' 10" (4.85m x 3.91m) second floor landing family bathroom 12' 2" x 10' 1" (3.71m x 3.07m) With bath & walk-in shower cubicle bedroom one 16' 1" x 12' 10" (4.9m x 3.91m) outside sunny private rear courtyard garden
Value & comps
No previous sales on record.
Returns
Set an offer; the calculator follows it.
We're still gathering serviced-accommodation data for this area.
Archie refurb estimate: a Pro feature
0.0% below asking
This is not financial or investment advice. Prop AI Deals is not authorised by the Financial Conduct Authority (FCA) to provide investment advice.
All investment calculators, property analyses, and AI-generated insights are for informational purposes only. Property investment carries risk and may result in financial loss. All calculations should be independently verified and you should consult with FCA-authorised financial advisers before making any investment decisions.
Past performance does not guarantee future results. Tax implications vary by individual circumstances.
Deal
Properties like this can earn 2–3x BTL yields when converted to HMO, with retrofit costs around £10k/room. Sign in to see the full tier, yield projection, and cost breakdown.
Commercial properties like this can earn 30-50% higher yields when converted to residential under Class MA / Q / P / PA, with prior approval costing ~GBP 96/unit. Sign in to see the recommended route, yield uplift, and cost breakdown.
BRRR-suited properties can recycle 80-100% of investor capital on refi, leaving a high-yielding rental with most of the money out. Sign in to see the refurb cost stack, ARV projection, and refinance maths.
Detached + large garden = sub-division play. Pro tier unlocks the tier badge, plot size, uplift estimate, and regional land benchmark.
Short-lease flats trade at deep discount, but extending under the 1993 Act often costs far less than the discount. Pro tier unlocks the tier badge, premium breakdown, long-lease ARV and arbitrage maths.
See projected short-stay revenue vs a vanilla BTL for this property.
See real sub-let margins (HMO room rates & SA nightly rates) vs the landlord rent.
Area
Agent & docs

FAQ
About 49, Norfolk Road, Brighton
Explore nearby