We've tightened what earns a Pursue. A home now needs a published valuation, a strategy that still makes money after real running costs and lender stress tests, and no listing problems that would stop a mortgage. You'll see fewer Pursues, and each one has been checked harder.
See how verdicts work5-bedroom detached house · TF4 3FA
For saleListed 6 days
Opportunity summary
See Archie’s verdict, returns by strategy and what to check before viewing.
About
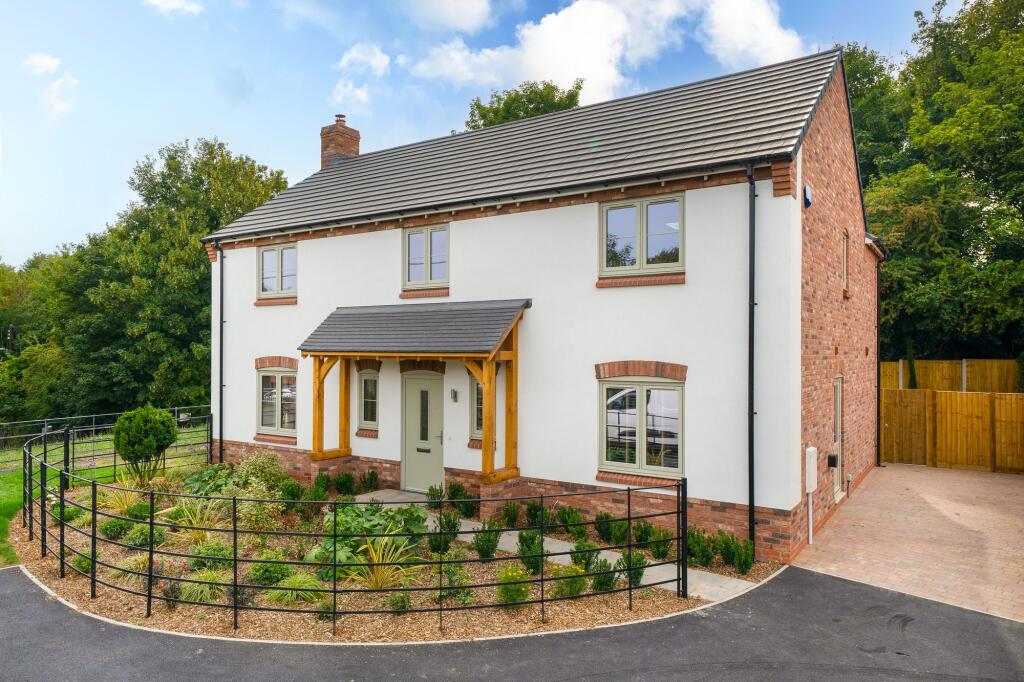
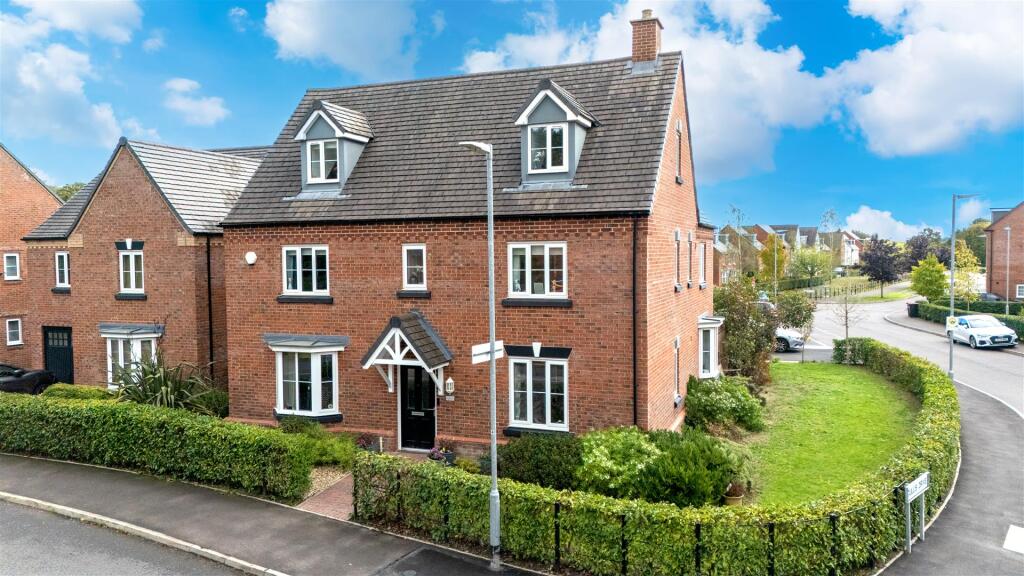
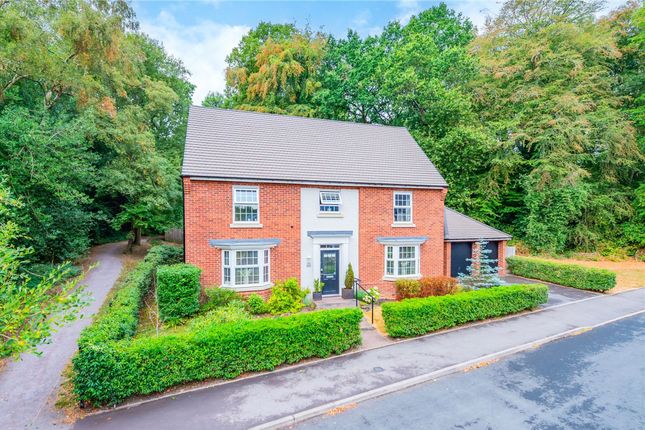
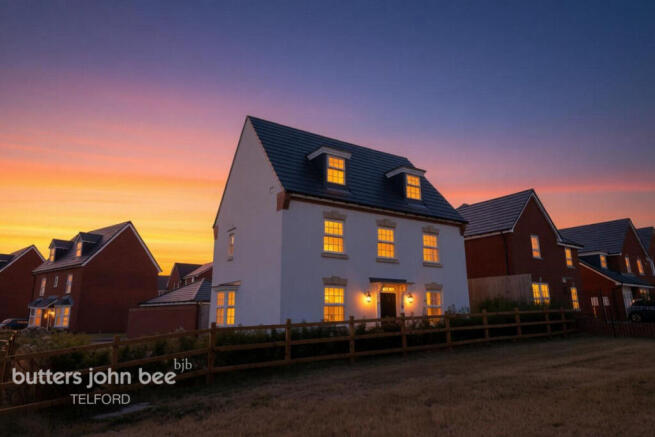
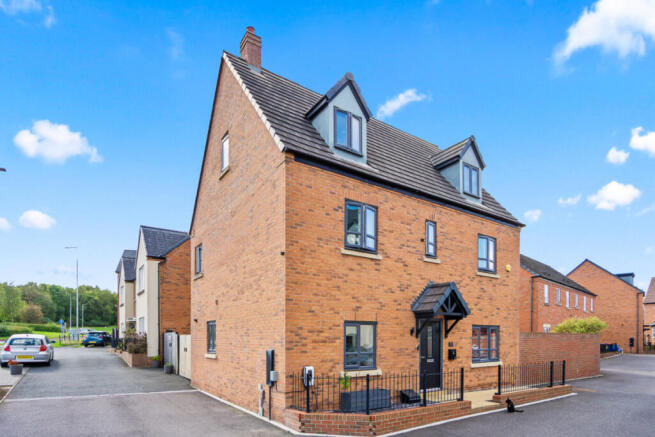
For sale: An executive five-bedroom detached house in Doseley, Telford, arranged over three storeys and originally constructed by David Wilson Homes in their sought-after “Moreton” design.
This substantial family home offers generous and flexible living space, three / four reception rooms depending on layout choice, four bathrooms and a large gated driveway with double garage.
It is the only property of its type on this modern estate, providing a rare opportunity for buyers seeking space, privacy and a convenient location.
The property is presented in good condition throughout, with a neutral décor that will appeal to a wide range of purchasers.
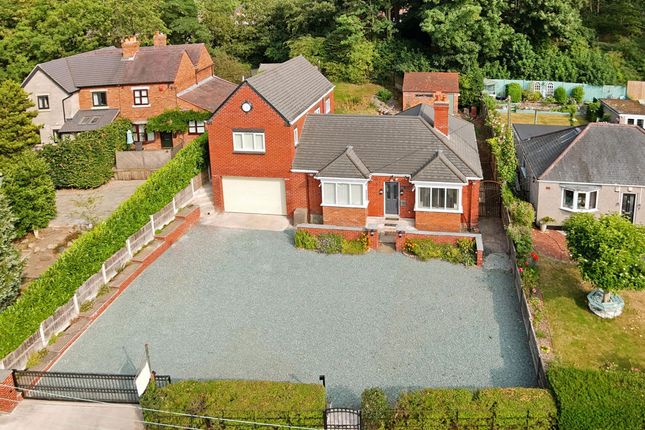
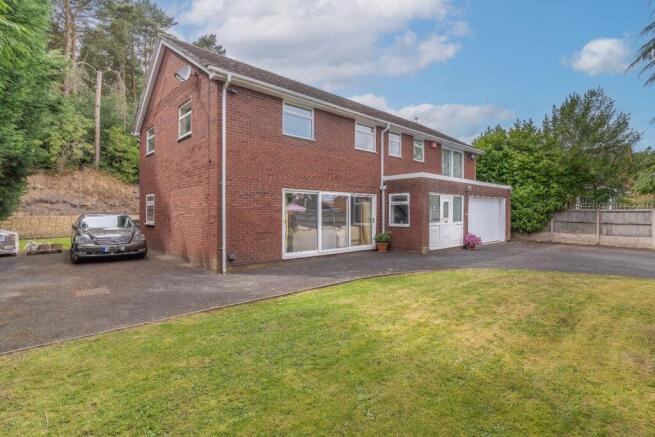
On arrival, a secure gated entrance opens onto an expansive driveway providing parking for multiple vehicles in front of the double garage.
The house has a strong kerb presence, with a double-fronted elevation and well-tended front aspect. Inside, the ground floor is designed with family living and entertaining in mind.
A welcoming hallway with practical flooring sets the tone, leading to the main reception spaces.
The principal living room is a well-proportioned, comfortable space with a bright dual aspect and French doors opening onto the rear garden, creating a good connection between indoor and outdoor areas.
Adjacent is the dedicated dining room, ideal for formal meals or family gatherings, again benefitting from plentiful natural light.
The kitchen is fitted with an extensive range of contemporary units and contrasting worktops, providing ample storage and preparation space.
Integrated cooking facilities, a stainless-steel extractor and tiled flooring contribute to a clean, practical working environment.
There is plenty of room for a family-sized dining table, making this a true kitchen/breakfast room and a natural hub of the home.
The layout lends itself well to day-to-day family life, with easy circulation between kitchen, dining and sitting areas.
Across the three floors, the house offers five genuine double bedrooms, allowing flexibility for larger families or those needing additional study or hobby rooms.
Several of the bedrooms are notably spacious, with room for substantial furniture including double beds, wardrobes and chests of drawers while still retaining a good sense of floor space.
The top floor in particular offers an impressive bedroom and living space with characterful sloping ceilings and rooflights, giving a separate, almost suite-like feel that could work well for older children, guests or as a quiet home office.
There are three bathrooms in total, each finished in a modern, neutral style. The main family bathroom includes a white suite with bath, wc and wash basin, complemented by part-tiled walls.
Additional shower and cloakroom facilities on other floors help the home cope easily with busy family mornings.
The overall impression is of a house that has been sensibly planned for modern living, with storage, circulation space and room proportions all carefully considered.
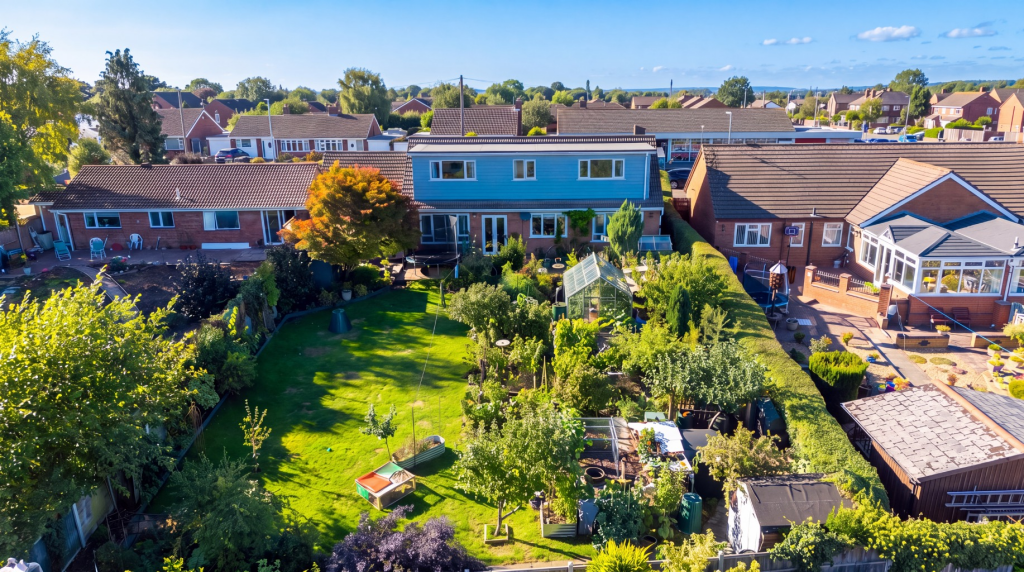
Outside, the rear garden provides a private and usable outdoor area, with a generous paved terrace adjacent to the house and a lawned section beyond.
The patio accommodates outdoor seating and dining furniture comfortably, making it a pleasant setting for barbecues and entertaining.
The garden is enclosed, providing a secure space that will appeal to families.
The property holds an EPC rating of B, indicating strong energy efficiency for a home of this size, and falls within Council Tax band F.
In summary, this executive three-storey detached house for sale in Doseley combines extensive internal accommodation, three reception rooms, five double bedrooms, three bathrooms, a large gated driveway and double garage with a practical garden and a convenient yet peaceful location.
It represents a substantial family home on a modern development, with strong transport links, access to good local amenities and the benefit of an EPC B rating.
EPC Rating: B Location Doseley is a popular residential area on the southern edge of Telford, appreciated for its quieter feel while remaining convenient for the town’s facilities.
Everyday amenities, supermarkets and a wide range of shops, cafés and restaurants can be found in nearby Dawley and Telford Town Centre.
The Southwater development at Telford Town Centre offers further leisure options, including restaurants, cinema and an ice rink.
For those who enjoy green space, there is good access to local parks and countryside.
Telford Town Park, one of the region’s flagship urban parks, is within a short drive and offers extensive walking and cycling routes, play areas and lakes.
The wider Shropshire countryside and the Ironbridge Gorge World Heritage Site are also readily accessible for weekend walks and family days out. Transport links are excellent.
Telford Central railway station provides regular services to Birmingham, Shrewsbury and beyond; journey times to Birmingham New Street are typically around 35–40 minutes, making this a viable commute.
Road connections are strong, with the A442, A4169 and M54 all within easy reach, offering access towards Wolverhampton, Birmingham and the wider motorway network.
Parking - Double Garage Gated Driveway and Double Garage
Value & comps
No previous sales on record.
Returns
Set an offer; the calculator follows it.
We're still gathering serviced-accommodation data for this area.
Archie refurb estimate: a Pro feature
0.0% below asking
This is not financial or investment advice. Prop AI Deals is not authorised by the Financial Conduct Authority (FCA) to provide investment advice.
All investment calculators, property analyses, and AI-generated insights are for informational purposes only. Property investment carries risk and may result in financial loss. All calculations should be independently verified and you should consult with FCA-authorised financial advisers before making any investment decisions.
Past performance does not guarantee future results. Tax implications vary by individual circumstances.
Deal
Properties like this can earn 2–3x BTL yields when converted to HMO, with retrofit costs around £10k/room. Sign in to see the full tier, yield projection, and cost breakdown.
Commercial properties like this can earn 30-50% higher yields when converted to residential under Class MA / Q / P / PA, with prior approval costing ~GBP 96/unit. Sign in to see the recommended route, yield uplift, and cost breakdown.
BRRR-suited properties can recycle 80-100% of investor capital on refi, leaving a high-yielding rental with most of the money out. Sign in to see the refurb cost stack, ARV projection, and refinance maths.
Detached + large garden = sub-division play. Pro tier unlocks the tier badge, plot size, uplift estimate, and regional land benchmark.
Short-lease flats trade at deep discount, but extending under the 1993 Act often costs far less than the discount. Pro tier unlocks the tier badge, premium breakdown, long-lease ARV and arbitrage maths.
See projected short-stay revenue vs a vanilla BTL for this property.
See real sub-let margins (HMO room rates & SA nightly rates) vs the landlord rent.
Area
Agent & docs

FAQ
About 73 The Dingle, Telford
Explore nearby