3-bedroom semi-detached house · HR1 1NF
Listing removedListed 56 days
Opportunity summary
See Archie’s verdict, returns by strategy and what to check before viewing.
About
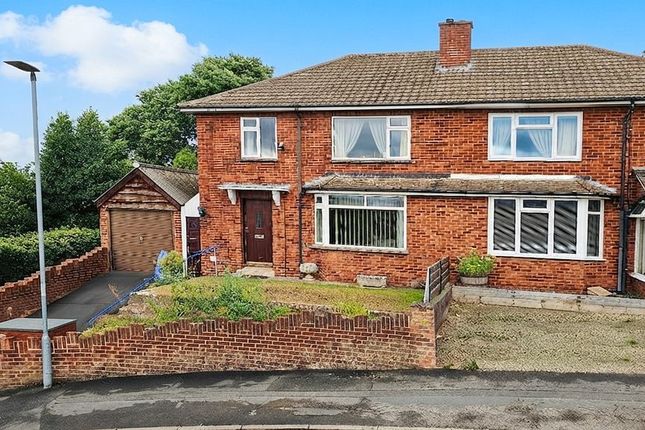
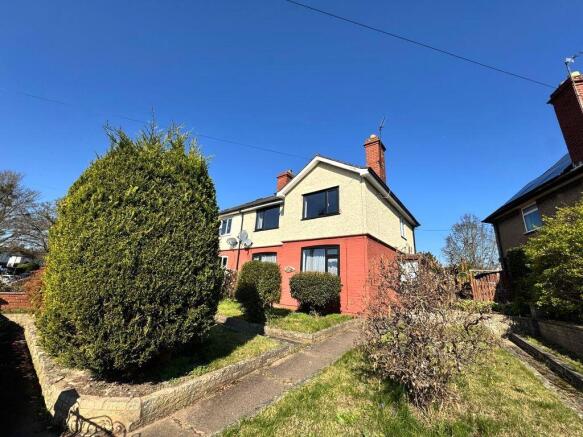
A fantastic property that is sure to capture your heart! This delightful house boasts a well-presented modern decor that is both stylish and inviting.
With one reception room, three cosy bedrooms, and one bathroom, this home offers the perfect space for comfortable living.
The open plan kitchen/diner is a highlight of this property, providing a wonderful space for entertaining friends and family.
The motivated sellers have taken great care of this home, ensuring that it is in excellent condition and ready for you to move in without any hassle.
Step outside into the beautiful rear garden, a tranquil oasis where you can relax and unwind after a long day.
The sought after residential location adds to the appeal of this property, offering a peaceful and friendly neighbourhood for you to call home.
Location The property occupies a pleasant position north-east of central Hereford.
A variety of amenities are on hand to include public house, shop, chip shop and hairdressers all within walking distance.
The property is also situated near to Hampton Dene and St Paul’s Primary Schools and Bishops High School.
The city centre stands just 1 mile away, boasting a vast array of shops, bars, restaurants and facilities including County Hospital and train station.
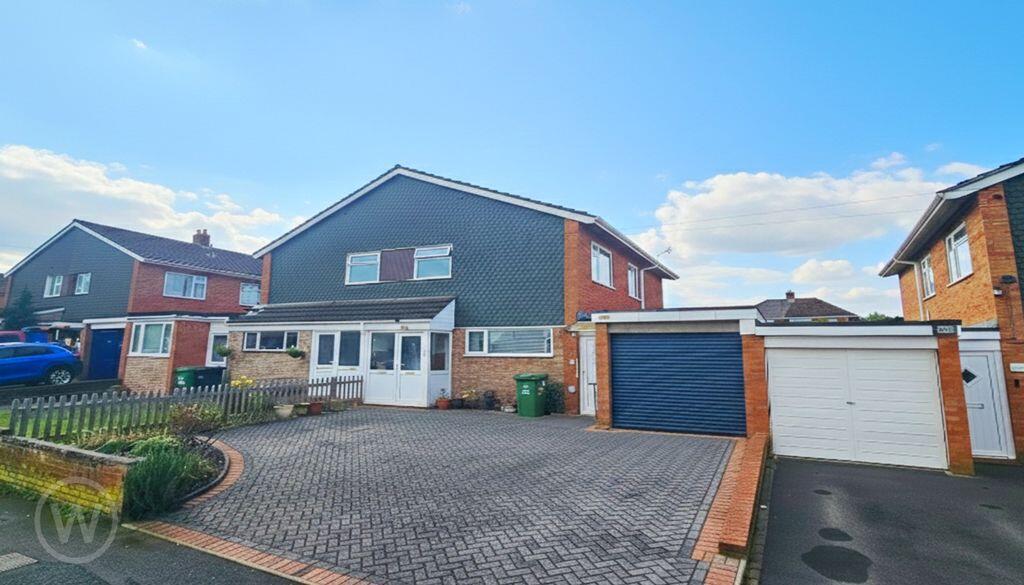
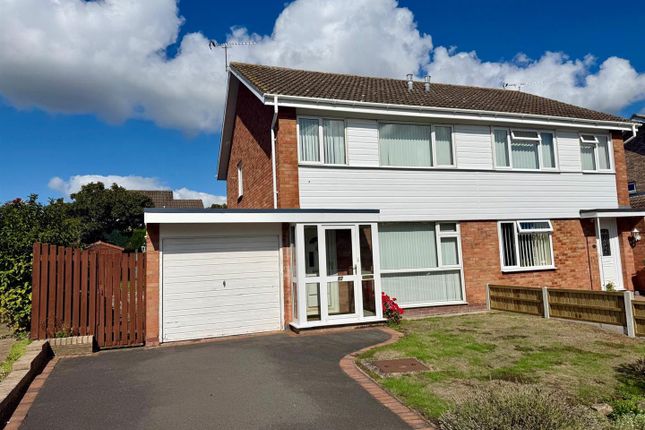
Accommodation The property is approached via a pair of glazed entrance doors, opening into a tiled entrance porch with a further glazed door leading into the welcoming entrance hall.
From here, stairs rise to the first floor, with a door leading into the cosy living room and an opening through to the kitchen/diner.
The living room features a double-glazed bay window to the front, allowing plenty of natural light, together with an electric fire with decorative surround and ample space for a range of living room furniture.
The spacious kitchen/diner enjoys two double-glazed windows overlooking the rear, along with a fitted window seat set beneath a double-glazed bay window overlooking the rear garden.
The kitchen is fitted with a range of matching wall and base units with work surfaces over and tiled surrounds.
A central island incorporates a sink unit with mixer tap, while further features include an electric oven and hob, space for an upright fridge/freezer and ample room for dining furniture.
From the kitchen/diner there is access to the utility room, WC and garage.
The utility room is fitted with a sink unit, plumbing for a washing machine and space for additional white goods, together with tiled flooring and doors providing access to the WC, garage and rear garden.
The adjoining cloakroom is fitted with a low-level WC and has a double-glazed window to the side.
First Floor From the landing, there is access to the loft space via a ceiling hatch, a double-glazed window to the side and doors leading to all three bedrooms and the family bathroom.
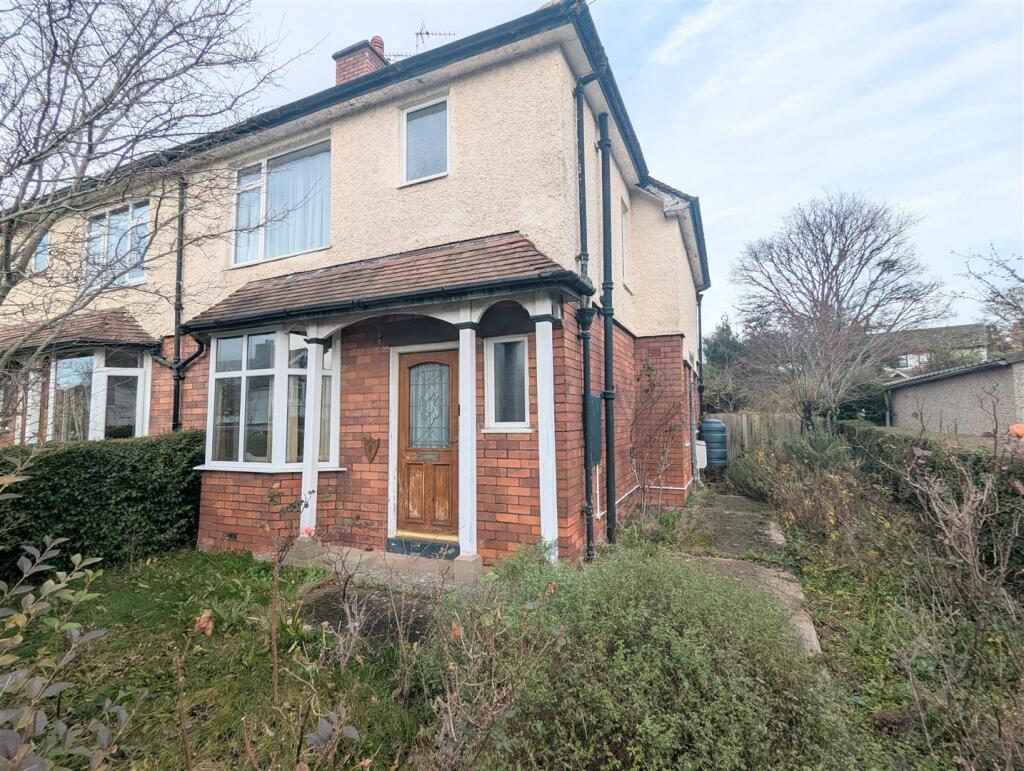
Bedroom one is a well-proportioned double bedroom featuring a double-glazed bay window to the front, providing plenty of natural light, with ample space for freestanding wardrobes and additional bedroom furniture.
Bedroom two is another good-sized double bedroom, with a double-glazed window overlooking the rear and ample space for a range of bedroom furniture.
Bedroom three is a single bedroom with a double-glazed window to the front and the added benefit of a built-in storage cupboard.
The family bathroom benefits from double-glazed windows to both the side and rear, together with a useful storage cupboard.
It is fitted with a suite comprising a panelled bath with shower over, low-level WC and wash hand basin.
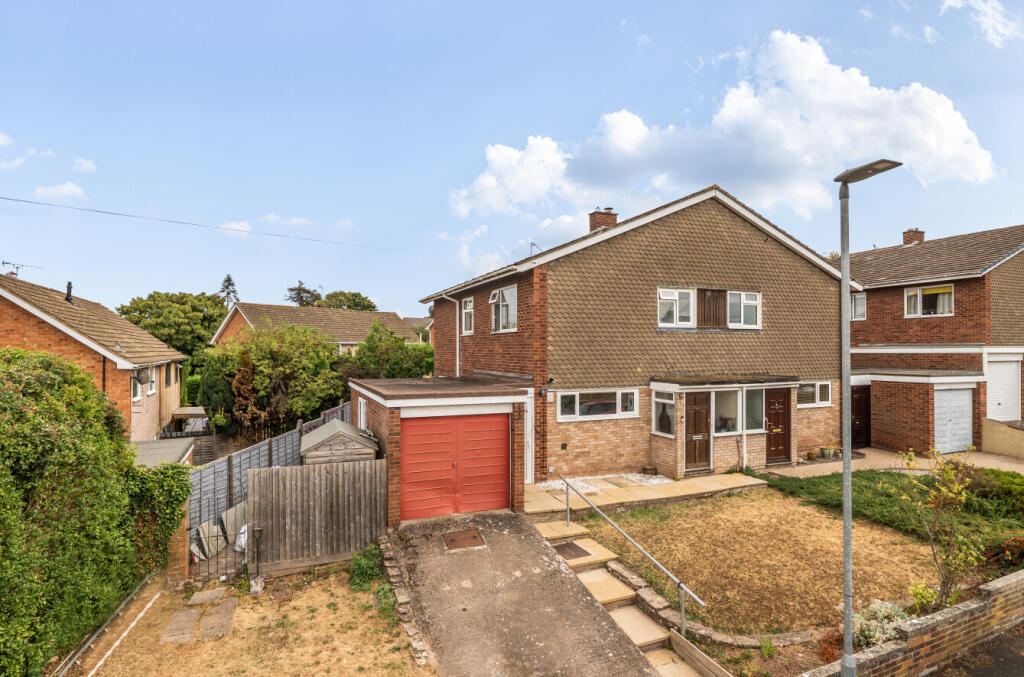
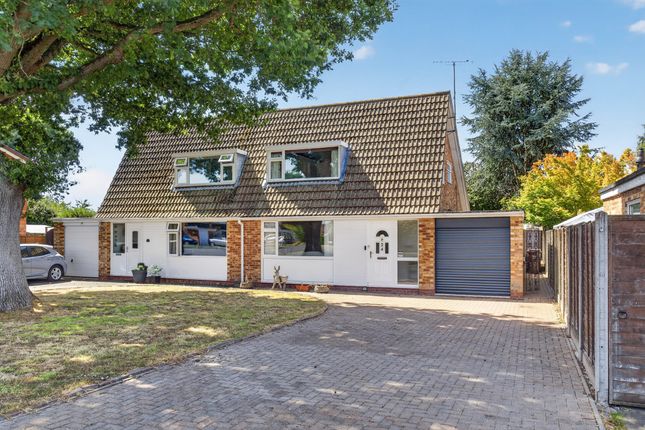
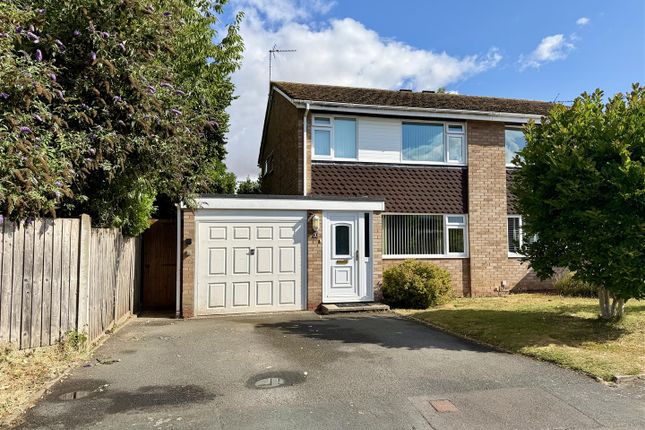
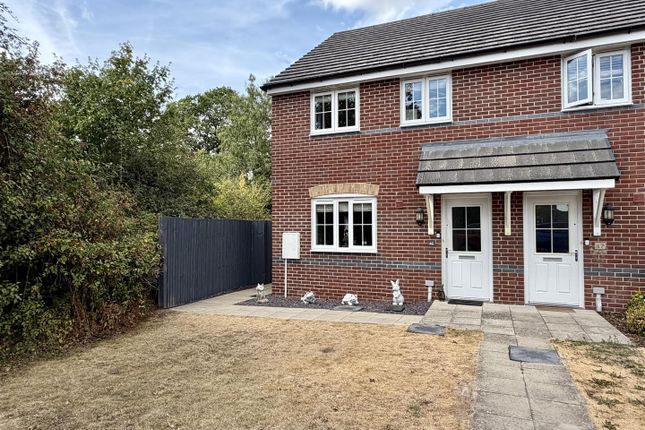
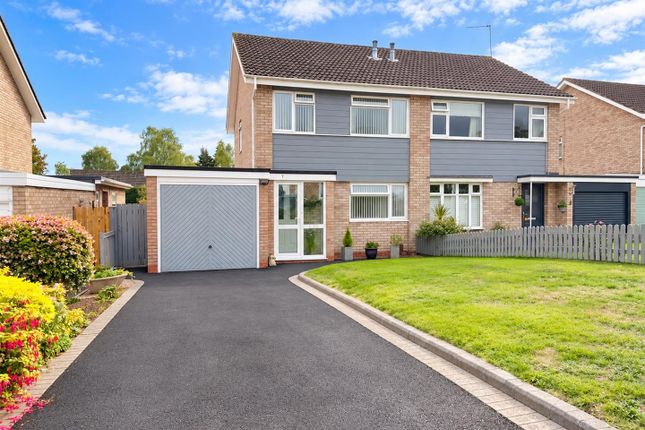
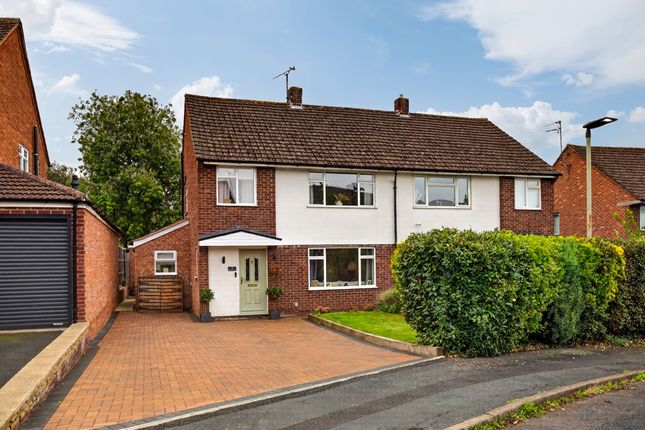
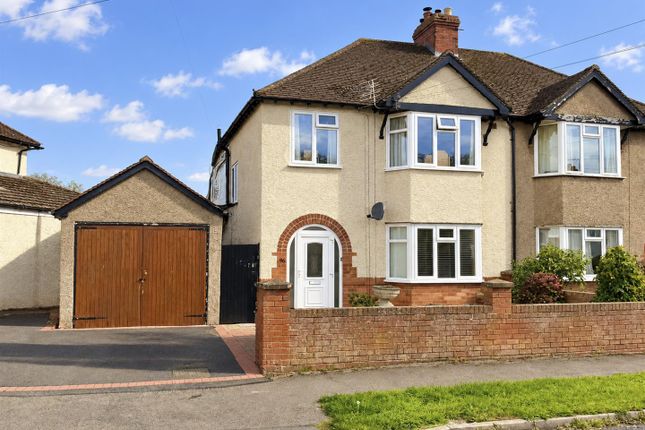
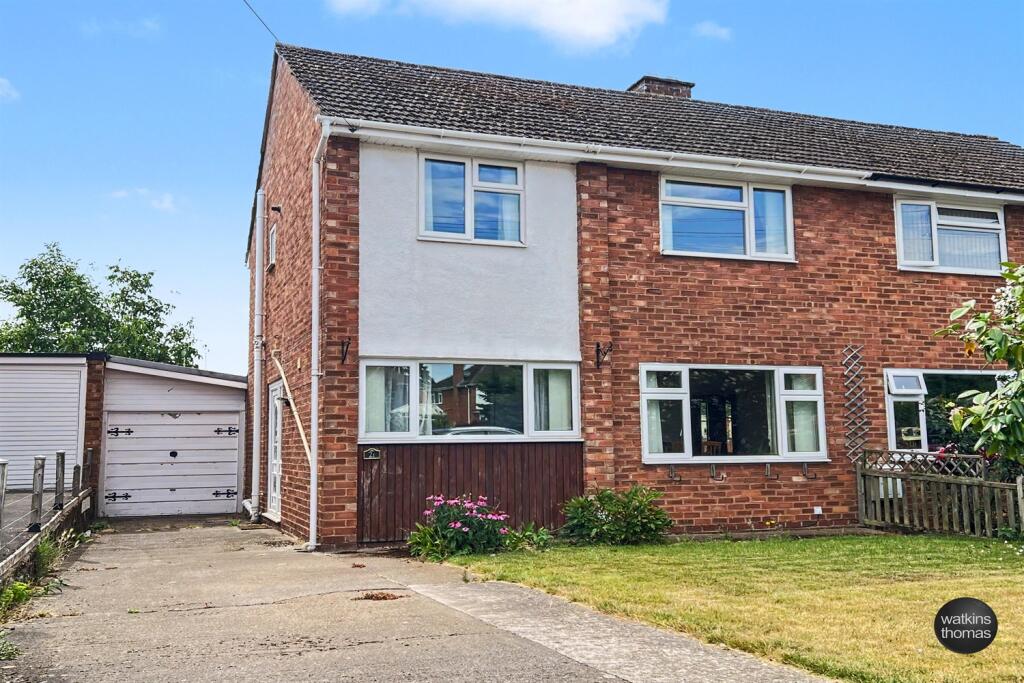
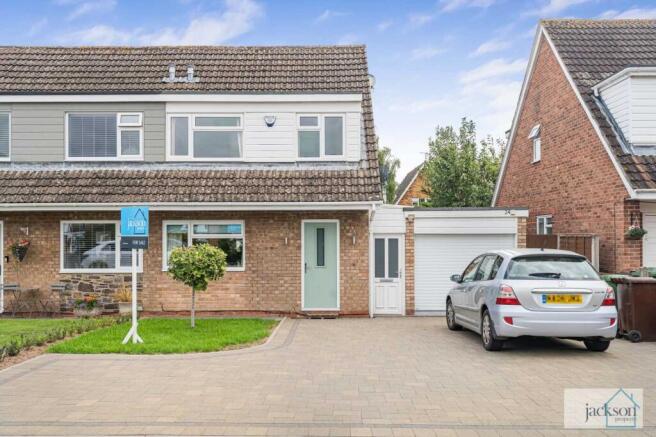
Outside To the front of the property is a paved driveway providing off-road parking, with the remainder of the front garden mainly laid to lawn.
The driveway also provides access to the garage and side of the property.
To the immediate rear is a paved patio area, ideal for outdoor dining and entertaining, with a further paved seating area positioned towards the rear of the garden.
The remainder of the garden is predominantly laid to lawn and enclosed by fencing, providing a pleasant and private outdoor space. A pathway leads through the garden to a useful storage shed.
Services It is understood that mains electricity, gas, water and drainage services are connected to the property. Tenure Freehold.
Council Tax Band Herefordshire council tax band - C Agents Notes Prospective purchasers are advised that some of the photographs used within these particulars were taken during the summer months and may therefore not reflect the property's current seasonal appearance.
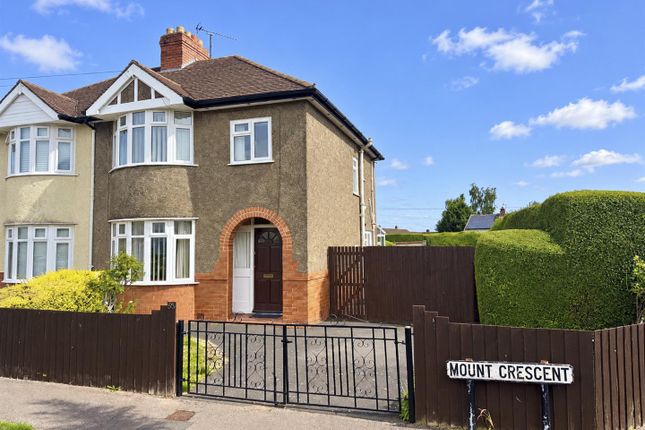
Directions From central Hereford proceed east along Ledbury Road an at the roundabout take the second exit to continue along Ledbury Road.
At the traffic lights take the second left hand turn into Mount Crescent where the property will be located on the left hand side.
Anti Money Laudnering The purchaser will be required to provide sufficient identification to verify their identity to comply with anti money laundering regulations.
Please note that a fee of £18 (inclusive of VAT) per person will be charged to conduct the necessary anti money laundering checks.
This fee is payable at the time of verification and is non-refundable.
Value & comps
No previous sales on record.
Returns
Set an offer; the calculator follows it.
We're still gathering serviced-accommodation data for this area.
Archie refurb estimate: a Pro feature
0.0% below asking
This is not financial or investment advice. Prop AI Deals is not authorised by the Financial Conduct Authority (FCA) to provide investment advice.
All investment calculators, property analyses, and AI-generated insights are for informational purposes only. Property investment carries risk and may result in financial loss. All calculations should be independently verified and you should consult with FCA-authorised financial advisors before making any investment decisions.
Past performance does not guarantee future results. Tax implications vary by individual circumstances.
Deal
Properties like this can earn 2–3x BTL yields when converted to HMO, with retrofit costs around £10k/room. Sign in to see the full tier, yield projection, and cost breakdown.
Commercial properties like this can earn 30-50% higher yields when converted to residential under Class MA / Q / P / PA, with prior approval costing ~GBP 96/unit. Sign in to see the recommended route, yield uplift, and cost breakdown.
BRRR-suited properties can recycle 80-100% of investor capital on refi, leaving a high-yielding rental with most of the money out. Sign in to see the refurb cost stack, ARV projection, and refinance maths.
Detached + large garden = sub-division play. Pro tier unlocks the tier badge, plot size, uplift estimate, and regional land benchmark.
Short-lease flats trade at deep discount, but extending under the 1993 Act often costs far less than the discount. Pro tier unlocks the tier badge, premium breakdown, long-lease ARV and arbitrage maths.
See projected short-stay revenue vs a vanilla BTL for this property.
See real sub-let margins (HMO room rates & SA nightly rates) vs the landlord rent.
Area
Agent & docs
FAQ
About 5, Mount Crescent, Hereford
Explore nearby