We've tightened what earns a Pursue. A home now needs a published valuation, a strategy that still makes money after real running costs and lender stress tests, and no listing problems that would stop a mortgage. You'll see fewer Pursues, and each one has been checked harder.
See how verdicts work7-bedroom detached house · RH13 6ET
For saleListed 40 days
Opportunity summary
See Archie’s verdict, returns by strategy and what to check before viewing.
About
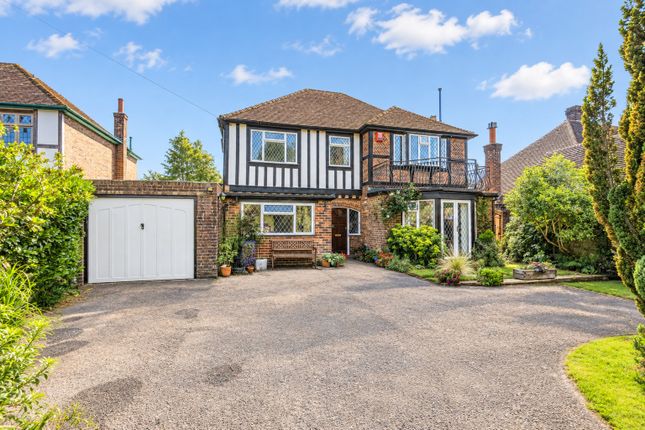
A truly exceptional, individually designed family home located in a semi-rural yet accessible position on one of Horsham's most prestigious and sought after residential roads.
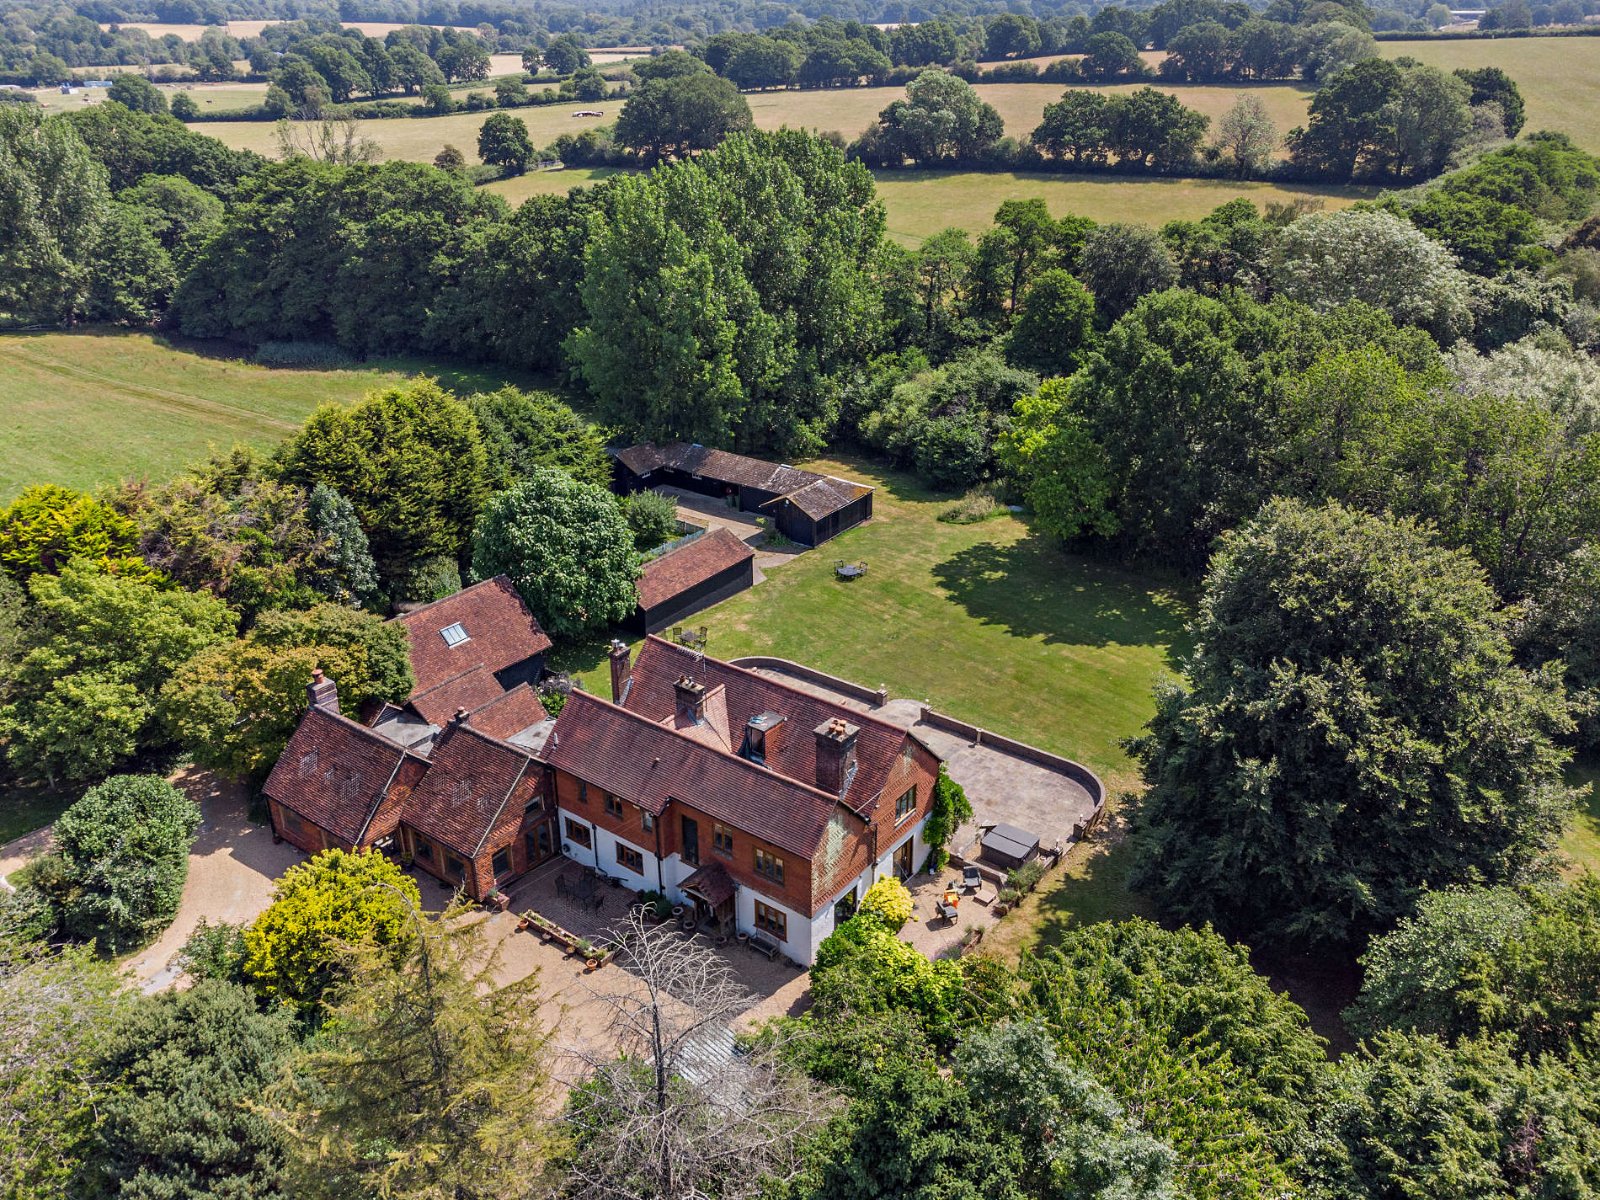
The property lies just under a mile from the town centre, yet benefits from unspoilt southerly views of the Sussex countryside with Denne Hill as the backdrop.
As such, “Denne View” offers a rare combination between the appeal of rural living, and the convenience of such a well-connected location.
Originally a single-storey home, the property has been completely transformed into a substantial and highly versatile family home, with accommodation arranged over three floors and finished to an incredible standard throughout.
Upon entering the home, an impressive entrance hall with herringbone block flooring opens through double doors which perfectly frame the outstanding southerly views beyond, while the rear of the house opens beautifully via almost 5m of folding doors from the open-plan kitchen, seamlessly connecting the interior with the garden.
This open plan room spans nearly the entire width of the home with a snug, large dining space, and bespoke in-frame farmhouse style kitchen, whilst a practical utility and boot room keep the unsightly workings of a family home out of view.
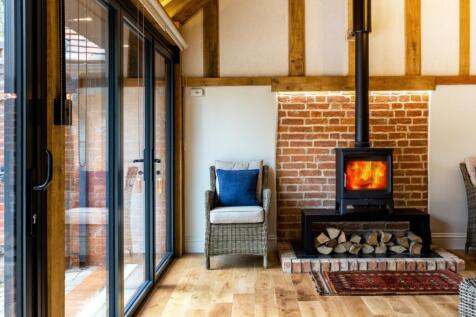
The formal sitting room is flooded with natural light from two large box bay windows, whilst exposed timber ceiling joists and a stunning exposed brick central inglenook fireplace with oak mantle and wood burning stove give a sense of character in this newly created home.
Completing the ground floor is an evening lounge, downstairs cloakroom and study.
On the first floor there is a fabulous principal bedroom suite with dressing room and ensuite bathroom, a guest bedroom with access to the first-floor bathroom suite, two further ensuite bedrooms, and the fifth bedroom.
The top floor is highly versatile and provides an ideal self-contained space for guests, a live in nanny, or older children.
With a bright landing/study space, a lounge/games room, an ensuite bedroom, a further bedroom/gym, and a w.c which could become a further bathroom, or sauna as the current owners had planned.
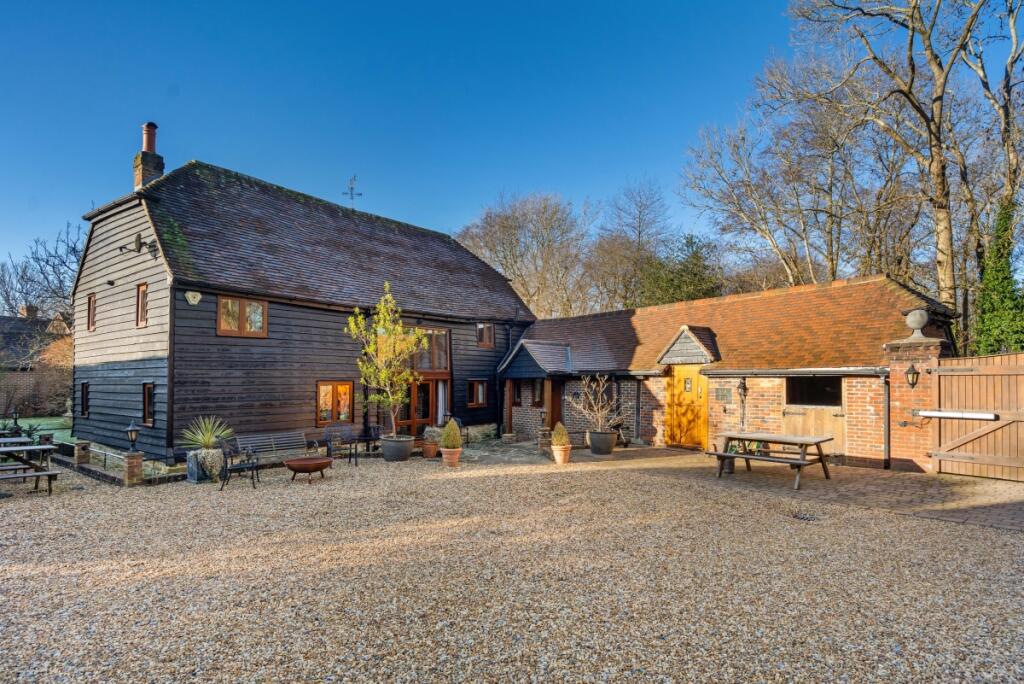
Approached via a five bar timber gate, the expansive gravel driveway provides parking for ample cars, and space for garaging.
To the rear, the garden extends to over 100ft and enjoys seclusion, unmatched southerly views, and spectacular sunsets.
The home showcases craftsmanship at every turn, having been created by owners with a background in specialist architectural joinery and bespoke fitted furniture.
This is a true passion project, completed with no expense spared, and must be seen to be appreciated. Contact Courtney Green to arrange a viewing.
Additional Information Council Tax Band - F EPC Rating - TBC Referral Fees: Courtney Green routinely refer prospective purchasers to Nepcote Financial Ltd who may offer to arrange insurance and/or mortgages.
Courtney Green may be entitled to receive 20% of any commission received by Nepcote Financial Ltd.
Value & comps
No previous sales on record.
Returns
Set an offer; the calculator follows it.
We're still gathering serviced-accommodation data for this area.
Archie refurb estimate: a Pro feature
0.0% below asking
This is not financial or investment advice. Prop AI Deals is not authorised by the Financial Conduct Authority (FCA) to provide investment advice.
All investment calculators, property analyses, and AI-generated insights are for informational purposes only. Property investment carries risk and may result in financial loss. All calculations should be independently verified and you should consult with FCA-authorised financial advisers before making any investment decisions.
Past performance does not guarantee future results. Tax implications vary by individual circumstances.
Deal
Properties like this can earn 2–3x BTL yields when converted to HMO, with retrofit costs around £10k/room. Sign in to see the full tier, yield projection, and cost breakdown.
Commercial properties like this can earn 30-50% higher yields when converted to residential under Class MA / Q / P / PA, with prior approval costing ~GBP 96/unit. Sign in to see the recommended route, yield uplift, and cost breakdown.
BRRR-suited properties can recycle 80-100% of investor capital on refi, leaving a high-yielding rental with most of the money out. Sign in to see the refurb cost stack, ARV projection, and refinance maths.
Detached + large garden = sub-division play. Pro tier unlocks the tier badge, plot size, uplift estimate, and regional land benchmark.
Short-lease flats trade at deep discount, but extending under the 1993 Act often costs far less than the discount. Pro tier unlocks the tier badge, premium breakdown, long-lease ARV and arbitrage maths.
See projected short-stay revenue vs a vanilla BTL for this property.
See real sub-let margins (HMO room rates & SA nightly rates) vs the landlord rent.
Area
Agent & docs
FAQ
About Kerves Lane, Horsham, West Sussex
Explore nearby