We've tightened what earns a Pursue. A home now needs a published valuation, a strategy that still makes money after real running costs and lender stress tests, and no listing problems that would stop a mortgage. You'll see fewer Pursues, and each one has been checked harder.
See how verdicts work5-bedroom property · RH13 6RJ
For saleListed 465 days
Opportunity summary
See Archie’s verdict, returns by strategy and what to check before viewing.
About
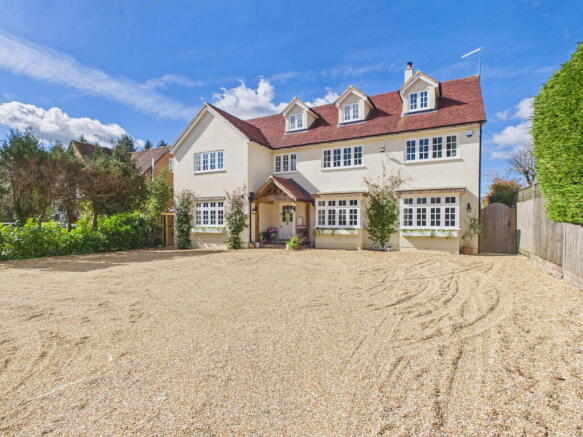
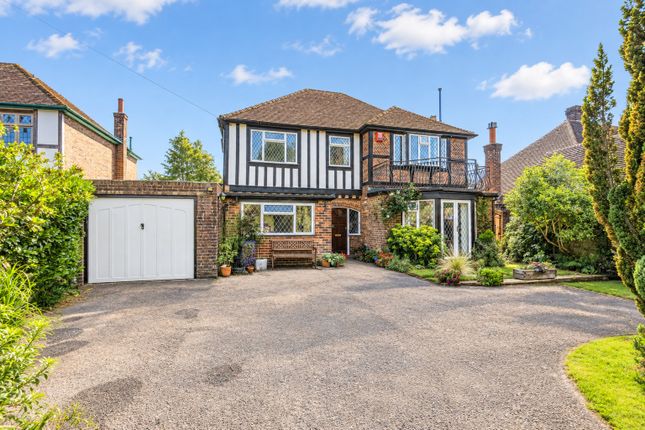
This substantial home offers spacious accommodation of almost 5,000 sq. Ft. Combining character with contemporary living, ideal for a variety of family uses and for entertaining.
The reception hall has a cloakroom off, and features a solid wood turning staircase with full-length window and large galleried landing on the first floor, where the property provides a principal bedroom with en- suite bathroom, three further bedrooms, one with en-suite shower room, and a family bathroom.
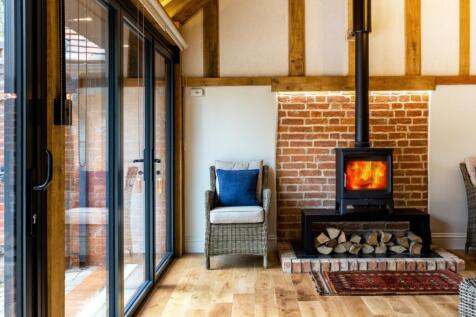
The ground floor accommodation comprises a stunning wooden beamed Orangery with Dining Area and double doors to the large rear stone paved terrace, opening to the family room with brick fireplace and woodburning stove, a study and bedroom 5, each with patio doors to a south facing terrace, fully fitted kitchen/breakfast room with double Belfast sink, aga, integrated appliances and family room with French doors to the courtyard terrace.
A further wing of the house leads off the kitchen into a drawing room and sitting room, each with woodburning stoves and vaulted ceilings.
Double doors lead off these stunning rooms to the front terrace, and a stable door opens from the gym to the rear courtyard terrace.
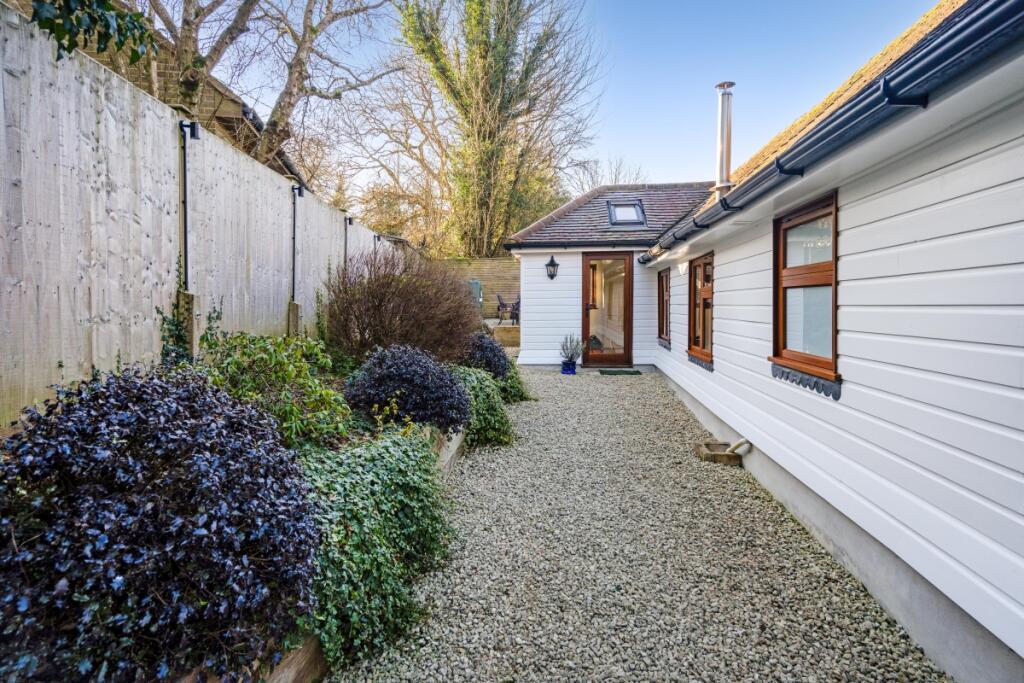
Arranged around an inner hall, a further ground floor suite includes a bedroom 6 / study, shower room and laundry room/kitchenette, and garden/living room with full length glass windows, external rear door and sliding doors to the courtyard terrace.
From here, a further hall leads to the triple garage and to stairs which rise to a studio annexe comprising vaulted bedroom and living area with full-height feature window giving panoramic views overlooking the gardens and grounds, a kitchen and shower room The property is approached via electric gates and a long tree-lined gravelled driveway with turning circle to a forecourt with a car barn and paved front terrace, and round to a further area of parking giving access to the attached triple garage.
There is a productive vegetable garden with raised beds and a range of outbuildings including stables. These buildings extend to almost 4,100 sq.
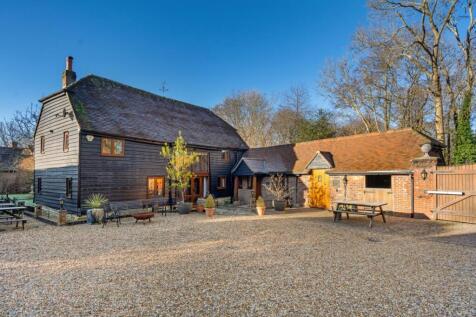
Ft., and comprise a cetached outbuilding with further covered and enclosed stores, stable blocks with hardstanding, loose boxes and tack rooms, and detached barn with additional covered garaging/storage.
The beautiful gardens are laid mainly to lawn featuring an extensive wraparound terrace with hot tub area, screened by extensive hedging and trees with views over the paddocks.
In all the grounds extend to 12.6 acres.
Set centrally within the 12.6 acres, the property is accessed via electronically operated gates which open onto a tree lined drive, leading to a turning circle with access to both the outbuildings and front of the property.
To the rear, a large flagstone terrace adjoins the house providing a superb entertaining area and beyond are sweeping lawns which are inset and bordered by many fine mature trees and shrubs.
The remainder of the land is laid to paddocks and on the eastern boundary the property is bordered by a stream.
Lying to one side of the property is an extensive range of outbuildings including garaging, stabling, workshop, machinery store and a detached studio.
Horsham is within easy reach including a delightful walk across fields into the historic Causeway, and offers a comprehensive range of stores.
Horsham station offers mainline services to London in under an hour, with the A23 and A24 road link to the south coast and national motorway network nearby, giving access to both Gatwick and Heathrow Airports and to central London.
The area offers a wide range of state primary and secondary schooling including Heron Way Primary School, Millais and Forest Schools, together with a good selection of independent schools including Christ’s Hospital, Farlington, Cottesmore and Brighton College at Handcross Park, Ardingly and Hurst Colleges, and Reigate and Guildford Grammar Schools.
Value & comps
No previous sales on record.
Returns
Set an offer; the calculator follows it.
We're still gathering serviced-accommodation data for this area.
Archie refurb estimate: a Pro feature
0.0% below asking
This is not financial or investment advice. Prop AI Deals is not authorised by the Financial Conduct Authority (FCA) to provide investment advice.
All investment calculators, property analyses, and AI-generated insights are for informational purposes only. Property investment carries risk and may result in financial loss. All calculations should be independently verified and you should consult with FCA-authorised financial advisers before making any investment decisions.
Past performance does not guarantee future results. Tax implications vary by individual circumstances.
Deal
Properties like this can earn 2–3x BTL yields when converted to HMO, with retrofit costs around £10k/room. Sign in to see the full tier, yield projection, and cost breakdown.
Commercial properties like this can earn 30-50% higher yields when converted to residential under Class MA / Q / P / PA, with prior approval costing ~GBP 96/unit. Sign in to see the recommended route, yield uplift, and cost breakdown.
BRRR-suited properties can recycle 80-100% of investor capital on refi, leaving a high-yielding rental with most of the money out. Sign in to see the refurb cost stack, ARV projection, and refinance maths.
Detached + large garden = sub-division play. Pro tier unlocks the tier badge, plot size, uplift estimate, and regional land benchmark.
Short-lease flats trade at deep discount, but extending under the 1993 Act often costs far less than the discount. Pro tier unlocks the tier badge, premium breakdown, long-lease ARV and arbitrage maths.
See projected short-stay revenue vs a vanilla BTL for this property.
See real sub-let margins (HMO room rates & SA nightly rates) vs the landlord rent.
Area
Agent & docs

FAQ
About Kerves Brook House,, Kerves Lane, West Sussex
Explore nearby