5-bedroom detached house · LE7 4PN
For saleListed 647 days
Opportunity summary
See Archie’s verdict, returns by strategy and what to check before viewing.
About
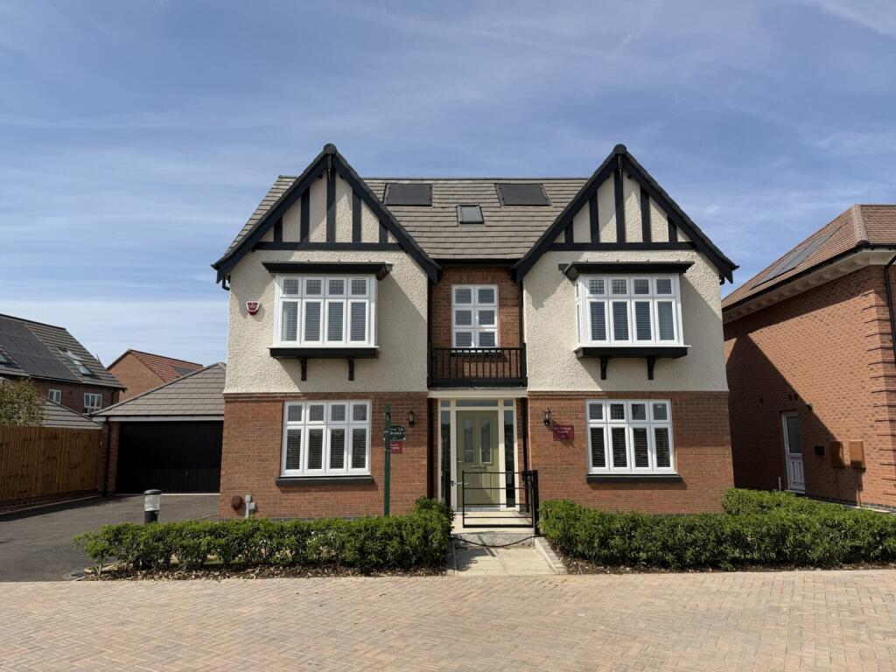
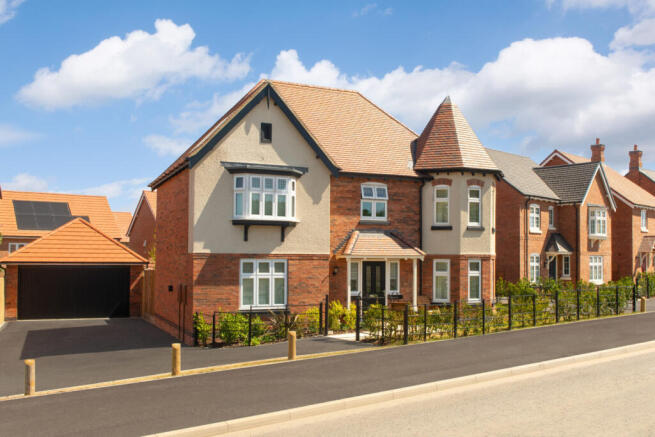
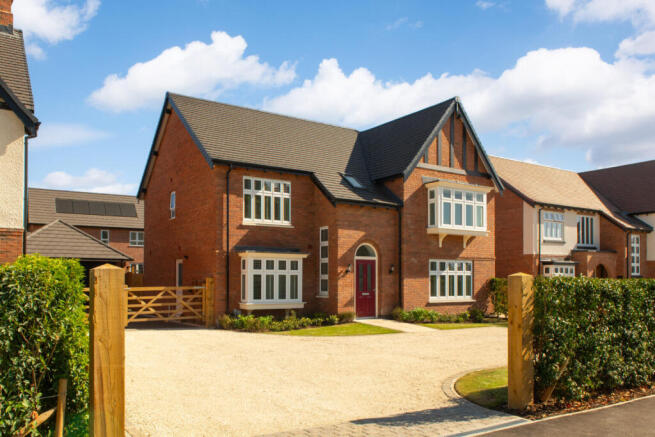
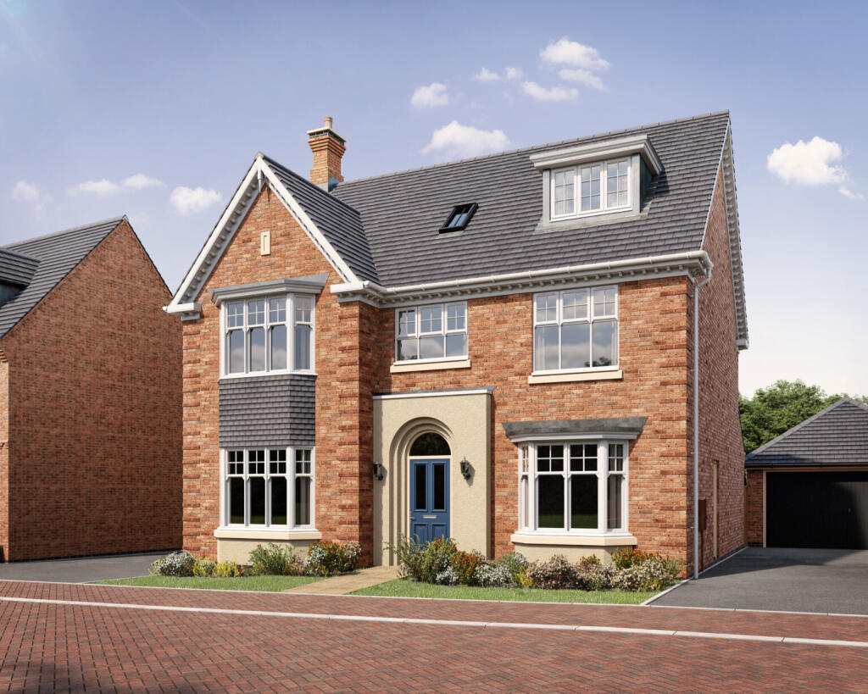
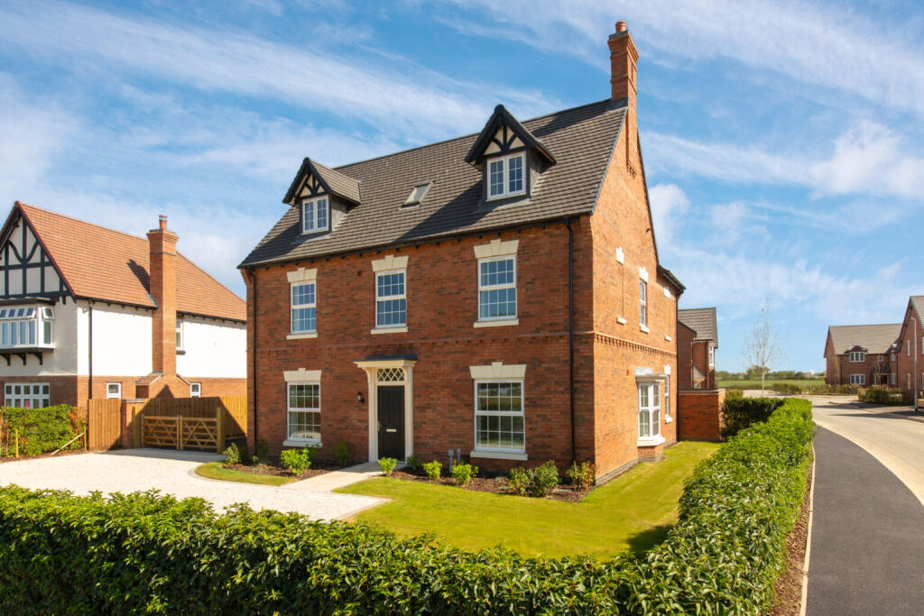
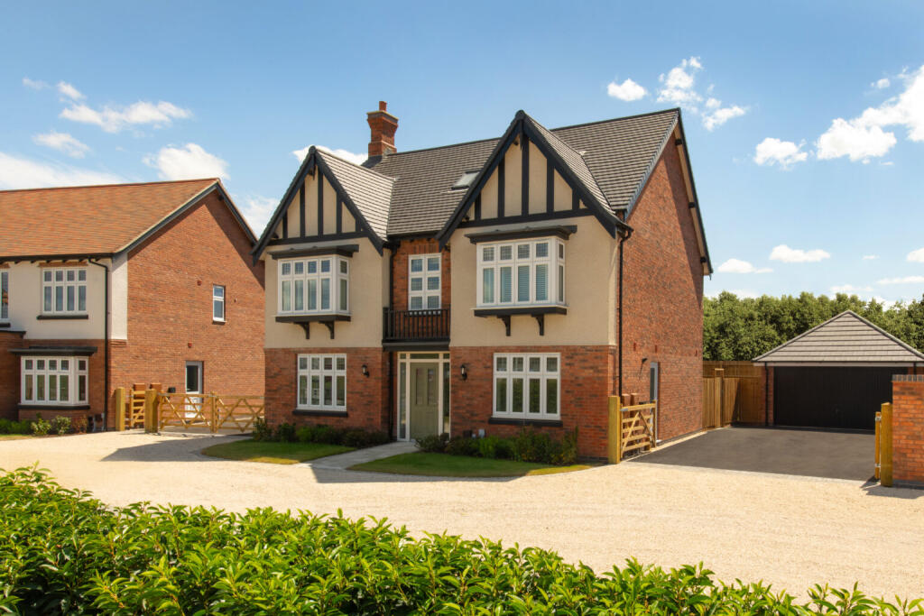
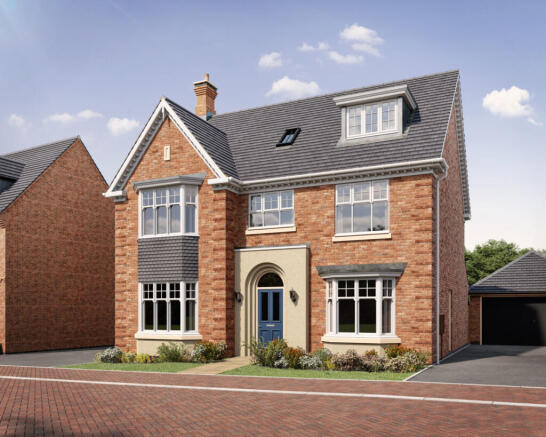
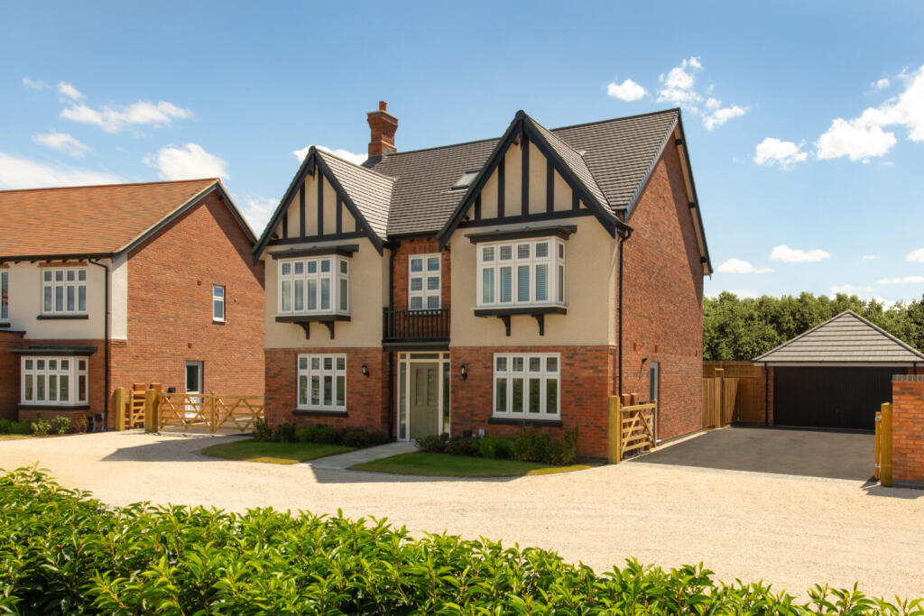
Plot 5 - The Oak - BESPOKE MOVING PACKAGE - TAILORED TO YOU!
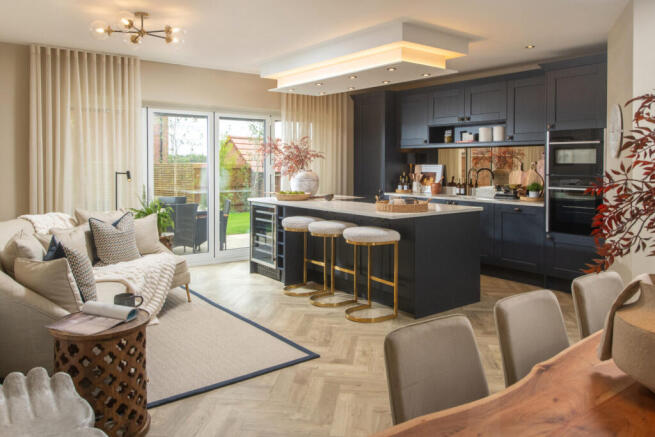
- - PREMIUM POSITION, TWO STOREY 2,608 SQFT - From the impressive hall you are lead through to the 27' wide kitchen/family area with island and bi-fold doors to the garden.
The premium kitchen units are all topped off with quartz worktops and integrated appliances and it's here that you'll first notice the polished chrome light switches and plug sockets featured throughout the home.
Off the kitchen is a utility room, while sliding doors will take you through to the study. Downstairs you'll also find the dining room, which could be used as a playroom, snug or second home office.
There is a separate dual-aspect sitting room with bay window, perfect for a large family.
The downstairs toilet has ample space to get coats out of the way while understairs storage space complete the ground floor. The first floor provides five spacious bedrooms, and the family bathroom.
While two bedrooms enjoy en suites, bedroom one also provides space for walk through wardrobes/dressing area.
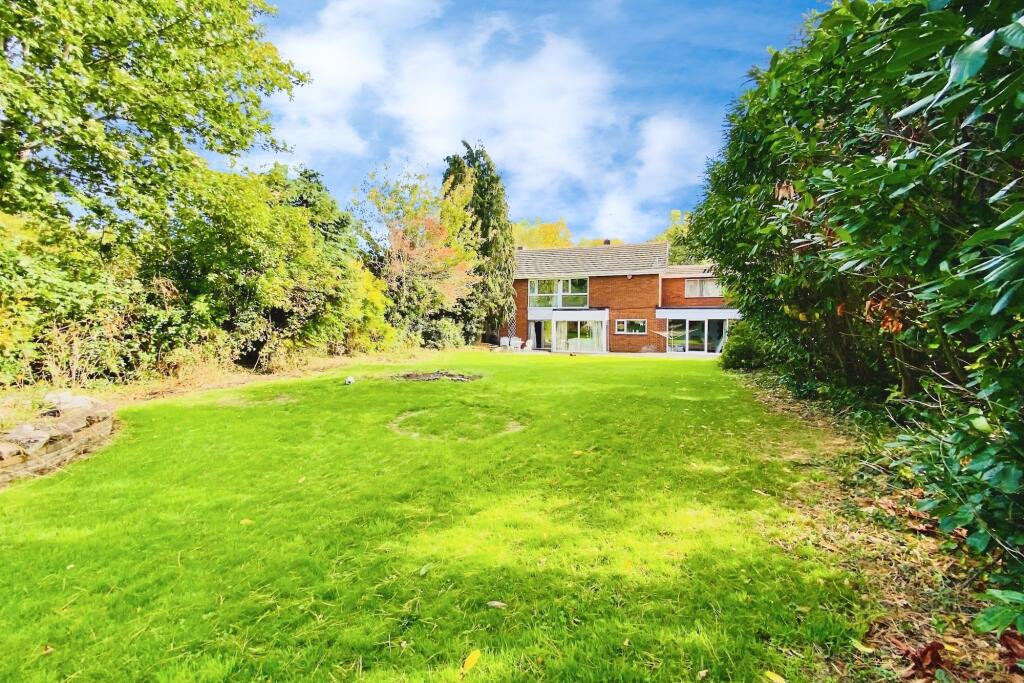
Outside, you will discover the large south-facing rear garden, ideal for summer barbeques for friends and family. This home also comes complete with a double garage and multiple parking spaces.
----------------------- This home also includes the following exclusive specification as standard: Integrated kitchen appliances Quartz worktop Oak internal doors Chrome sockets and switches ----------------------- Reserve this home by 28 February 2026 and you can enjoy our BESPOKE MOVING PACKAGE - part of the Big 3 offer*.
This package will be tailored to your needs and will be designed to enable you to make your dream home a reality with this incredible offer.
Please speak to a sales consultant for more information ----------------------- The floorplans shown are not to scale. Measurements are based on the original drawings.
Slight variations may occur during construction. Exact specifications and features including whether a property is left or right handed may differ, from plot to plot.
Please discuss floorplan details with our sales consultant as some elements may differ.
*Terms & Conditions apply: Bespoke Moving Package applies to selected plots only at selected developments when making a reservation by 28 February 2026.
Purchasers taking advantage of this offer must claim at the time of reserving a property from us and it must be recorded on the Reservation Form.
This bespoke package will be designed to the customer's circumstances and will be confirmed during the reservation process.
All T&Cs relevant to the purchase schemes and elements included in the bespoke package will be confirmed in writing prior to reservation.
This offer cannot be used in conjunction with any other offer, promotion, or purchase assistance scheme and is conditional on paying full asking price unless otherwise stated.
We reserve the right to change, replace or withdraw this offer at any time and without notice. Speak to a sales consultant for full details.
Room Dimensions Ground Floor Kitchen/family/dining area - 8.29m x 4.50m 27' 2'' x 14' 9'' Sitting room - 7.20m x 4.06m 23' 7'' x 13' 4'' Dining room - 4.06m x 3.05m 13' 4'' x 10' 0'' Study - 4.50m x 2.39m 14' 9'' x 7' 10'' First Floor Bedroom 1 - 4.06m x 3.80m 13' 4'' x 12' 6'' Bedroom 2 - 4.37m x 3.40m 14' 4'' x 11' 2'' Bedroom 3 - 4.13m x 3.15m 13' 6'' x 10' 4'' Bedroom 4 - 3.96m x 3.19m 13' 0'' x 10' 6'' Bedroom 5 - 3.23m x 3.23m 10' 7'' x 10' 7''
Value & comps
No previous sales on record.
Returns
Set an offer; the calculator follows it.
We're still gathering serviced-accommodation data for this area.
Archie refurb estimate: a Pro feature
0.0% below asking
This is not financial or investment advice. Prop AI Deals is not authorised by the Financial Conduct Authority (FCA) to provide investment advice.
All investment calculators, property analyses, and AI-generated insights are for informational purposes only. Property investment carries risk and may result in financial loss. All calculations should be independently verified and you should consult with FCA-authorised financial advisers before making any investment decisions.
Past performance does not guarantee future results. Tax implications vary by individual circumstances.
Deal
Properties like this can earn 2–3x BTL yields when converted to HMO, with retrofit costs around £10k/room. Sign in to see the full tier, yield projection, and cost breakdown.
Commercial properties like this can earn 30-50% higher yields when converted to residential under Class MA / Q / P / PA, with prior approval costing ~GBP 96/unit. Sign in to see the recommended route, yield uplift, and cost breakdown.
BRRR-suited properties can recycle 80-100% of investor capital on refi, leaving a high-yielding rental with most of the money out. Sign in to see the refurb cost stack, ARV projection, and refinance maths.
Detached + large garden = sub-division play. Pro tier unlocks the tier badge, plot size, uplift estimate, and regional land benchmark.
Short-lease flats trade at deep discount, but extending under the 1993 Act often costs far less than the discount. Pro tier unlocks the tier badge, premium breakdown, long-lease ARV and arbitrage maths.
See projected short-stay revenue vs a vanilla BTL for this property.
See real sub-let margins (HMO room rates & SA nightly rates) vs the landlord rent.
Area
Agent & docs
FAQ
About Broadnook Garden Village, Leicester, LE7 4PN
Explore nearby