We've tightened what earns a Pursue. A home now needs a published valuation, a strategy that still makes money after real running costs and lender stress tests, and no listing problems that would stop a mortgage. You'll see fewer Pursues, and each one has been checked harder.
See how verdicts work4-bedroom bungalow · LE7 7NG
For saleListed 713 days
Opportunity summary
See Archie’s verdict, returns by strategy and what to check before viewing.
About
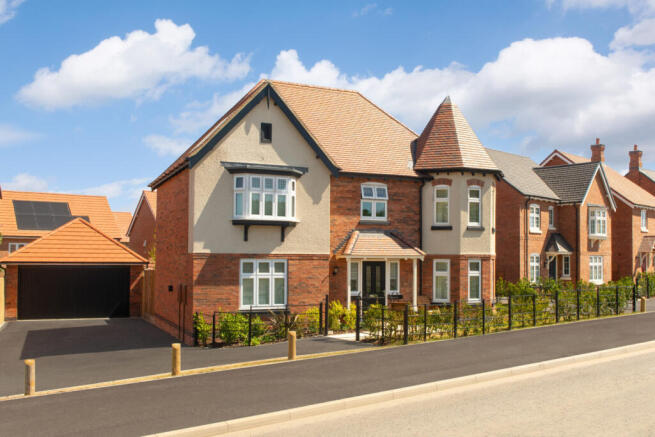
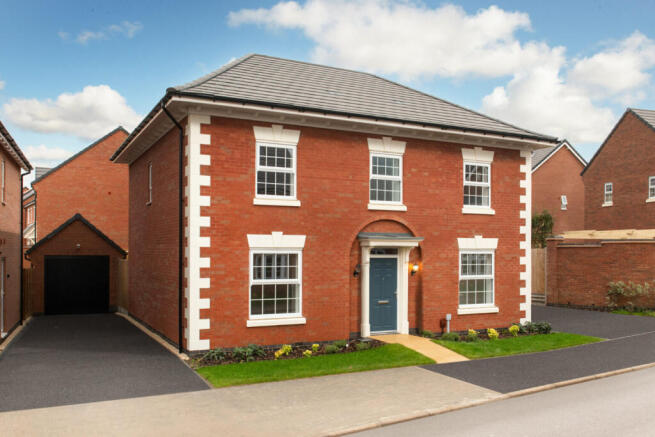
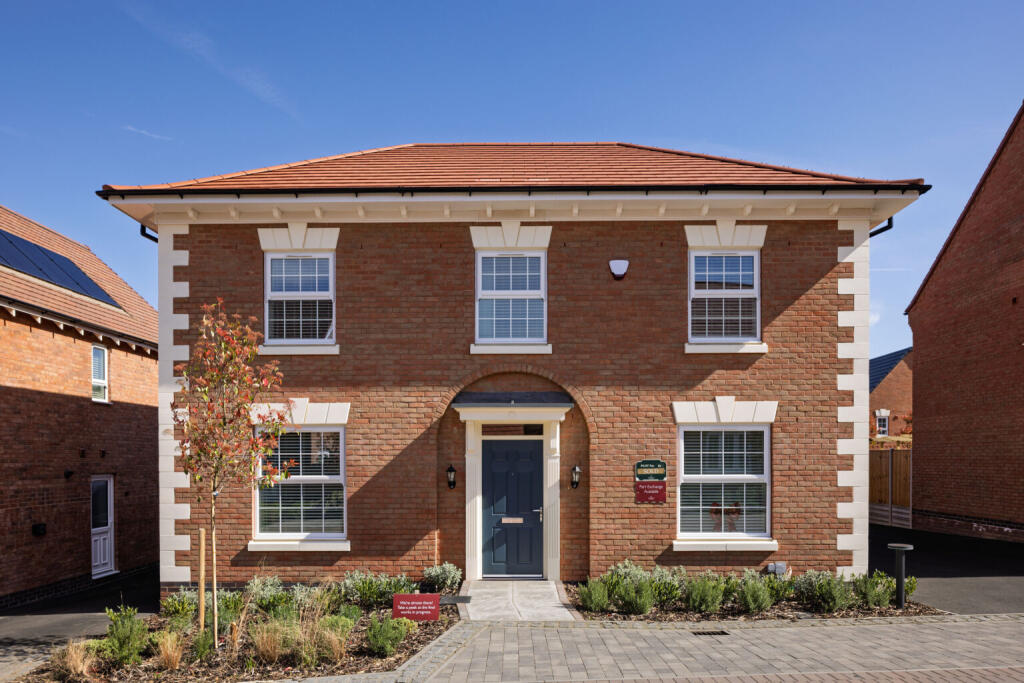
132 Hallfields Lane, Rothley is an extremely rare opportunity in this Leicestershire affluent village of Rothley, there is a fantastic opportunity to develop three large 4/5-bedroom executive homes subject to planning application P/24/0320/2 which is subject to a planning.
A Pre-Planning Application was supportive in August 2023 of development on the site as per P/24/0320/2 so this could equally represent a unique opportunity for the plans to be adjusted to suit the purchasers’ personal requirements.
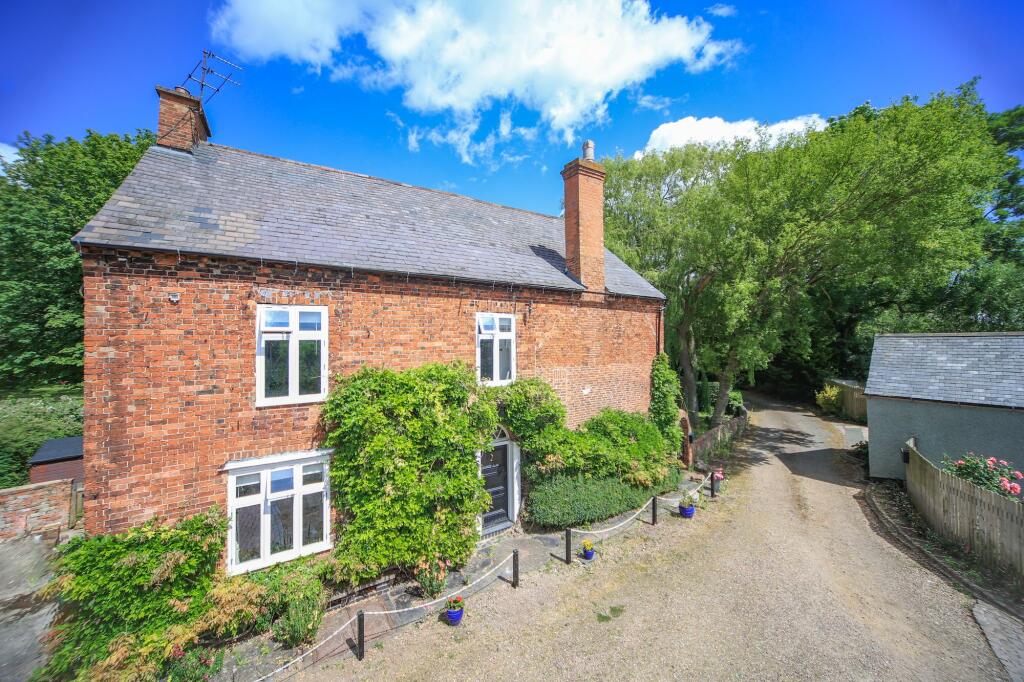
If not the above, then there is an opportunity to modernise this four/five bedroom house located on generous grounds.
The vendor has commissioned all the relevant consultants & third-party surveys which supported the current planning application, and these will be sold with the property.
There is gated access to the generous grounds the property resides upon enjoying various trees (Some with preservation orders), laid to lawn areas as as well as a courtyard, ample off road parking and a double detached garage.
Rothley Brook also brushes the side of the properties ground also adding to the charm this lovely property offers.
The sale will be subject to an overage clause whereby if and on each occasion when the property (or any part of it) is sold during the period of 20 years from the date of completion with the benefit of planning consent permitting the construction of more than one dwelling on such property then the buyer or its successor in title (as the case may be) will pay overage to 20% of the consideration paid for such sale.
Points To Consider Our vendor is open to the prospect on working alongside a potential investor when in connection to new build developments.
We are more than happy to offer 'off plan' valuations for said builds and to discuss correct marketing strategies.
The location is not only very well placed but this also offers a rare chance to develop fantastic homes of a fantastic estate home in such a desirable and exclusive location.
Existing Property The property is as mentioned in need of renovation and repair however please note below a brief summary of each room.
Entrance Hall (5.05m x 3.02m (16'7 x 9'11)) There are stairs leading up to the first floor landing, radiator, power points and doors to: Living Room (6.83m - 4.27m x 6.27m - 3.84m (22'5 - 14' x 20'7 -) Benefiting from a bow fronted window, radiators, power points, TV point, feature fire surround and a sliding door to the side of the property leading to front courtyard.
Snug/Fifth Bedroom (4.24m x 4.11m (13'11 x 13'6 )) Having a window to the front aspect, radiator, power points, Gas with feature surround and French doors to: Family Room (6.05m x 4.11m (19'10 x 13'6)) Benefiting from two porthole windows to the side aspect, power points, window to the rear and side aspect and a door to: Kitchen/Dining (7.24m x 3.51m - 2.79m (23'9 x 11'6 - 9'2)) There are a range of wall and base units having work surfaces, sink with mixer tap and drainer, splash back tiling, integral oven, grill, hob with extractor fan, power points, integral fridge/freezer, window to the rear aspect, power points, radiator and door to a rear porch leading to the garden.
Main Bedroom (6.35m x 3.33m - 2.39m (20'10 x 10'11 - 7'10 )) Benefiting from a window to the front and side aspect, radiator, power points, fitted cupboards and door to: En-Suite Comprising a low level WC, Wash hand basin, Bath, Complimentary tiling and a Heated towel rail.
Second Bedroom (6.71m x 2.92m - 2.41m (22' x 9'7 - 7'11)) With a window to the side and rear aspects, radiator, power points and fitted wardrobes.
Bathroom Comprising a low level WC, Wash hand basin, Bath, Complimentary tiling and Window to the rear aspect.
Shower Room Comprising a low level Wash hand basin and walk in Shower with complimentary tiling.
First Floor Landing Having doors to: Third Bedroom (5.59m x 3.33m (18'4 x 10'11)) Benefiting from a window to the front aspect, radiator, power points and a door leading into walk in storage.
Fourth Bedroom (4.32m x 2.74m (14'2 x 9')) There is a Velux window to the side aspect, radiator and power points.
Shower Room Comprising a low level WC, Wash hand basin, Walk in Shower and a Window to the rear aspect.
Gardens As mentioned the property sits on a generous amount of land, mainly laid to lawn with the Rothley Brook running along side, a variety of shrubs and plants and beautiful trees.
There is also a courtyard to the front of the property. Please see photos for more detail.
Parking From the front there is gated access to a long driveway leading up to the property where there is extensive off road parking and also access to: Double Garage With an up and over door.
Vendors Clauses The sale will be subject to an overage clause whereby if and on each occasion when the property (or any part of it) is sold during the period of 20 years from the date of completion with the benefit of planning consent permitting the construction of more than one dwelling on such property then the buyer or its successor in title (as the case may be) will pay overage to the vendor equal to 20% of the consideration paid for such sale.
The vendor will be entitled to receive such evidence as it may reasonably require at any time to determine whether the overage clause has been triggered and the quantum of the payment due Rothley Village Rothley is a particularly well serviced Charnwood Forest village situated around a traditional village green and offering extensive local facilities including popular pubs, restaurants, shops and school.
The village is particularly well placed for fast access to Loughborough and Leicester and the M1 at Markfield.
Local facilities also include Rothley Park Golf Club, Rothley Court Hotel / Restaurant, Soar Valley Leisure Centre and local beauty spots include Swithland Reservoir and Bradgate Park.
Measurements Every care has been taken to reflect the true dimensions of this property but they should be treated as approximate and for general guidance only.
Value & comps
No previous sales on record.
Returns
Set an offer; the calculator follows it.
We're still gathering serviced-accommodation data for this area.
Archie refurb estimate: a Pro feature
0.0% below asking
This is not financial or investment advice. Prop AI Deals is not authorised by the Financial Conduct Authority (FCA) to provide investment advice.
All investment calculators, property analyses, and AI-generated insights are for informational purposes only. Property investment carries risk and may result in financial loss. All calculations should be independently verified and you should consult with FCA-authorised financial advisers before making any investment decisions.
Past performance does not guarantee future results. Tax implications vary by individual circumstances.
Deal
Properties like this can earn 2–3x BTL yields when converted to HMO, with retrofit costs around £10k/room. Sign in to see the full tier, yield projection, and cost breakdown.
Commercial properties like this can earn 30-50% higher yields when converted to residential under Class MA / Q / P / PA, with prior approval costing ~GBP 96/unit. Sign in to see the recommended route, yield uplift, and cost breakdown.
BRRR-suited properties can recycle 80-100% of investor capital on refi, leaving a high-yielding rental with most of the money out. Sign in to see the refurb cost stack, ARV projection, and refinance maths.
Detached + large garden = sub-division play. Pro tier unlocks the tier badge, plot size, uplift estimate, and regional land benchmark.
Short-lease flats trade at deep discount, but extending under the 1993 Act often costs far less than the discount. Pro tier unlocks the tier badge, premium breakdown, long-lease ARV and arbitrage maths.
See projected short-stay revenue vs a vanilla BTL for this property.
See real sub-let margins (HMO room rates & SA nightly rates) vs the landlord rent.
Area
Agent & docs

FAQ
About 132, Hallfields Lane, Rothley
Explore nearby