We've tightened what earns a Pursue. A home now needs a published valuation, a strategy that still makes money after real running costs and lender stress tests, and no listing problems that would stop a mortgage. You'll see fewer Pursues, and each one has been checked harder.
See how verdicts work5-bedroom detached house · WA14 2AN
For saleListed 4 days
Opportunity summary
See Archie’s verdict, returns by strategy and what to check before viewing.
About
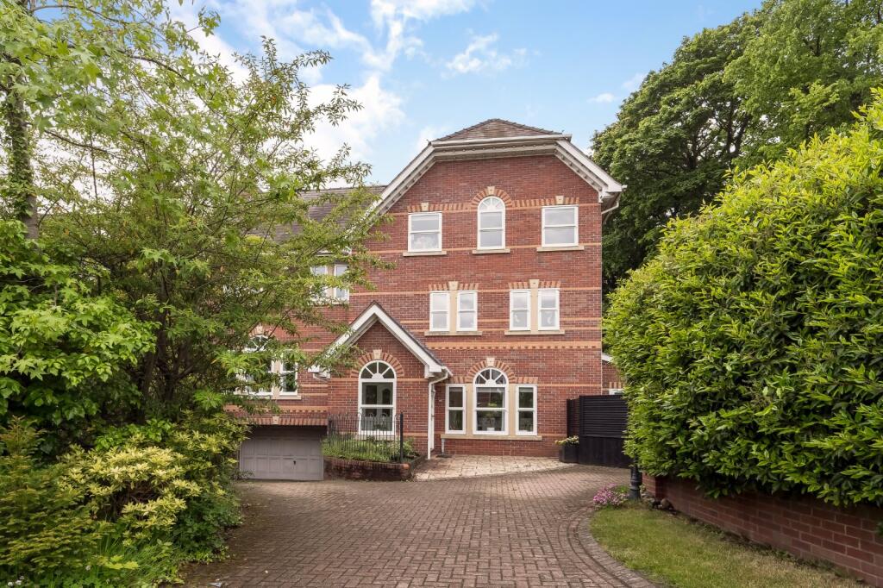
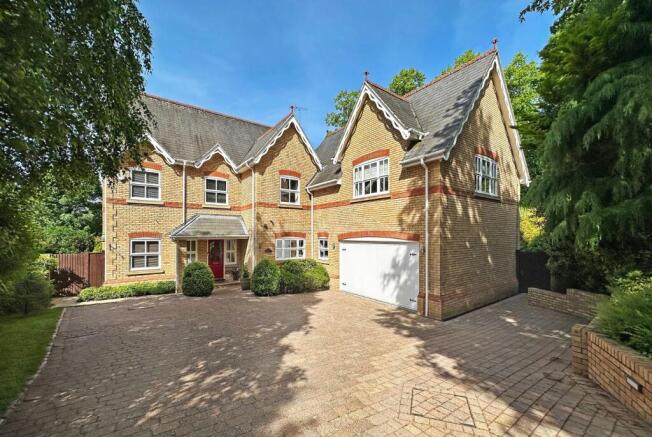
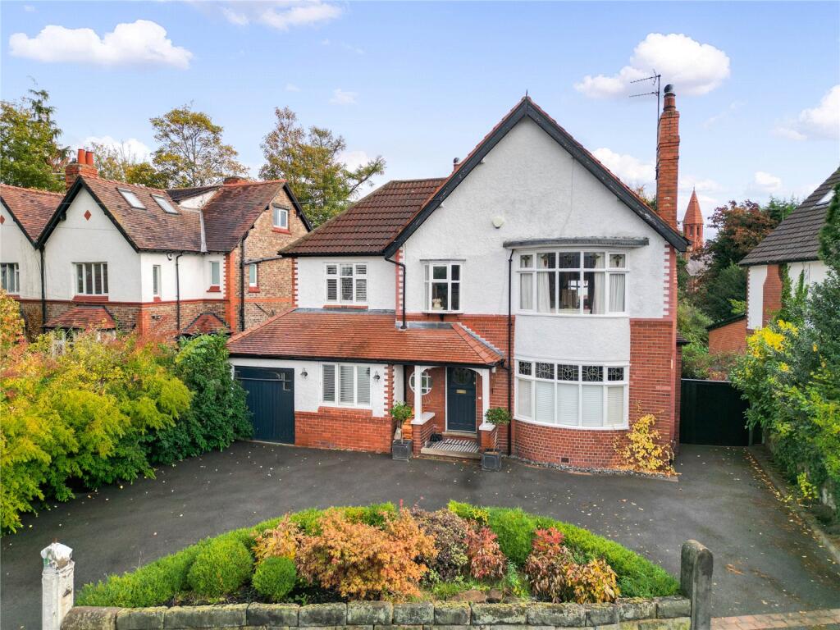
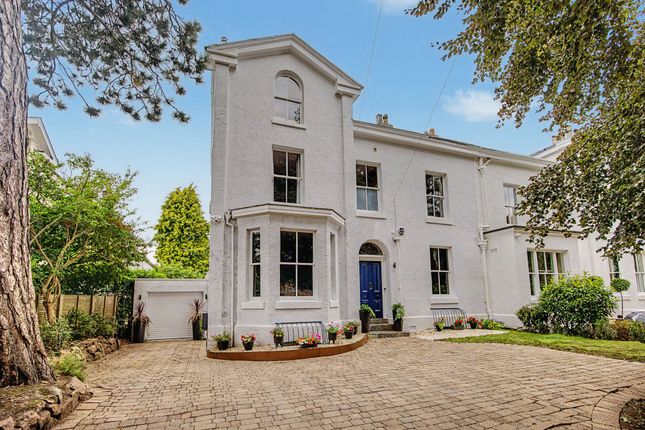
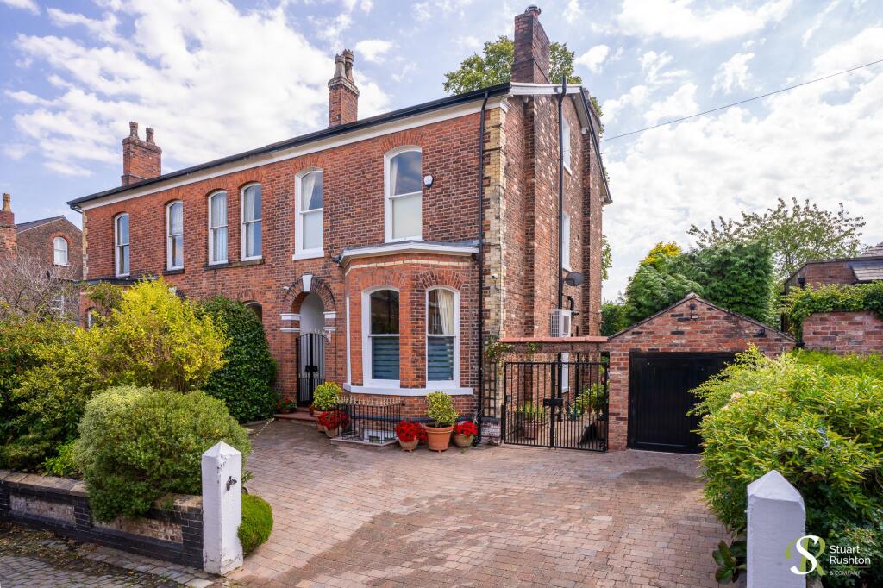
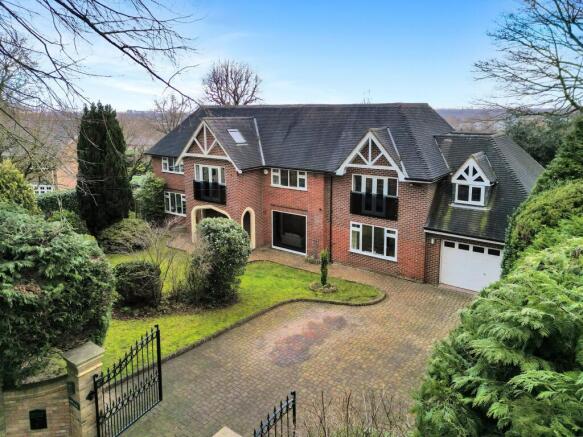
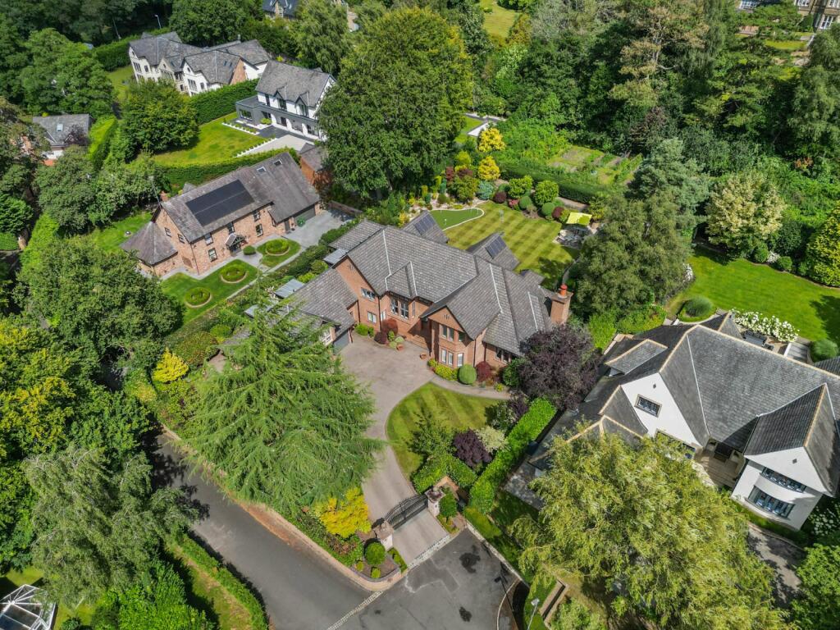
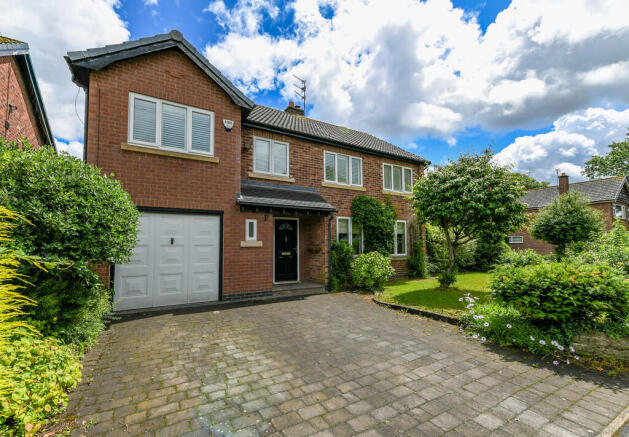
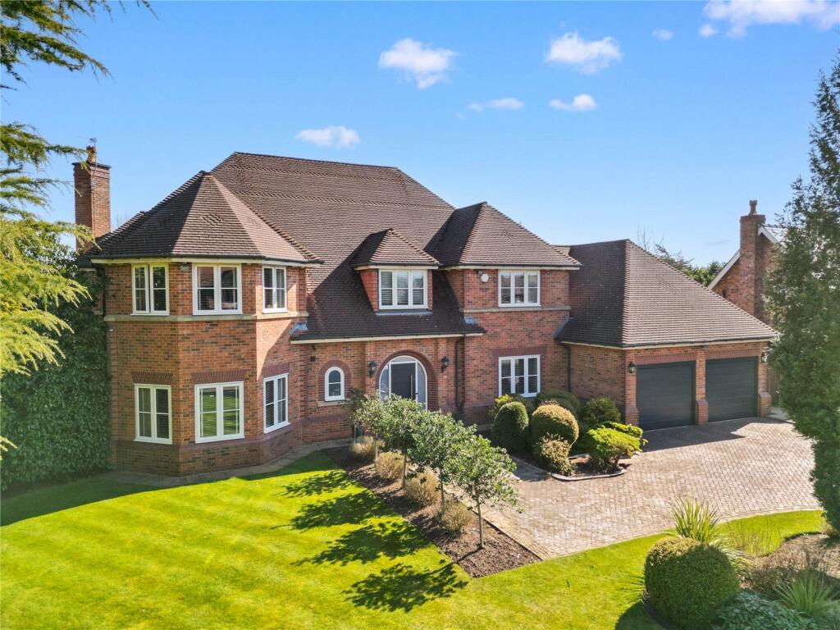
Occupying a mature plot of approximately 0.4 acres, this five-bedroom detached residence is set within established south-west facing gardens, just a short walk from the centre of Altrincham.
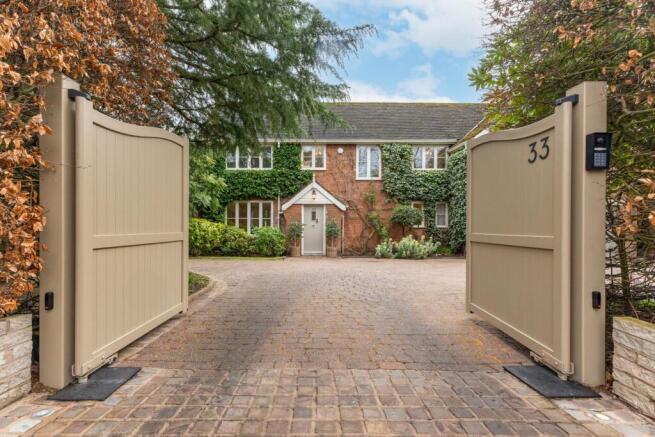
Description Occupying a mature plot of approximately 0.4 acres, The Downs Cottage is a distinguished five-bedroom detached residence set within beautifully established south-west facing gardens, just a short walk from the heart of Altrincham.
Combining architectural heritage, exceptional privacy and expansive family accommodation, the property represents a rare opportunity to acquire one of the area's most characterful homes.
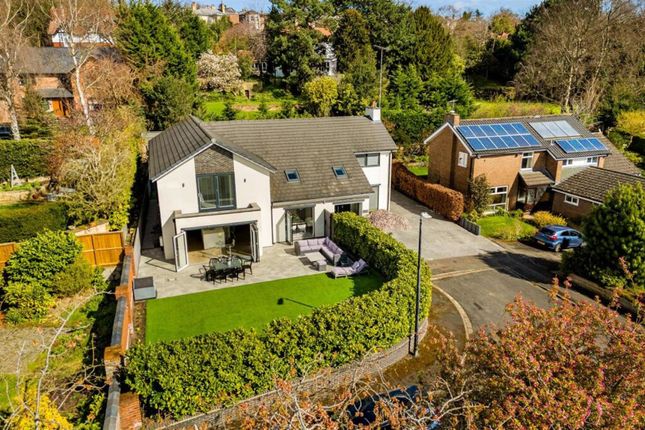
The extensive grounds are a particular feature, with shaped lawns, mature specimen trees, flourishing borders and established planting creating a picturesque and secluded setting.
Carefully cultivated over many years, the gardens offer a peaceful backdrop to the house whilst providing a remarkable degree of privacy for such a central location.
Believed to date from 1720, the original house has evolved over the centuries, with the striking Grade II listed frontage reflecting significant remodelling undertaken in the 1870s by a noted local architect.
Throughout the property, an abundance of period detail has been preserved, celebrating the home's rich history and enduring character.
Original timber flooring, decorative joinery, period fireplaces and a remarkable staircase reclaimed from Bowdon Church combine to create a home of considerable architectural interest.
Extending to approximately 4,066 sq ft, including garaging, the accommodation is both versatile and elegantly proportioned.
A charming courtyard entrance leads to a substantial boot room, which in turn provides access to the utility room and the impressive open-plan kitchen and breakfast room.
Featuring an Aga, underfloor heating and traditional quarry tiled flooring, this welcoming space forms the heart of the home and connects seamlessly to the garden room and central reception hall.
The reception accommodation has been thoughtfully arranged to provide an excellent balance of formal and informal living spaces.
The dining hall, drawing room, study and cloakroom/WC are complemented by a magnificent 19th-century billiard room with original timber flooring, offering an exceptional setting for entertaining and family life alike.
The first floor comprises five double bedrooms. The principal suite enjoys a dressing room and en suite bathroom, whilst a guest bedroom also benefits from en suite facilities.
Three further bedrooms are served by a well-appointed family shower room. The gardens envelope the house, providing a wonderful sense of space and seclusion.
A walled terrace creates an ideal setting for outdoor dining and entertaining, whilst expansive lawns offer ample space for recreation and family enjoyment throughout the seasons.
To the front of the property, a substantial driveway provides extensive off-road parking and access to the electric double garage.
A handsome and historically significant family home, combining over three centuries of heritage with generous accommodation, mature grounds and a highly convenient setting, moments from the amenities of Altrincham and within easy reach of Manchester city centre and the national motorway and rail networks.
Location The Downs Cottage enjoys an established setting on Woodville Road, ideally positioned between the centres of Altrincham and Bowdon.
The property is well placed for access to a comprehensive range of amenities, excellent schooling and transport connections, whilst retaining the character and appeal of one of South Manchester's most sought-after residential areas.
The area is renowned for its outstanding educational provision.
Highly regarded state schools include Altrincham Grammar School for Boys, Altrincham Grammar School for Girls and Loreto Grammar School, whilst a number of respected independent schools can be found within easy reach, including Altrincham Preparatory School and coaches to many others.
Altrincham offers an excellent selection of shops, restaurants, cafés and leisure facilities, centred around its award-winning Market House and vibrant town centre.
Bowdon is known for its attractive tree-lined streets, period architecture and strong sense of community, with a variety of local amenities, sporting clubs and green spaces contributing to its enduring popularity.
The property is exceptionally well connected.
Altrincham Interchange provides regular rail and Metrolink services into Manchester city centre and beyond, whilst the nearby motorway network, including the M56 and M60, offers convenient access throughout the North West.
Manchester Airport is also readily accessible, providing an extensive range of domestic and international destinations.
For those travelling further afield, direct rail services from Altrincham and Manchester connect with London, with journeys to London Euston available in around two hours from Manchester Piccadilly.
The surrounding area offers a wealth of recreational opportunities, including golf courses, health and fitness clubs, cricket and rugby clubs, together with scenic walks through nearby parkland, the Bollin Valley and Cheshire countryside.
A highly convenient location combining the amenities of Altrincham with the character and prestige of Bowdon, all within easy reach of Manchester city centre, the airport and the national transport network.
Square Footage: 3,677 sq ft Additional Info Council Tax Band G
Value & comps
No previous sales on record.
Returns
Set an offer; the calculator follows it.
We're still gathering serviced-accommodation data for this area.
Archie refurb estimate: a Pro feature
0.0% below asking
This is not financial or investment advice. Prop AI Deals is not authorised by the Financial Conduct Authority (FCA) to provide investment advice.
All investment calculators, property analyses, and AI-generated insights are for informational purposes only. Property investment carries risk and may result in financial loss. All calculations should be independently verified and you should consult with FCA-authorised financial advisers before making any investment decisions.
Past performance does not guarantee future results. Tax implications vary by individual circumstances.
Deal
Properties like this can earn 2–3x BTL yields when converted to HMO, with retrofit costs around £10k/room. Sign in to see the full tier, yield projection, and cost breakdown.
Commercial properties like this can earn 30-50% higher yields when converted to residential under Class MA / Q / P / PA, with prior approval costing ~GBP 96/unit. Sign in to see the recommended route, yield uplift, and cost breakdown.
BRRR-suited properties can recycle 80-100% of investor capital on refi, leaving a high-yielding rental with most of the money out. Sign in to see the refurb cost stack, ARV projection, and refinance maths.
Detached + large garden = sub-division play. Pro tier unlocks the tier badge, plot size, uplift estimate, and regional land benchmark.
Short-lease flats trade at deep discount, but extending under the 1993 Act often costs far less than the discount. Pro tier unlocks the tier badge, premium breakdown, long-lease ARV and arbitrage maths.
See projected short-stay revenue vs a vanilla BTL for this property.
See real sub-let margins (HMO room rates & SA nightly rates) vs the landlord rent.
Area
Agent & docs

FAQ
About Woodville Road, Cheshire
Explore nearby