We've tightened what earns a Pursue. A home now needs a published valuation, a strategy that still makes money after real running costs and lender stress tests, and no listing problems that would stop a mortgage. You'll see fewer Pursues, and each one has been checked harder.
See how verdicts work4-bedroom house · PE12 0LN
No longer listedReduced £35k (−5.5%) on 21 JunListed 475 days
Opportunity summary
See Archie’s verdict, returns by strategy and what to check before viewing.
About
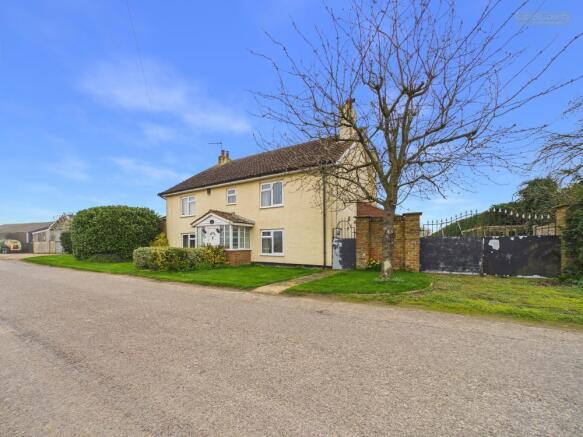
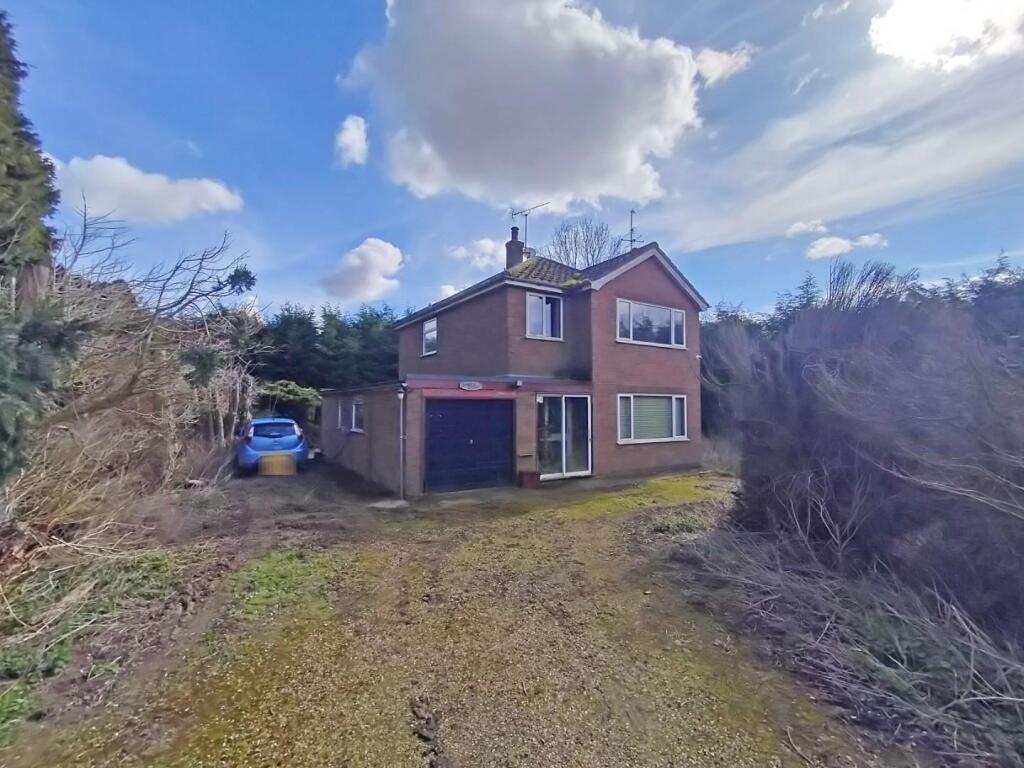
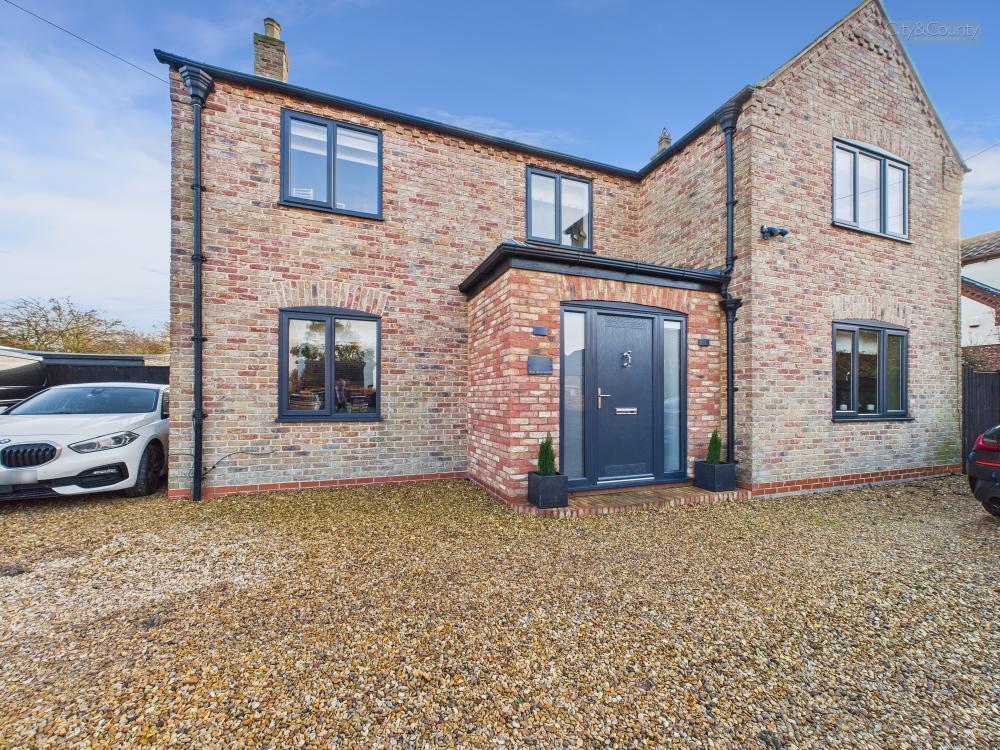
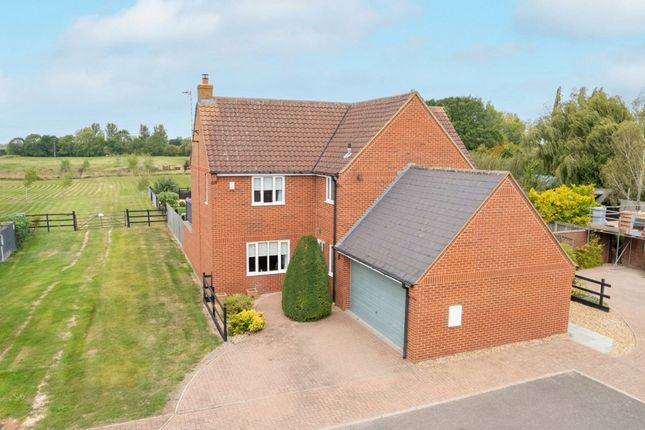
No near neighbours - Nestled on Hallgate Road in the charming village of Sutton St. Edmund, this modern house, built in 2003, offers a unique blend of comfort and functionality.
With four spacious double bedrooms, including a master suite with an ensuite bathroom, this property is perfect for families seeking both space and privacy.
The house boasts three inviting reception rooms, providing ample areas for relaxation and entertainment, alongside a separate study ideal for home working.
Set on just under three acres of land, the property features stunning open field views to both the front and rear, creating a serene and picturesque setting.
The expansive grounds include a 100-foot barn equipped with working kennels for greyhound boarding, a separate stable block with a tack room, and an additional detached kennel block capable of accommodating up to ten dogs.
For equestrian enthusiasts, there is a separate paddock land for horses, ensuring that your furry friends have plenty of space to roam.
Parking is a breeze with space for up to six vehicles, and the side front garden offers potential for further expansion, allowing for off-road parking for trailers or additional cars.
The property is designed with privacy in mind, featuring a separate entrance for the kennels and stables, ensuring that the house remains a tranquil retreat.
Conveniently located just a 25-minute drive from Peterborough and a mere ten minutes from Gedney Hill, which offers a local shop and golf course, this home combines rural charm with accessibility.
The kennels are gbgb (Greyhound Board of Great Britain) registered and licensed Main block within barn contains 10 double kennels (20 dogs) with room to expand by at least 16 double kennels Small block 6 double kennels (12 dogs) 102m long all weather gallop Two grass paddocks approx 70m long Two large paddocks used for rearing puppies Two whelping kennels within rear of garage Large field space Room for numerous turnout paddocks Entrance Hall Composite obscured double glazed front door into the entrance hall which has stairs leading off to the first floor accommodation, radiator, power point, telephone point and under stairs storage cupboard.
Lounge (4.88m x 4.11m (16'0 x 13'6)) UPVC double glazed window to the front overlooking the fields, archway through to the dining room which has UPVC double glazed doors to the side and the rear, enjoying uninterrupted field views to the rear, gas fireplace, radiator, power points, TV point, wall lights and skimmed and coved ceiling.
Dining Room (4.11m x 3.25m (13'6 x 10'8)) Double aspect with a UPVC double glazed window to the side, UPVC double glazed French doors to the rear, radiator, power points and skimmed and coved ceiling.
Study (3.25m x 2.16m (10'8 x 7'1)) UPVC double glazed window to the rear overlooking your paddock land and field to the rear, radiator, power points, telephone point and skimmed and coved ceiling.
Family Room (4.11m x 3.53m (13'6 x 11'7)) Double aspect with UPVC double glazed window to the front and side, to the front it overlooks field views, radiator, power points, TV points, telephone points, wall lights, tiled floor and skimmed and coved ceiling.
Kitchen Diner (4.57m x 4.11m (15'0 x 13'6)) UPVC double glazed window to the side, base and eye level units with worksurface over, sink and drainer with mixer taps over, double range with induction hob above and extractor above, space and point for fridge freezer, space and points for another fridge freezer, integrated Bosch dishwasher, tiled splashback, tiled floor and skimmed and coved ceiling.
Side Entrance Composite obscured double glazed door, tiled floor, skimmed and coved ceiling and radiator.
Cloakroom UPVC obscured double glazed window to the side, pedestal wash hand basin with taps over, WC, radiator and tiled floor.
Utility Room (4.17m x 3.76m (13'8 x 12'4)) UPVC double glazed window to the side, base and eye level units with worksurface over, sink and drainer with mixer tap over, floor mounted oil boiler, space and plumbing for washing machine, space and point for dryer, loft hatch, fuse box, tiled floor, extractor fan and power points.
Landing UPVC double glazed window to the front, radiator, power points, skimmed and coved ceiling, loft hatch and airing cupboard.
Bedroom 1 (4.14m x 3.71m (13'7 x 12'2)) UPVC double glazed window to the front enjoying the open field views, radiator, power points and skimmed and coved ceiling.
Bedroom 1 Ensuite UPVC obscured double glazed window to the side, WC, pedestal wash hand basin with taps over, separate shower cubicle which has a built-in mixer shower, radiator, extractor fan and skimmed ceiling.
Bedroom 2 (4.39m x 4.11m (14'5 x 13'6)) UPVC double glazed window to the side, radiator, power points and skimmed and coved ceiling.
Bedroom 3 (4.11m x 3.71m (13'6 x 12'2)) UPVC double glazed window to the front with open field views, radiator, power points and skimmed and coved ceiling.
Bedroom 4 (3.73m x 2.64m (12'3 x 8'8)) UPVC double glazed window to the rear, radiator, power points and skimmed and coved ceiling.
Family Bathroom UPVC obscured double glazed window to the rear, panel bath with taps over and a built-in mixer shower over, WC, pedestal wash hand basin with taps over, double shaver points, extractor fan, skimmed ceiling and radiator.
Outside To the front there's a bespoke brick wall with inset fencing in between the pillars and the rest is hedging.
The front garden is laid to lawn with courtesy lights to the front door, five bar gate which opens up to gravel off-road parking, this leads to a detached garage workshop.
To the right hand side of the off-road parking and garage workshop there's another front garden which is laid to lawn and enclosed by hedging and panel fencing.
This could be changed for further off-road parking for trailers, caravans or motorhomes if the storage is needed.
To the rear of the property has a manage with lighting, three separate grassed paddocks which is enclosed by post and rail fencing and metal fencing.
There’s a separate vehicle access where there’s a double wider than average gates to the front allowing access for a larger vehicle to the stables your paddock land and your barn Without the need to go to the house.
The property has had an insurance subsidence claim, and the work was completed in June 2025 by a professional. The problem was a tree which has now been removed.
Detached Garage Workshop (8.86m x 4.70m (29'1 x 15'5)) Wooden sliding door to the front, wooden door to the rear and a window to the side, power and lighting connected and separate fuse box.
Detached Kennel Block (9.55m x 4.67m (31'4 x 15'4)) There's six separate kennels in this block with power and lighting connected, separate fuse box, two windows to the front and a stable door to the front.
To the side of the kennel block is an outside kennel. Stable Block (9.14m x 3.66m (30'0 x 12'0)) Three separate stables and power and lighting connected with an outside tap.
There's a detached tack room opposite the stables. Barn With Kennels (30.48m x 7.01m (100 x 23'0)) Metal sliding doors to the front, fuse box, power points and power and lighting.
The kennel block is to the rear of the barn but this can be doubled in size if needed. The kennel block measures 41'1 x 23'0.
There's a prep area to the front with sink and drainer with tap over, there are 10 separate kennels currently.
Value & comps
No previous sales on record.
Returns
Set an offer; the calculator follows it.
We're still gathering serviced-accommodation data for this area.
Archie refurb estimate: a Pro feature
0.0% below asking
This is not financial or investment advice. Prop AI Deals is not authorised by the Financial Conduct Authority (FCA) to provide investment advice.
All investment calculators, property analyses, and AI-generated insights are for informational purposes only. Property investment carries risk and may result in financial loss. All calculations should be independently verified and you should consult with FCA-authorised financial advisers before making any investment decisions.
Past performance does not guarantee future results. Tax implications vary by individual circumstances.
Deal
Properties like this can earn 2–3x BTL yields when converted to HMO, with retrofit costs around £10k/room. Sign in to see the full tier, yield projection, and cost breakdown.
Commercial properties like this can earn 30-50% higher yields when converted to residential under Class MA / Q / P / PA, with prior approval costing ~GBP 96/unit. Sign in to see the recommended route, yield uplift, and cost breakdown.
BRRR-suited properties can recycle 80-100% of investor capital on refi, leaving a high-yielding rental with most of the money out. Sign in to see the refurb cost stack, ARV projection, and refinance maths.
Detached + large garden = sub-division play. Pro tier unlocks the tier badge, plot size, uplift estimate, and regional land benchmark.
Short-lease flats trade at deep discount, but extending under the 1993 Act often costs far less than the discount. Pro tier unlocks the tier badge, premium breakdown, long-lease ARV and arbitrage maths.
See projected short-stay revenue vs a vanilla BTL for this property.
See real sub-let margins (HMO room rates & SA nightly rates) vs the landlord rent.
Area
Agent & docs

FAQ
About Shockwave Kennels, Hallgate Road, Spalding
Explore nearby