We've tightened what earns a Pursue. A home now needs a published valuation, a strategy that still makes money after real running costs and lender stress tests, and no listing problems that would stop a mortgage. You'll see fewer Pursues, and each one has been checked harder.
See how verdicts work3-bedroom detached house · PE12 0NP
For saleReduced £55k (−12.2%) on 26 OctListed 254 days
Opportunity summary
See Archie’s verdict, returns by strategy and what to check before viewing.
About
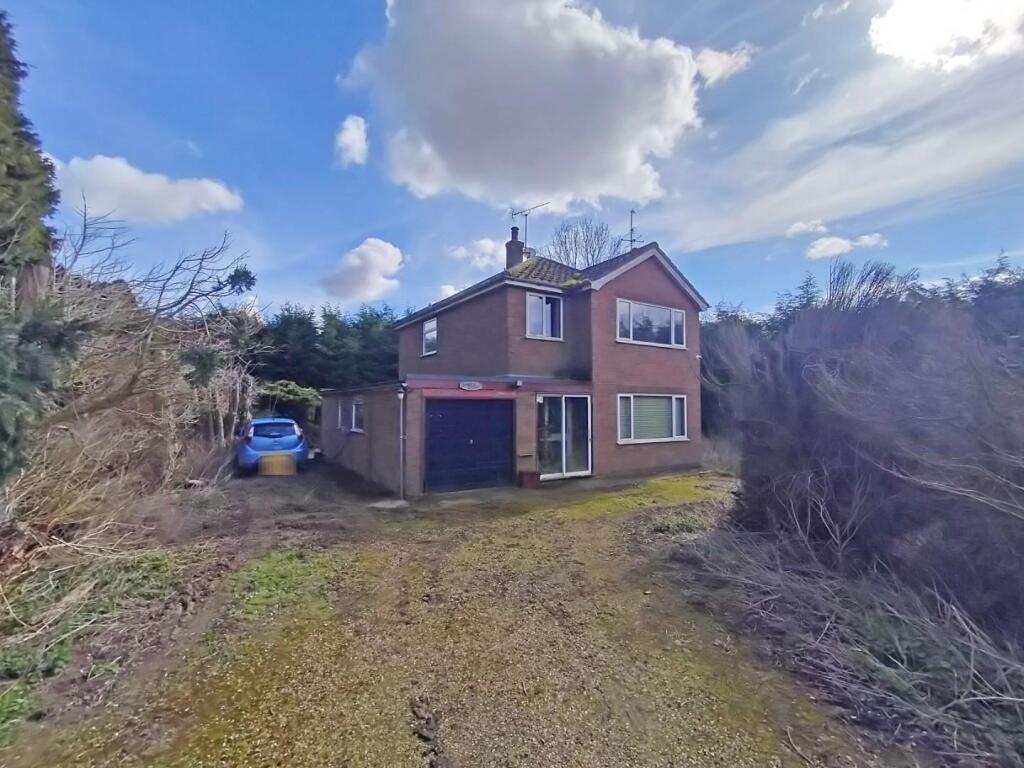
26 STATION ROAD, GEDNEY HILL Interesting and exciting opportunity to purchase a detached house with adjacent former garage/workshop - planning for 2 building plots (including demolishing the workshop).
Planning Reference H07-0267-25. Total site area is 0.376 acres. Oil fired central heating, private drainage, delightful open views to the front and rear. Pleasant convenient location.
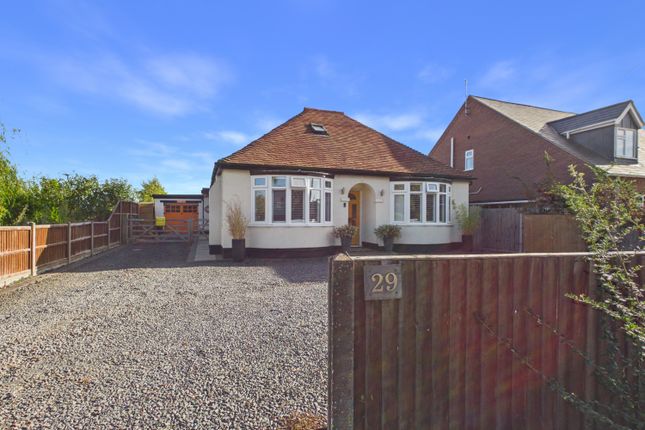
THE HOUSE A detached 3 bedroom house built in the 1950's which has been modernised and provides comfortable family accommodation.
UPVC front entrance door with leaded light glazed panel to: RECEPTION HALL 10' 2" x 8' 4" (3.10m x 2.55m) Attractive woodgrain effect flooring, UPVC window to the side elevation, radiator, staircase off, doors arranged off to: SITTING ROOM 13' 5" x 10' 7" (4.09m x 3.23m) Wood grain effect flooring, UPVC window to the front elevation, coved cornice, radiator, ceiling light.
DINING ROOM 13' 4" x 11' 7" (4.08m x 3.55m) UPVC patio doors to the side elevation, double radiator, coved cornice, ceiling light, door to: REAR ENTRANCE/STORE ROOM 7' 8" x 5' 11" (2.34m x 1.82m) Half glazed UPVC external entrance door, UPVC window, radiator, ceiling light, door to: UTILITY/CLOAKROOM 9' 5" x 4' 8" (2.89m x 1.44m) Worcester oil fired central heating boiler, two piece suite comprising low level WC and pedestal wash hand basin, plumbing and space for washing machine, further appliance space, vertical radiator/towel rail, obscure glazed UPVC window.
KITCHEN 8' 5" x 8' 3" (2.58m x 2.52m) Roll edged worktop, electric oven, LPG gas hob, base cupboards and drawers, worktops with inset single drainer stainless steel sink unit with mono block mixer tap, UPVC window to the rear elevation with tiled sill, quarry tiled floor, radiator, appliance space, understairs store cupboard/pantry.
From the Reception Hall the carpeted staircase rises to: FIRST FLOOR LANDING Built-in shelved store cupboard, doors arranged off to: BEDROOM 1 13' 4" x 12' 4" (4.08m x 3.77m) maximum into the UPVC window to the front elevation Fitted carpet, coved cornice, radiator, ceiling light.
BEDROOM 2 13' 3" x 11' 8" (4.05m x 3.57m) Fitted carpet, UPVC window to the rear elevation, radiator, ceiling light, coved cornice.
BEDROOM 3 9' 4" x 7' 3" (2.87m x 2.22m) Fitted carpet, UPVC window to the front elevation, coved cornice, radiator.
SHOWER ROOM 8' 0" x 8' 3" (2.46m x 2.54m) Fitted shower cabinet, pedestal wash hand basin, low level WC, half tiled walls, vertical radiator/towel rail, ceiling light, access to loft space, extractor fan, obscure glazed UPVC window.
EXTERIOR The house itself has ample off-road parking to the gravelled frontage and has an established rear garden with patio, gravelled area, lawn, stocked borders, 2 apple trees and oil tank.
BUILDING PLOT NO. 1 To the left hand side (south) of the property as viewed from the road is a building plot. The plot has Outline Planning Permission for a detached property.
To the right hand side (north) is the:- FORMER GARAGE PREMISES Comprising a: DETACHED BRICK WORKSHOP Approximately 14m width x 8m depth with twin roller doors, rear and side windows, concrete floor, power and lighting.
There is a further garden area behind the workshop and this would constitute the: SECOND BUILDING PLOT Subject to demolition of the workshop. SERVICES Mains water and electricity. Oil central heating.
Private drainage (we understand the private drainage system is currently located within the first building plot - to the south side of the property) and the prospective buyers will be responsible for supplying necessary services to the existing house and the 2 plots in accordance with the planning conditions.
GENERAL INFORMATION Situated on the southern outskirts of the popular village of Gedney Hill, the property comprises a detached house with former village garage, workshop premises and is sold with the benefit of the current Planning Consent (as noted on page 1).
A site plan is included within the particulars giving prospective buyers an indication as to the potential on offer - ideal for a developer/multi generational family/potential business use subject to planning consent.
DIRECTIONS From Spalding proceed in a southerly direction along the A16 for around 8 miles to Crowland, take a left hand turning and proceed along Hulls Drove, through Shepeau Stow on to Holbeach Drove leaving the main road away to the right, continue to Gedney Hill, past the shop and the property is situated on the right hand side along Station Road.
AMENITIES Golf Course, fishing lakes, Morrisons local village shop, primary school all within Gedney Hill.
The towns of Spalding, Holbeach and Wisbech and the city of Peterborough are easily accessible by road.
Value & comps
No previous sales on record.
Returns
Set an offer; the calculator follows it.
We're still gathering serviced-accommodation data for this area.
Archie refurb estimate: a Pro feature
0.0% below asking
This is not financial or investment advice. Prop AI Deals is not authorised by the Financial Conduct Authority (FCA) to provide investment advice.
All investment calculators, property analyses, and AI-generated insights are for informational purposes only. Property investment carries risk and may result in financial loss. All calculations should be independently verified and you should consult with FCA-authorised financial advisers before making any investment decisions.
Past performance does not guarantee future results. Tax implications vary by individual circumstances.
Deal
Properties like this can earn 2–3x BTL yields when converted to HMO, with retrofit costs around £10k/room. Sign in to see the full tier, yield projection, and cost breakdown.
Commercial properties like this can earn 30-50% higher yields when converted to residential under Class MA / Q / P / PA, with prior approval costing ~GBP 96/unit. Sign in to see the recommended route, yield uplift, and cost breakdown.
BRRR-suited properties can recycle 80-100% of investor capital on refi, leaving a high-yielding rental with most of the money out. Sign in to see the refurb cost stack, ARV projection, and refinance maths.
Detached + large garden = sub-division play. Pro tier unlocks the tier badge, plot size, uplift estimate, and regional land benchmark.
Short-lease flats trade at deep discount, but extending under the 1993 Act often costs far less than the discount. Pro tier unlocks the tier badge, premium breakdown, long-lease ARV and arbitrage maths.
See projected short-stay revenue vs a vanilla BTL for this property.
See real sub-let margins (HMO room rates & SA nightly rates) vs the landlord rent.
Area
Agent & docs

FAQ
About 26, Station Road, Gedney Hill
Explore nearby