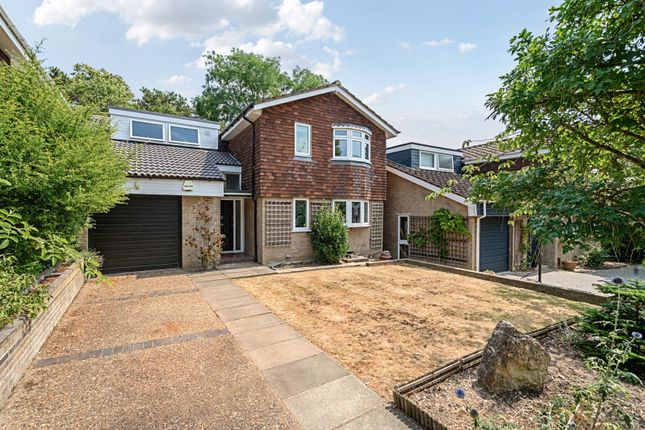
5-bedroom house · BR7 5DD
Listing removedListed 100 days
Opportunity summary
See Archie’s verdict, returns by strategy and what to check before viewing.
About
If you are looking for a hidden gem of a location then this very pretty private road in a highly desirable position is for you.
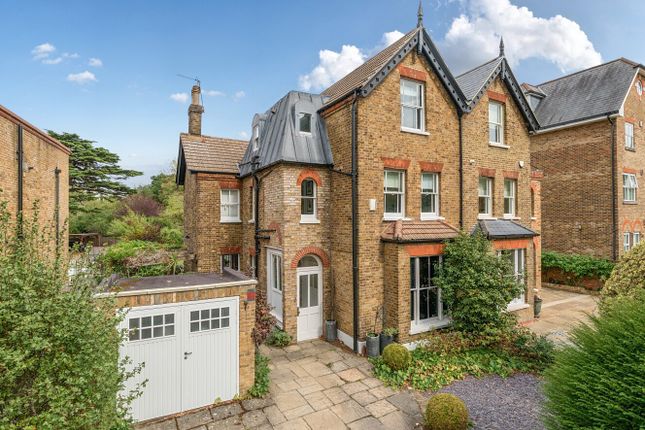
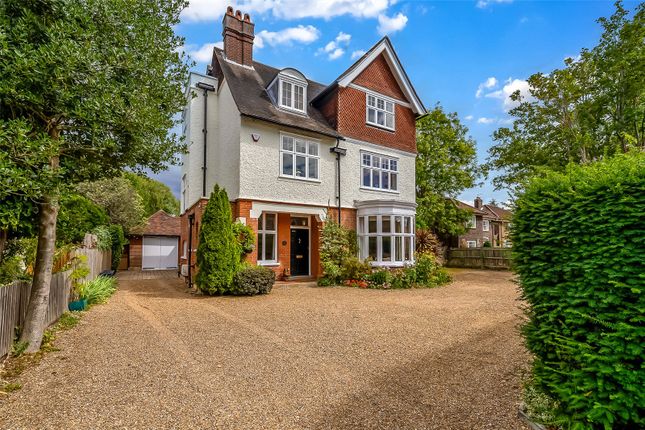
Add to that a fabulous large 6-bedroom family home plus separate 2-bedroom annexe totalling some 5,500 sq ft all in a stunning landscaped setting approaching an acre, makes this an absolute must-see!
The sweeping landscaped grounds here (0.851 acres) are delightful with a large lawn, mature trees and shrubs, Yorkstone patio and a beautiful pond.
The house has immense character and there is a separate double garage/annexe which has accommodation above.
Entry to the main house is into a large warm entrance hall with oak flooring and here you get the first glimpse of the character wood accents that run through the house with wood stairwell, skirtings, doors, architraves and wall beams.
The reception rooms are generous with a large study to the front, a grand 475 sq ft dining room with French doors to the garden, a cosy den room, the main 386 sq ft living room with attractive bay window and a sun room with double doors opening to the front grounds.
These stunning rooms are beautifully presented and feature striking oak beams, oak doors, oak window frames with leaded windows and the focal point to the living room is a large brick inglenook fireplace with shelves and seating within.
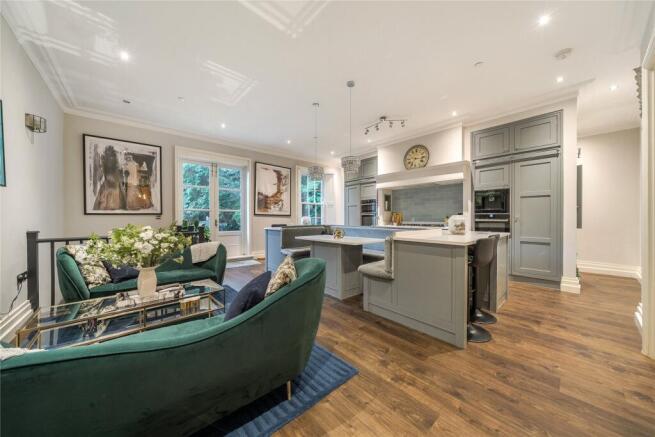
The kitchen features an extensive range of Stoneham oak cabinetry and includes integrated appliances, an American fridge/freezer with display wine cooler, double oven, five ring gas hob with glass and steel extractor hood above; dark granite work surfaces and upstands and striking black and white flooring.
Finally to the ground floor there is a separate fitted large utility room and a guest cloakroom. The first floor is home to five of the bedrooms.
The principal suite encompasses a large bedroom with extensive wardrobes and a very large en suite with bath, shower cubicle and twin basins (currently being refitted).
Bedroom two has an en suite shower room and there are fitted wardrobes to two further bedrooms. A family shower room and separate toilet complete the first-floor rooms.
The second floor provides a bonus room/bedroom six and a further room which could become a shower room.
The Annexe with pedestrian entry into a hall from a connecting courtyard to the side of the main house comprises two garages with a workshop (including a bank of storage cupboards), along with a utility room and cloakroom.
Stairs lead to the first floor where there are two bedrooms, a fitted kitchen and a large triple aspect games room.
With just a 15-minute stroll to Chislehurst High Street and village centre, or 20 mins to Elmstead Woods station, and with favourable local schools, this is a perfect chance to create your forever home.
Please note: Any journey times/distances given are approximate and have been taken from Google Maps and The floor plan is indicative and not to scale.
Material Information: - Road charge: £200 per annum - The water supply is metered - The property is in a Conservation Area Broadband and Mobile Coverage For broadband and mobile phone coverage at the property in question please visit: And respectively.
Important note to potential purchasers: We endeavour to make our particulars accurate and reliable, however, they do not constitute or form part of an offer or any contract and none is to be relied upon as statements of representation or fact and a buyer is advised to obtain verification from their own solicitor or surveyor.
Value & comps
No previous sales on record.
Returns
Set an offer; the calculator follows it.
We're still gathering serviced-accommodation data for this area.
Archie refurb estimate: a Pro feature
0.0% below asking
This is not financial or investment advice. Prop AI Deals is not authorised by the Financial Conduct Authority (FCA) to provide investment advice.
All investment calculators, property analyses, and AI-generated insights are for informational purposes only. Property investment carries risk and may result in financial loss. All calculations should be independently verified and you should consult with FCA-authorised financial advisors before making any investment decisions.
Past performance does not guarantee future results. Tax implications vary by individual circumstances.
Deal
Properties like this can earn 2–3x BTL yields when converted to HMO, with retrofit costs around £10k/room. Sign in to see the full tier, yield projection, and cost breakdown.
Commercial properties like this can earn 30-50% higher yields when converted to residential under Class MA / Q / P / PA, with prior approval costing ~GBP 96/unit. Sign in to see the recommended route, yield uplift, and cost breakdown.
BRRR-suited properties can recycle 80-100% of investor capital on refi, leaving a high-yielding rental with most of the money out. Sign in to see the refurb cost stack, ARV projection, and refinance maths.
Detached + large garden = sub-division play. Pro tier unlocks the tier badge, plot size, uplift estimate, and regional land benchmark.
Short-lease flats trade at deep discount, but extending under the 1993 Act often costs far less than the discount. Pro tier unlocks the tier badge, premium breakdown, long-lease ARV and arbitrage maths.
See projected short-stay revenue vs a vanilla BTL for this property.
See real sub-let margins (HMO room rates & SA nightly rates) vs the landlord rent.
Area
Agent & docs
FAQ
About Lonepool,, Oakwood Close, Chislehurst
Explore nearby