We've tightened what earns a Pursue. A home now needs a published valuation, a strategy that still makes money after real running costs and lender stress tests, and no listing problems that would stop a mortgage. You'll see fewer Pursues, and each one has been checked harder.
See how verdicts work3-bedroom semi-detached house · CW2 5UD
Sold STCListed 339 days
Opportunity summary
See Archie’s verdict, returns by strategy and what to check before viewing.
About
**50% Shared Ownership ** A stylish, move-in-ready home with a private landscaped garden and a wonderful sense of space.
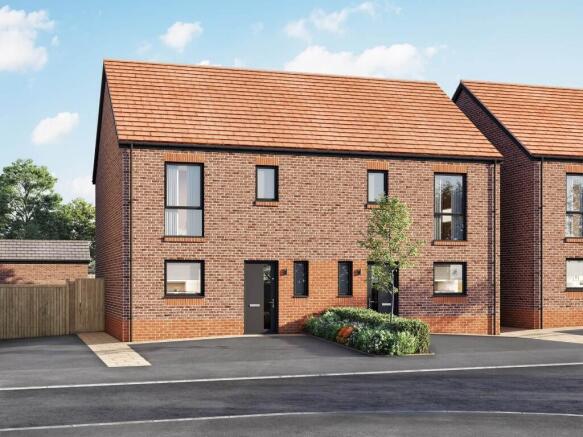
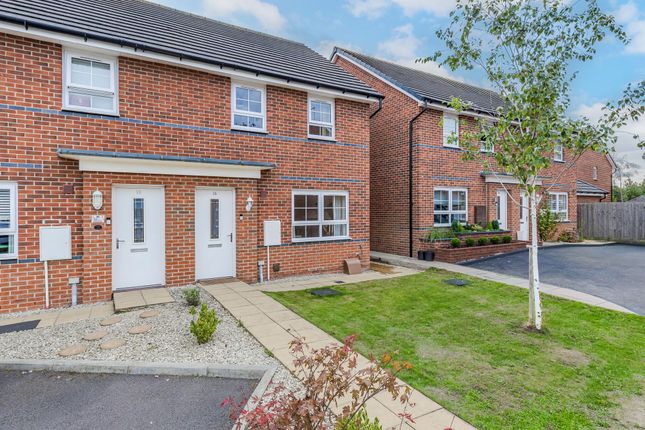
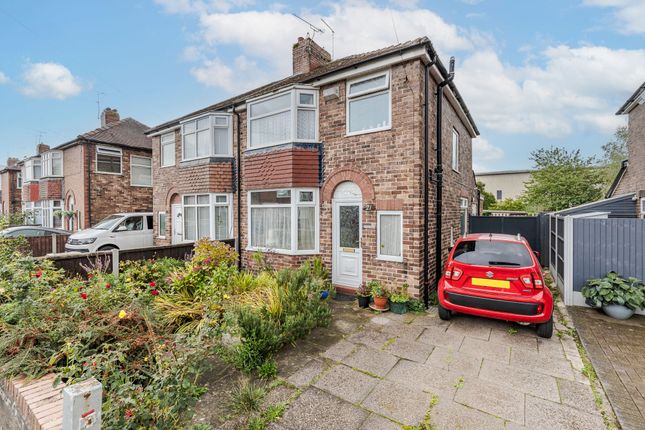
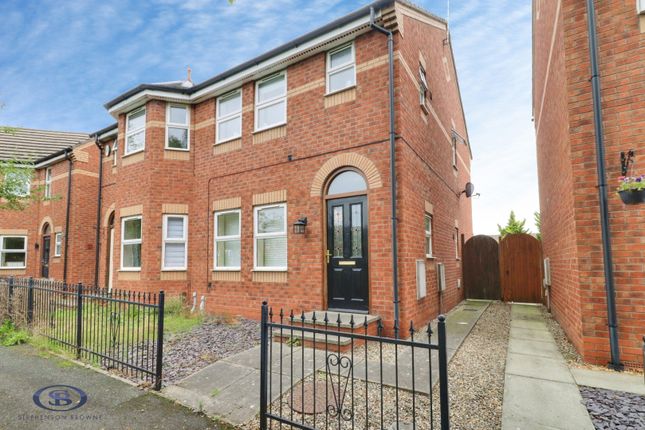
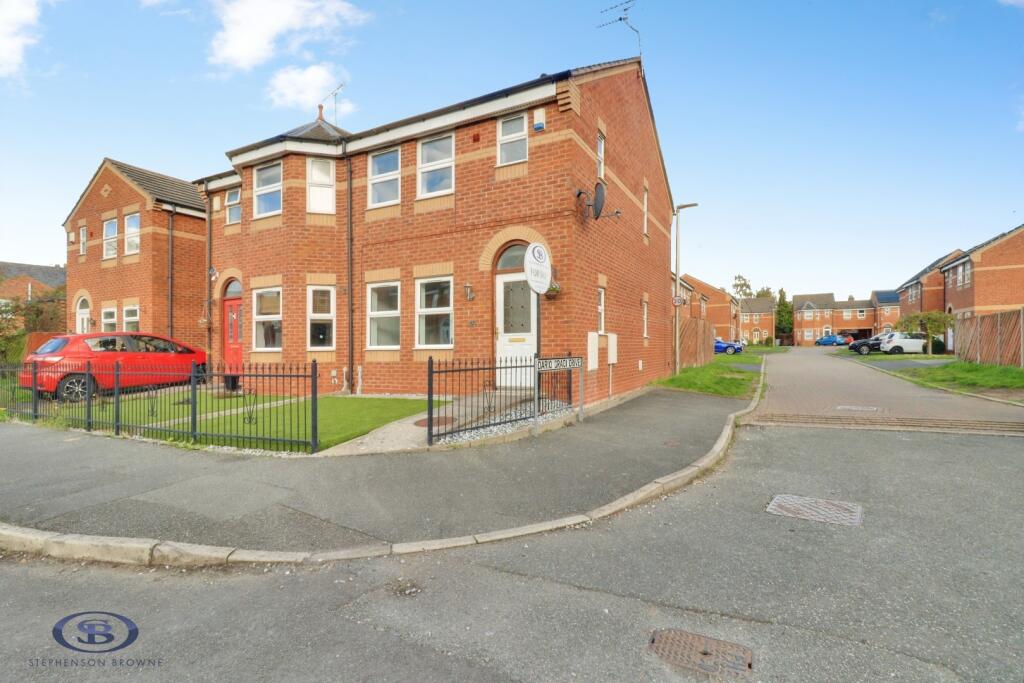
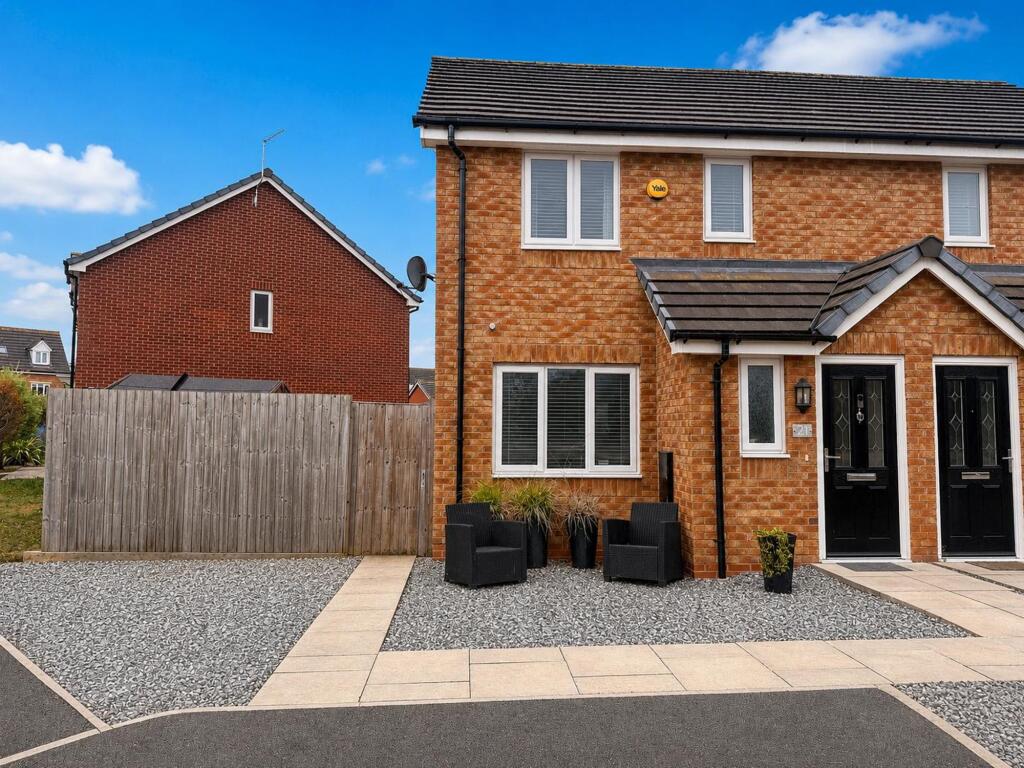
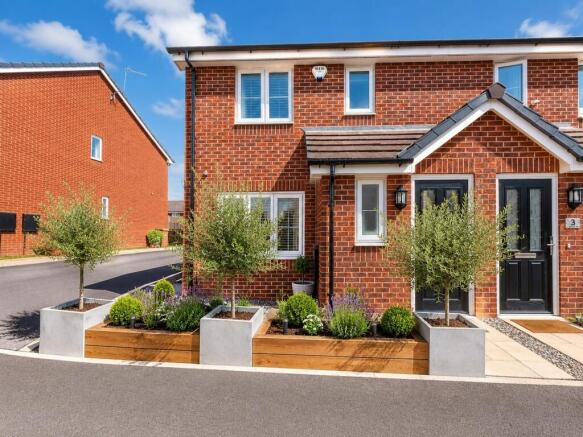
Tucked away on a peaceful residential street in the heart of Shavington, this beautifully presented three-bedroom home combines modern design with thoughtful details throughout.
Step inside and you're greeted by a bright, spacious hallway with plenty of room for coats, bags and shoes and to make a warm first impression. To your left, the living room feels instantly welcoming.
It's a lovely size, with space for a big comfy sofa and plenty of natural light streaming in from the front window — perfect for cosy evenings or relaxing with family.
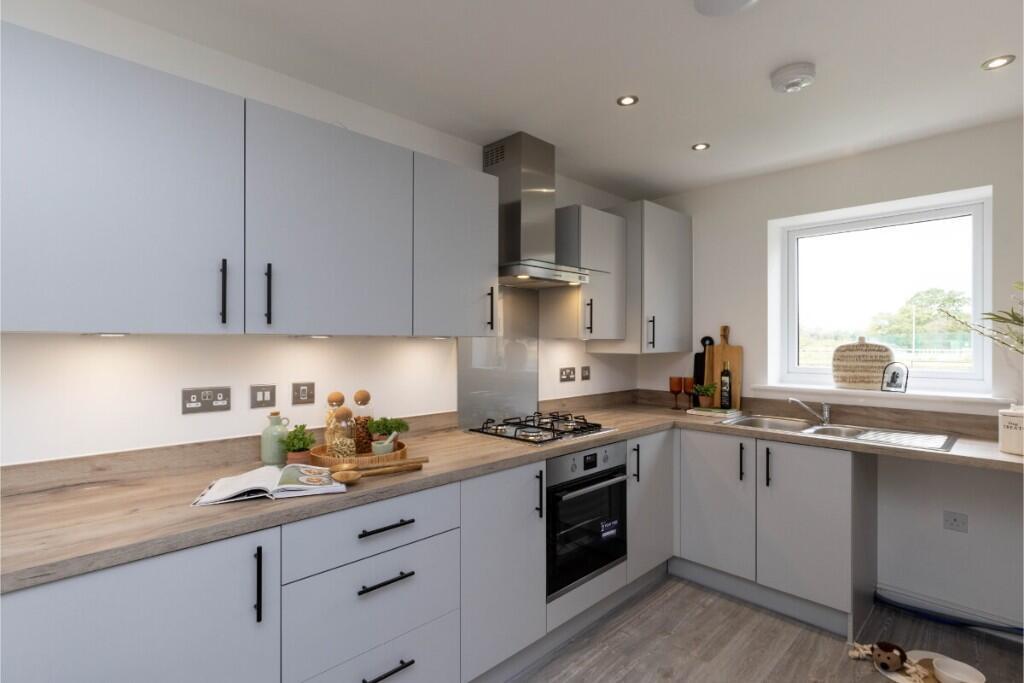
Head through to the back of the home and you'll find the kitchen and dining area, a real highlight of the property.
It's fully fitted with integrated appliances including a fridge, freezer, dishwasher and gas hob with electric oven.
There's also a large cupboard with bespoke shelving, offering a place for everything.
From here, French doors open straight out onto the landscaped garden, the perfect space for hosting or enjoying the sunshine!
The Garden was re-designed just three years ago the new layout creates an easy-care outdoor space you can truly enjoy.
There's a lovely patio area with a pergola, which will stay with the property, and the garden is not overlooked, giving you a real sense of privacy and calm.
A handy downstairs WC completes the ground floor.
Upstairs, the master bedroom is a peaceful retreat, featuring a modern ensuite shower room and a feature mood-light wall, fitted just 18 months ago to add a touch of ambience.
There are two further bedrooms, both bright and versatile ideal for children, guests, or a home office along with a modern family bathroom.
The home is heated by a gas combi boiler installed in 2018, ensuring warmth and efficiency year-round.
Outside, to the front of the property there's a perfectly sized garden and drive with plenty of space for two cars.
The property is just a short distance from local shops and schools with Crewe Railway Station also being just a short drive away, providing direct links to Manchester, Liverpool, and London, while the nearby A500 and M6 make road travel simple and convenient.
Surrounded by open countryside yet close to Nantwich and Crewe town centres, it's a location that perfectly balances village charm with everyday practicality.
Property Details Tenure: Leasehold (125 years from 20.12.2019). Share Available: 50% (£115,000). Shared Ownership Rent: £299.13 per month (subject to annual review).
Lease Management fee: £25.62 per month (subject to annual review). Buildings Insurance: £10.34per anum (subject to annual review).
Service/estate charge £11.62 per month (subject to annual review) Council Tax: Band C, Cheshire East EPC Rating: B Construction: Brick Electricity: mains Water: mains Sewerage: mains Heating: mains gas Broadband Speed: Basic 4mbps, Super 80mbps, Ultra 8000mbps Mobile signal/coverage: Vodafone and O2 have good mobile signal here Sky/Cable: BT and Sky are available Parking: Private driveway Restrictions: We believe this property is not in a conservation area.
Rights & Easements: We believe there are no rights of way across the property Flood Risk: Very low Coastal erosion risk: None Accessibility/adaptations: None PROPERTY INFORMATION AND SERVICES: We believe this information to be accurate but cannot be guaranteed.
All measurements quoted are approximate. Fixtures, fittings and services have not been tested.
ANTI-MONEY LAUNDERING: Should a purchaser have an offer accepted, they will need to meet our legal requirements under Anti Money Laundering Regulations (AML).
We use a specialist third-party service to verify your information and the cost of these checks is £25 per person, which is paid in advance, when an offer is agreed and prior to a memorandum of sale being produced.
Kitchen 2.84m x 4.69m - 9'4" x 15'5" Living Room 4.21m x 3.69m - 13'10" x 12'1" WC 1.81m x 1.01m - 5'11" x 3'4" Master Bedroom 3.39m x 2.93m - 11'1" x 9'7" Ensuite Shower Room 1.74m x 1.67m - 5'9" x 5'6" Family Bathroom 2m x 1.68m - 6'7" x 5'6" Bedroom 1 3.27m x 2.6m - 10'9" x 8'6" Bedroom 2 3.49m x 2.02m - 11'5" x 6'8"
Value & comps
No previous sales on record.
Returns
Set an offer; the calculator follows it.
We're still gathering serviced-accommodation data for this area.
Archie refurb estimate: a Pro feature
0.0% below asking
This is not financial or investment advice. Prop AI Deals is not authorised by the Financial Conduct Authority (FCA) to provide investment advice.
All investment calculators, property analyses, and AI-generated insights are for informational purposes only. Property investment carries risk and may result in financial loss. All calculations should be independently verified and you should consult with FCA-authorised financial advisers before making any investment decisions.
Past performance does not guarantee future results. Tax implications vary by individual circumstances.
Deal
Properties like this can earn 2–3x BTL yields when converted to HMO, with retrofit costs around £10k/room. Sign in to see the full tier, yield projection, and cost breakdown.
Commercial properties like this can earn 30-50% higher yields when converted to residential under Class MA / Q / P / PA, with prior approval costing ~GBP 96/unit. Sign in to see the recommended route, yield uplift, and cost breakdown.
BRRR-suited properties can recycle 80-100% of investor capital on refi, leaving a high-yielding rental with most of the money out. Sign in to see the refurb cost stack, ARV projection, and refinance maths.
Detached + large garden = sub-division play. Pro tier unlocks the tier badge, plot size, uplift estimate, and regional land benchmark.
Short-lease flats trade at deep discount, but extending under the 1993 Act often costs far less than the discount. Pro tier unlocks the tier badge, premium breakdown, long-lease ARV and arbitrage maths.
See projected short-stay revenue vs a vanilla BTL for this property.
See real sub-let margins (HMO room rates & SA nightly rates) vs the landlord rent.
Area
Agent & docs

FAQ
About 55 Rotary Way, Shavington, Crewe
Explore nearby