We've tightened what earns a Pursue. A home now needs a published valuation, a strategy that still makes money after real running costs and lender stress tests, and no listing problems that would stop a mortgage. You'll see fewer Pursues, and each one has been checked harder.
See how verdicts work3-bedroom semi-detached house · CW2 5BJ
Sold STCListed 46 days
Opportunity summary
See Archie’s verdict, returns by strategy and what to check before viewing.
About
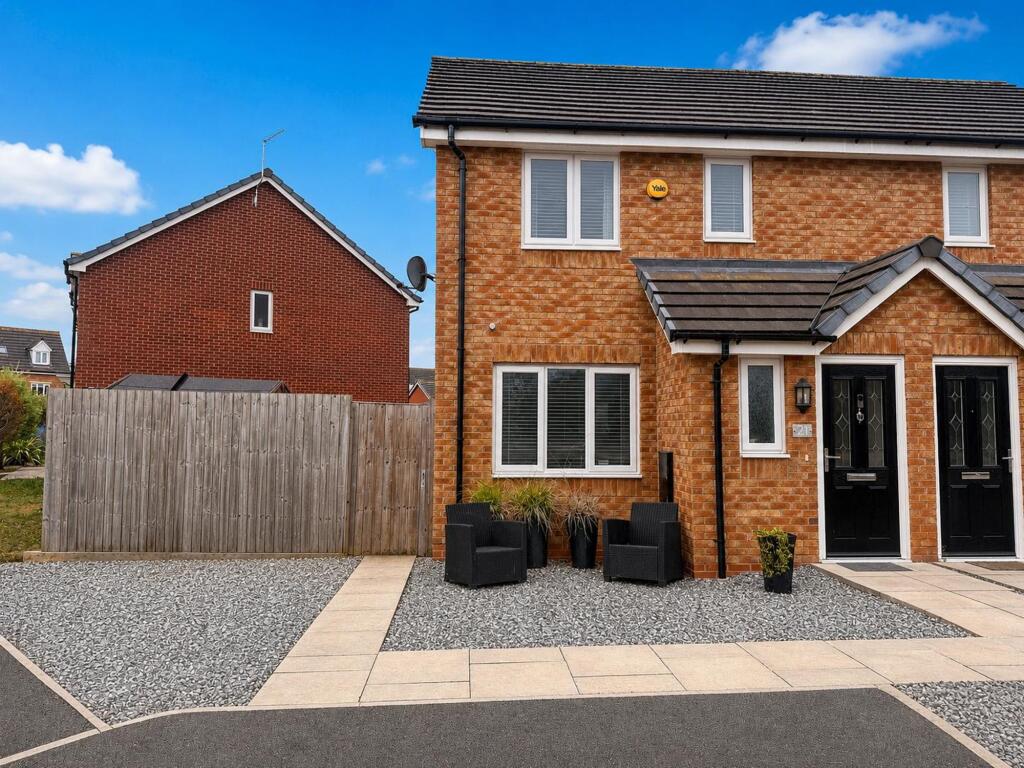
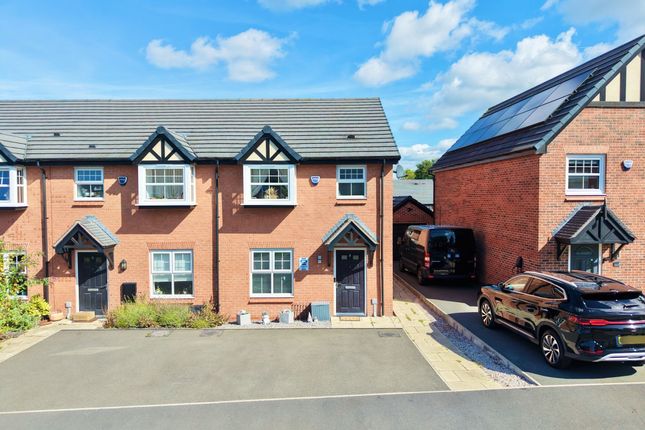
Having undergone an extensive back-to-brick renovation and thoughtful reconfiguration, Chestnut Avenue is a beautifully finished family home offering a great combination of contemporary living, generous accommodation and exciting potential for further development.
Finished to a high standard throughout, the property is ready to move straight into, whilst already having planning permission granted for an upward extension above the kitchen and conversion of the loft space, with partial works already undertaken.
This provides an excellent opportunity for a future owner to further enhance the property further.
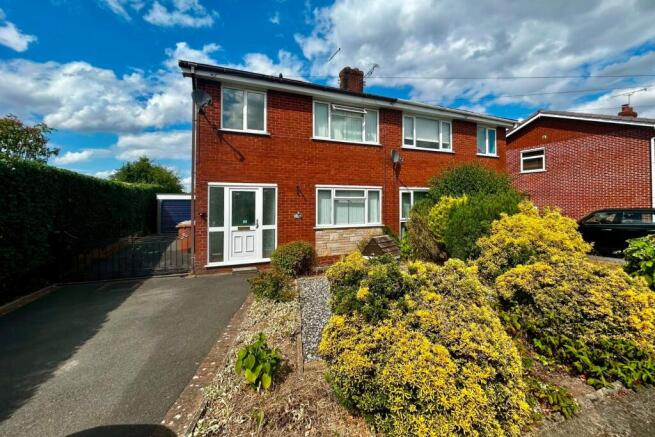
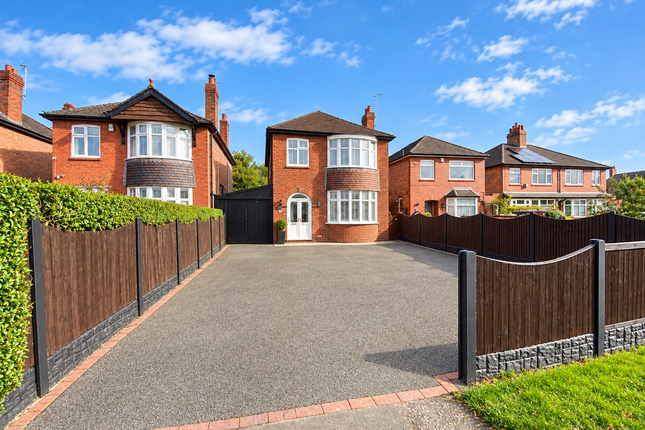
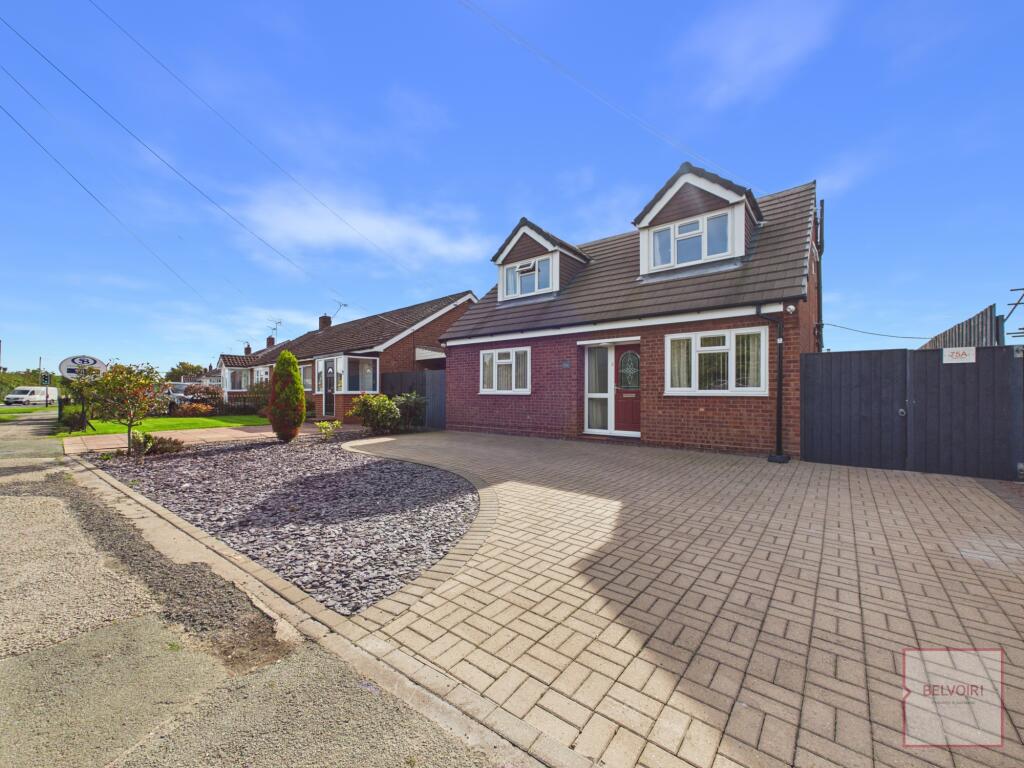
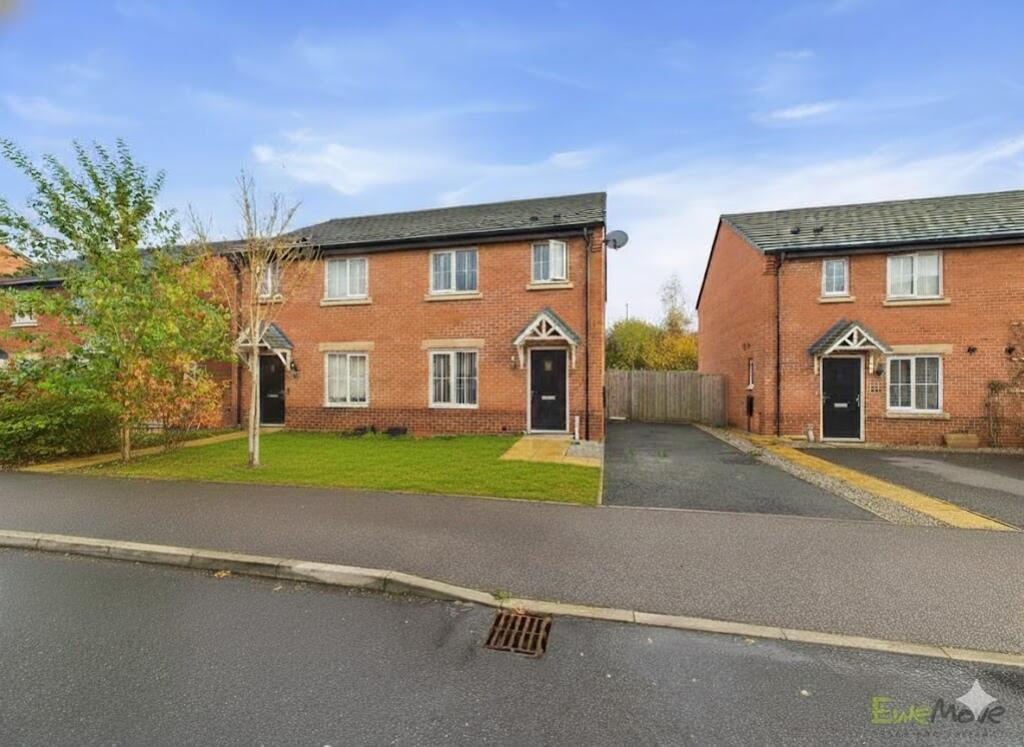
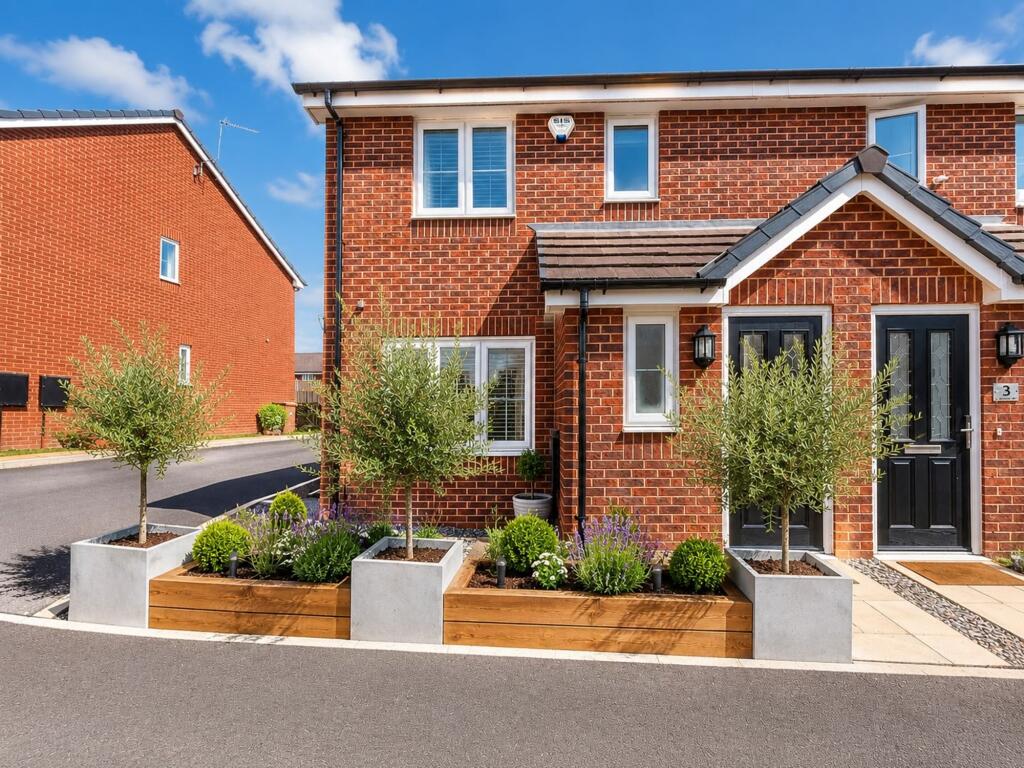
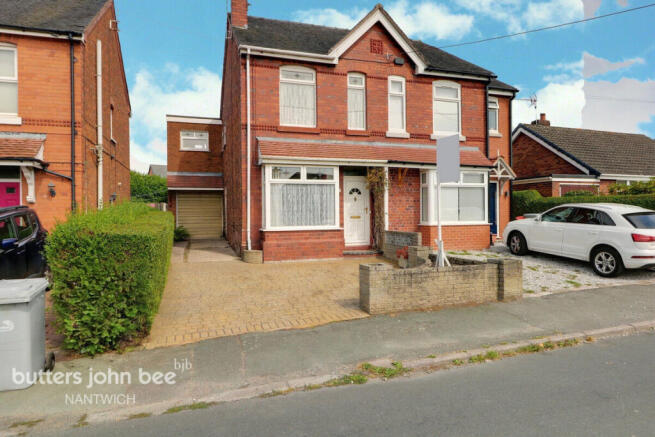
From the kerb, the property immediately impresses with its substantial driveway providing parking for multiple vehicles, leading to a large brick built garage with up-and-over door.
A side door also provides convenient access directly into the rear garden.
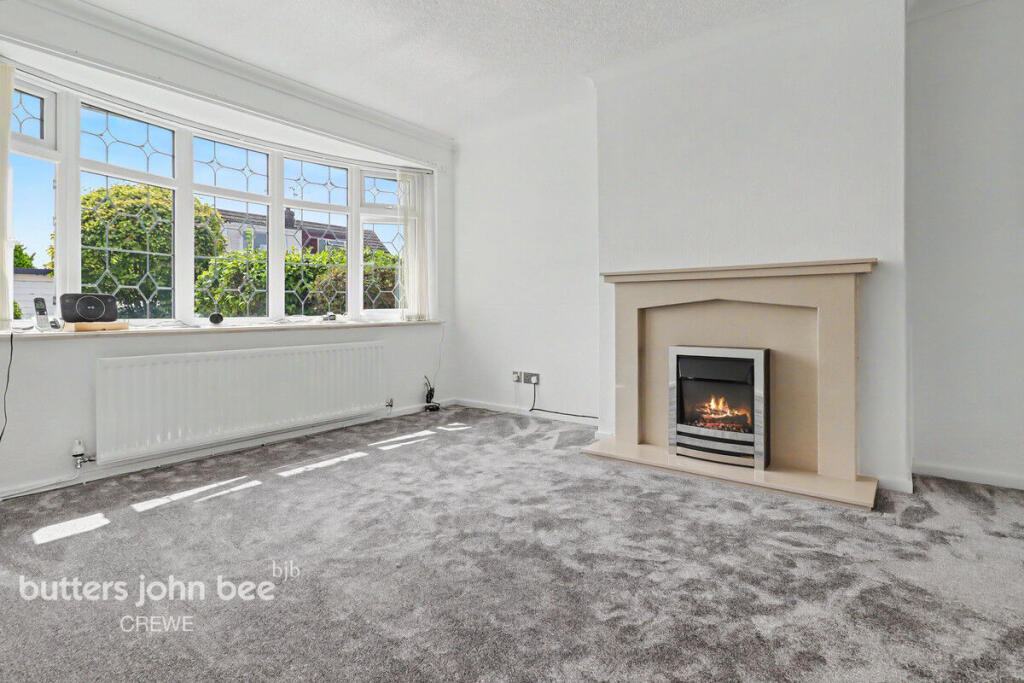
Stepping inside, the welcoming entrance hallway leads through to the beautifully reconfigured open-plan living and dining space.
The living room features a stylish feature wall, whilst the dining area benefits from a multi-fuel burner, creating a warm and cosy focal point.
Throughout the ground floor, natural oak-effect Luxury Vinyl Plank flooring provides a practical yet attractive finish, being hardwearing and designed for everyday family living.
A useful utility room houses the laundry appliances and boiler and provides access to the downstairs shower room, complete with floating toilet, niche basin and waterfall shower.
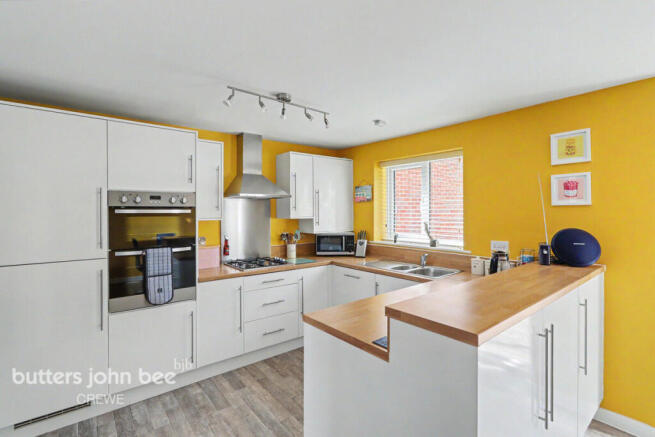
Double doors then open into the impressive modern kitchen, which has been designed with both style and functionality in mind.
The kitchen benefits from brand-new appliances, an additional sink for culinary preparation and a skylight which floods the room with natural light.
French doors open directly onto the garden, creating a continuous flow between the kitchen and outside space. To the first floor are three well-proportioned bedrooms.
The generous primary bedroom enjoys an attractive bay window with an exposed lintel beam, adding character and complementing the finish.
There is a further good-sized double bedroom alongside a useful third bedroom, perfect for children, guests or home working.
The sleek family bathroom is fitted with a modern suite, including counter top basin, W/C and bath with shower over.
Throughout the property, the renovation combines a modern finish with carefully retained exposed timber and rustic touches, giving the home character and warmth alongside its contemporary specification.
Externally, the private rear garden is a good size and has been arranged with areas of shingle and lawn.
A summer house with electricity offers an excellent additional space for working from home or hobbies, whilst a separate shed provides useful storage.
The substantial garage also benefits from an electricity supply and has access from both the driveway and garden. The improvements extend beyond the visible finish.
Considerable attention has been given to improving the property's energy efficiency and overall performance, including underfloor insulation and heating, new windows and doors throughout and a time and temperature zone-controlled heating system.
Located within the sought-after village of Shavington, the property is ideally placed with the village shop in walking distance and well-regarded local schools nearby.
The surrounding area also provides plenty of opportunities to enjoy the countryside with a variety of pleasant rural walks close to hand.
Chestnut Avenue represents a fantastic opportunity to acquire a truly turn-key family home! Early viewing is highly recommended! EPC rating: C. Tenure: Freehold,
Value & comps
No previous sales on record.
Returns
Set an offer; the calculator follows it.
We're still gathering serviced-accommodation data for this area.
Archie refurb estimate: a Pro feature
0.0% below asking
This is not financial or investment advice. Prop AI Deals is not authorised by the Financial Conduct Authority (FCA) to provide investment advice.
All investment calculators, property analyses, and AI-generated insights are for informational purposes only. Property investment carries risk and may result in financial loss. All calculations should be independently verified and you should consult with FCA-authorised financial advisers before making any investment decisions.
Past performance does not guarantee future results. Tax implications vary by individual circumstances.
Deal
Properties like this can earn 2–3x BTL yields when converted to HMO, with retrofit costs around £10k/room. Sign in to see the full tier, yield projection, and cost breakdown.
Commercial properties like this can earn 30-50% higher yields when converted to residential under Class MA / Q / P / PA, with prior approval costing ~GBP 96/unit. Sign in to see the recommended route, yield uplift, and cost breakdown.
BRRR-suited properties can recycle 80-100% of investor capital on refi, leaving a high-yielding rental with most of the money out. Sign in to see the refurb cost stack, ARV projection, and refinance maths.
Detached + large garden = sub-division play. Pro tier unlocks the tier badge, plot size, uplift estimate, and regional land benchmark.
Short-lease flats trade at deep discount, but extending under the 1993 Act often costs far less than the discount. Pro tier unlocks the tier badge, premium breakdown, long-lease ARV and arbitrage maths.
See projected short-stay revenue vs a vanilla BTL for this property.
See real sub-let margins (HMO room rates & SA nightly rates) vs the landlord rent.
Area
Agent & docs

FAQ
About Chestnut Avenue, Shavington, CW2
Explore nearby