We've tightened what earns a Pursue. A home now needs a published valuation, a strategy that still makes money after real running costs and lender stress tests, and no listing problems that would stop a mortgage. You'll see fewer Pursues, and each one has been checked harder.
See how verdicts work4-bedroom semi-detached house · NG22 8BX
For saleListed 32 days
Opportunity summary
See Archie’s verdict, returns by strategy and what to check before viewing.
About
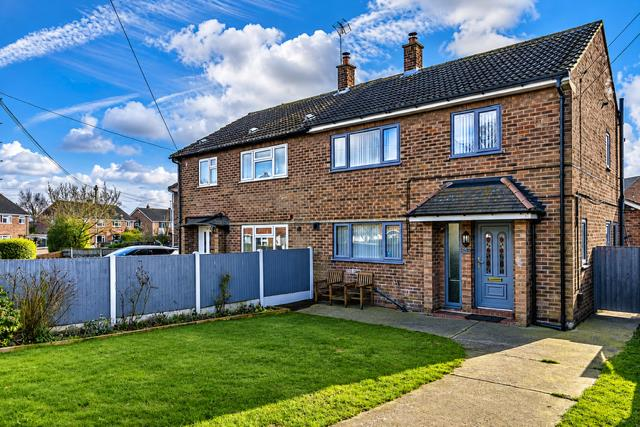
* A SUPERBLY APPOINTED AND EXTENDED SEMI-DETACHED HOME * POPULAR VILLAGE SETTING * NO ONWARD CHAIN * ENTRANCE PORCH * SPACIOUS LOUNGE * ATTRACTIVE DUAL-ASPECT LOG BURNER * DINING KITCHEN * LARGE FAMILY ROOM * GROUND FLOOR BEDROOM/HOME OFFICE, WITH A CLOAKROOM SITUATED OFF * UTILITY ROOM * THREE BEDROOMS * SPACIOUS FAMILY BATHROOM * ATTRACTIVE GARDENS * DRIVEWAY, DOUBLE GARAGE & CARPORT * A great opportunity to purchase a superbly appointed and extended semi-detached home, occupying a popular village setting and offered for sale with the advantage of no onward chain.
The property is well presented throughout and will undoubtedly suit a wide range of buyers.
The accommodation includes a useful entrance porch leading into a spacious lounge, which spans the full width of the property and features an attractive dual-aspect log burner, creating a focal point between this reception room and the dining kitchen.
The dining kitchen is also generously proportioned and fitted with an attractive range of Shaker-style units.
This opens into a large and versatile family room, forming part of the rear extension and featuring French doors leading onto the garden.
The final room on the ground floor could serve as a fourth bedroom, with a cloakroom situated off, or as a home office or snug, depending on a purchaser’s requirements.
A useful utility room completes the ground-floor accommodation. To the first floor, there are three bedrooms and a spacious family bathroom fitted with a four-piece suite.
The property occupies a good-sized, mature plot, with an attractive lawned frontage and a driveway providing ample off-road parking.
The driveway continues along the side of the house and opens out towards the rear, where a double garage with an attached carport is positioned at the far end of the garden.
The enclosed rear garden also includes a small lawn and a decked seating area immediately adjoining the property. Early viewing is highly recommended.
Accommodation - A UPVC double glazed entrance door leads into a useful entrance porch. Entrance Porch - With flooring, UPVC double glazed side windows, wall light point and radiator.
A UPVC double glazed obscured door leads into the lounge.
Lounge - A particularly generous reception room spanning the full width of the property, with coved ceiling, wall light points, 2 central heating radiators and UPVC double glazed windows to both the front and side aspects.
A staircase rises to the first floor and incorporates a useful understairs storage cupboard, whilst there is also a floor-to-ceiling fitted cupboard housing the gas and electricity meters and providing useful coat storage.
The focal point of the room is an attractive dual-aspect, freestanding multi-fuel stove, set upon a granite hearth with a timber-effect floating mantel.
A part- glazed door leads into the dining kitchen.
Dining Kitchen - A spacious open-plan dining kitchen, fitted with a range of Shaker-style base and wall cabinets incorporating cupboards and drawers, complemented by granite-effect roll-edge worktops and matching upstands.
There is an inset stainless steel 1.5 bowl single-drainer sink with mixer tap and built-in appliances including a high-level double oven and four-zone electric hob with chimney-style extractor hood over.
There is space for further appliances, including plumbing for a dishwasher.
The room has UPVC double glazed windows to the side aspect and into the utility room, together with ample space for a dining table and chairs.
The dining area sits to the opposite side of the dual-aspect multi-fuel stove and opens directly into the family room extension.
As a note to buyers, the vendor advises of oak flooring beneath the floor tiles.
Family Room - A particularly versatile and spacious open-plan addition across the rear of the property, creating an excellent continuation of the dining kitchen and providing a superb everyday family living space.
There are two skylights, a central heating radiator and UPVC double glazed French doors opening directly onto the rear garden. Underneath the floor tiles is oak flooring.
Doors provide access to the utility room and the ground floor bedroom/office Bedroom 4/ Office/ Snug - A versatile additional ground floor room, currently utilised as a bedroom and equally suitable for a variety of purposes.
There is laminate flooring, a central heating radiator and UPVC double glazed window overlooking the rear garden.
Ground Floor Cloakroom - Located off the bedroom and fitted with a two-piece cloakroom suite comprising a WC and corner wash hand basin with mixer tap and cupboard beneath.
There is a chrome heated towel radiator, tiled flooring and a UPVC double glazed obscured window to the side aspect.
Utility Room - A useful additional space with tiled flooring, a polycarbonate roof and UPVC double glazed obscured door to the side.
Fitted with a base unit with roll-edge worktop, matching wall units and space beneath the worktop for appliances, including plumbing for a washing machine.
There is also an Armitage Shanks Belfast sink set upon a stand with mixer tap. First Floor Landing - Providing access to the three bedrooms and family bathroom.
Bedroom One - A good-sized double bedroom with central heating radiator and UPVC double glazed window to the front aspect.
There is a useful range of fitted wardrobes with sliding doors, hanging rails and shelving.
Bedroom Two - A further good-sized double bedroom with central heating radiator and UPVC double glazed window overlooking the rear aspect.
An access hatch with fold-down loft ladder leads to the fully boarded roof space with light.
Bedroom Three - With laminate flooring, central heating radiator and UPVC double glazed window to the front aspect. There is also a useful floor-to-ceiling built-in cupboard with shelving.
Family Bathroom - A good-sized four-piece family bathroom fitted with a modern suite comprising a panel-sided bath with mixer tap and separate spray attachment, dual-flush toilet and a vanity wash hand basin with mixer tap and cupboards beneath.
There is also a quadrant shower enclosure with glazed sliding doors, fitted with a rainfall shower and additional handheld spray, complemented by marble-effect acrylic splashbacks.
Further features include tiled splashbacks, a large chrome heated towel radiator, extractor fan and UPVC double glazed obscured windows to both the side and rear aspects.
A fitted cupboard provides useful storage and houses the Ideal combination boiler.
Gardens, Parking & Garaging - The property occupies an attractive and mature plot, with a lawned frontage and driveway leading from the front and continuing along the side of the property, providing off-road parking for several vehicles.
The driveway opens out onto a further generous area of hardstanding to the rear and leads to a single carport attached to a double garage.
The garage is equipped with an electric roller door, power and lighting.
The enclosed rear garden includes a small shaped lawn together with a timber decked seating area, conveniently accessed via the French doors from the family room and providing an ideal space for outdoor seating and entertaining.
There are outside electric points to the front and rear. Council Tax - The property is registered as council tax band C.
Edingley - Edingley is a small Nottinghamshire village with a peaceful rural feel and a strong sense of community.
The Old Reindeer pub adds to its village appeal, while larger towns and everyday amenities remain within easy reach.
Surrounded by attractive countryside, the village is particularly well placed for access to Southwell, Mansfield and Nottingham, with the A614 providing convenient commuter links.
Families are also well catered for, with a free school bus service operating from the village to nearby schools, including those in Halam and Southwell.
The village further benefits from numerous countryside walks and easy access to the popular Southwell Trail. Viewings - By appointment with Richard Watkinson & Partners.
Additional Information - Once an offer is accepted, there will be a small charge for our biometric Anti Money Laundering compliance check of £14 + VAT per purchaser.
Please see the links below to check for additional information regarding environmental criteria (i.e.
flood assessment), school Ofsted ratings, planning applications and services such as broadband and phone signal.
Note Richard Watkinson & Partners has no affiliation to any of the below agencies and cannot be responsible for any incorrect information provided by the individual sources.
Flood assessment of an area:_ Broadband & Mobile coverage:- School Ofsted reports:- Planning applications:-
Value & comps
No previous sales on record.
Returns
Set an offer; the calculator follows it.
We're still gathering serviced-accommodation data for this area.
Archie refurb estimate: a Pro feature
0.0% below asking
This is not financial or investment advice. Prop AI Deals is not authorised by the Financial Conduct Authority (FCA) to provide investment advice.
All investment calculators, property analyses, and AI-generated insights are for informational purposes only. Property investment carries risk and may result in financial loss. All calculations should be independently verified and you should consult with FCA-authorised financial advisers before making any investment decisions.
Past performance does not guarantee future results. Tax implications vary by individual circumstances.
Deal
Properties like this can earn 2–3x BTL yields when converted to HMO, with retrofit costs around £10k/room. Sign in to see the full tier, yield projection, and cost breakdown.
Commercial properties like this can earn 30-50% higher yields when converted to residential under Class MA / Q / P / PA, with prior approval costing ~GBP 96/unit. Sign in to see the recommended route, yield uplift, and cost breakdown.
BRRR-suited properties can recycle 80-100% of investor capital on refi, leaving a high-yielding rental with most of the money out. Sign in to see the refurb cost stack, ARV projection, and refinance maths.
Detached + large garden = sub-division play. Pro tier unlocks the tier badge, plot size, uplift estimate, and regional land benchmark.
Short-lease flats trade at deep discount, but extending under the 1993 Act often costs far less than the discount. Pro tier unlocks the tier badge, premium breakdown, long-lease ARV and arbitrage maths.
See projected short-stay revenue vs a vanilla BTL for this property.
See real sub-let margins (HMO room rates & SA nightly rates) vs the landlord rent.
Area
Agent & docs

FAQ
About Station Road, Edingley
Explore nearby