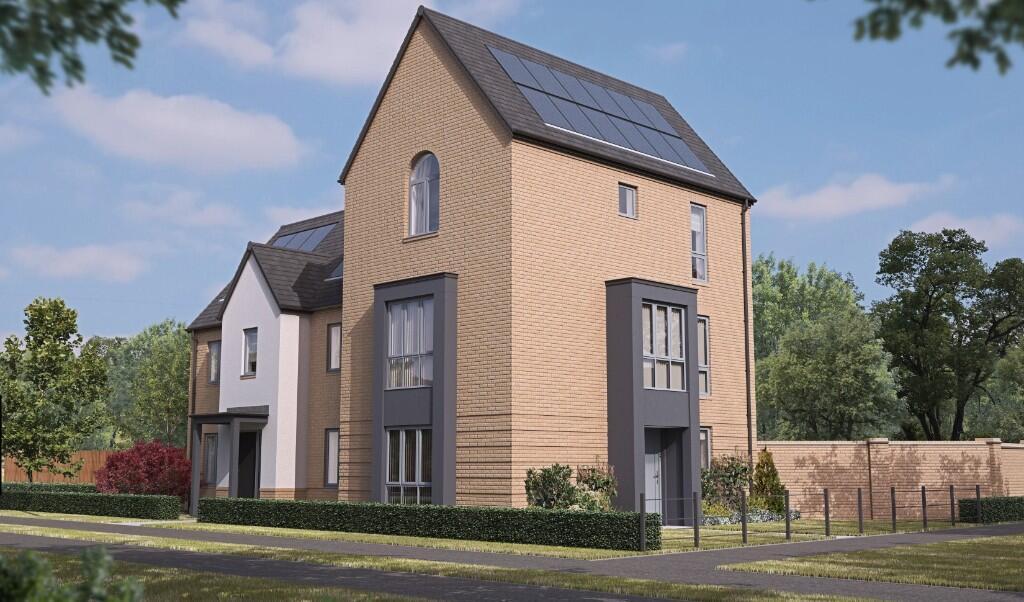
4-bedroom semi-detached house · LN6 0JG
Sold STCListed 58 days
Opportunity summary
See Archie’s verdict, returns by strategy and what to check before viewing.
About
Offered for sale with no onward chain , this well-maintained and thoughtfully upgraded four-bedroom home combines attractive kerb appeal with modern day practicality, making it an ideal purchase for buyers seeking a smooth move and a property that is ready to enjoy from day one.
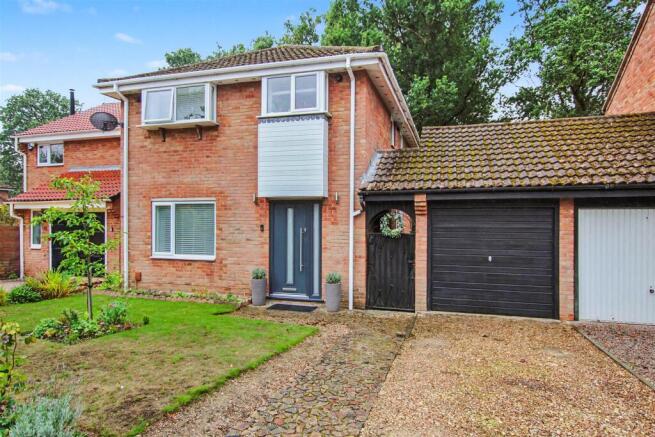
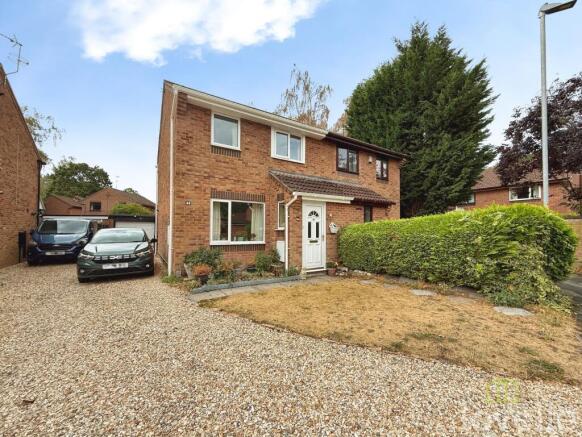
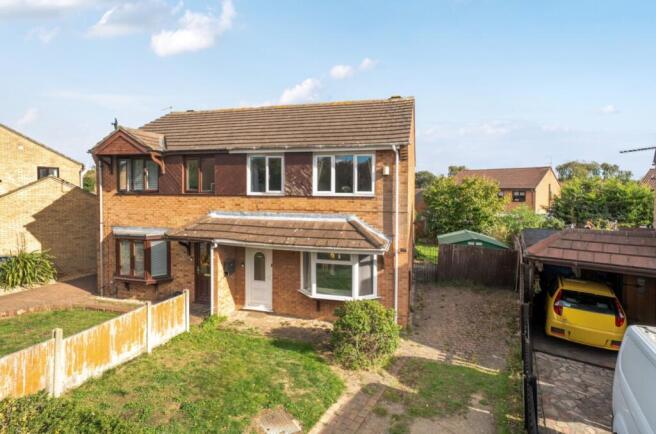
As you approach, you are welcomed by a charming front courtyard framed by mature shrubs and a beautifully established wisteria, with a bay window adding to the home’s character.
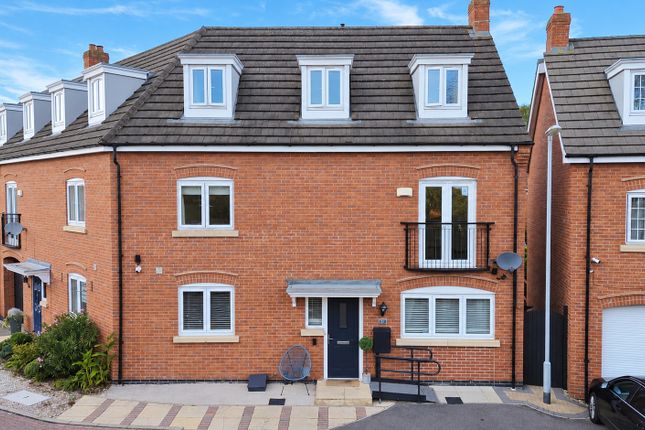
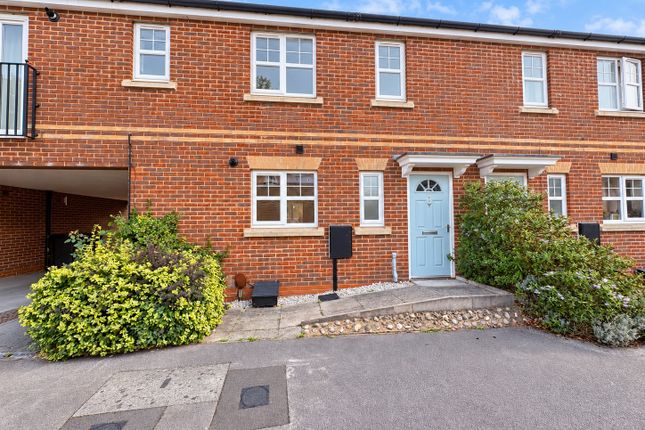
The frontage is particularly striking, featuring an exposed brick base with a grey rendered first floor. The front door sits alongside a handy side gate providing access through to the rear garden.
Step inside and you are greeted by the entrance hallway with stairs rising to the first floor and double doors opening into the spacious lounge.
This is a comfortable, light-filled room with a bay window, deep windowsill and an electric fire creating a cosy focal point.
Moving through the home, there is a useful under-stairs storage nook, currently housing the dryer, before you reach the separate utility room.
The utility provides fitted units, a basin and a toilet, and also houses the combi boiler (installed approx. 11 years ago and serviced on 12th August 2026 ).
To the rear is the impressive kitchen/dining space, updated around four years ago and designed for both everyday living and entertaining.
The kitchen features quartz worktops, stylish black units with black handles, and a freestanding Cookmaster cooker with a five-ring gas hob.
Integrated appliances include a microwave and dishwasher, along with a full-size integrated fridge and a separate full-size integrated freezer.
Two pantry cupboards provide excellent additional storage.
From the dining area, the space opens into the sunroom, which enjoys picture windows and sliding doors leading out to the rear garden, creating a bright and sociable layout.
Upstairs, the first-floor landing provides access to four bedrooms.
The principal bedroom benefits from fitted wardrobes, and one of the bedrooms is currently used as a beauty salon but could easily be returned to a bedroom, also with a fitted wardrobe.
The remaining two bedrooms are both good-sized rooms. All bedrooms are served by the family bathroom, fitted with a three-piece suite comprising WC, wash basin and bath with an electric shower over.
The landing also provides access to the loft via a hatch. The loft is partially boarded, fully insulated, and includes pull-down wooden ladders, offering valuable storage.
Outside, the enclosed rear garden is designed for low maintenance, with gravelled areas and two patio seating spaces The garden has been landscaped around two years ago and benefits from new fencing, a side gate, outdoor tap and outdoor electrics, ideal for outdoor lighting, entertaining or practical use.
The property also benefits from on-street parking with potential to create a driveway (subject to the necessary consents), along with a separate single garage.
Disclaimer Our Disclaimers: Please Note: At the time of writing, all information provided in this listing is believed to be accurate and correct.
While we strive to maintain the highest standards of accuracy, details may be subject to change.
Important Information Regarding Identity Verification: In compliance with legal obligations, all prospective property buyers will be required to undergo thorough identity verification checks.
This process must be completed to proceed with any purchase.
Value & comps
No previous sales on record.
Returns
Set an offer; the calculator follows it.
We're still gathering serviced-accommodation data for this area.
Archie refurb estimate: a Pro feature
0.0% below asking
This is not financial or investment advice. Prop AI Deals is not authorised by the Financial Conduct Authority (FCA) to provide investment advice.
All investment calculators, property analyses, and AI-generated insights are for informational purposes only. Property investment carries risk and may result in financial loss. All calculations should be independently verified and you should consult with FCA-authorised financial advisers before making any investment decisions.
Past performance does not guarantee future results. Tax implications vary by individual circumstances.
Deal
Properties like this can earn 2–3x BTL yields when converted to HMO, with retrofit costs around £10k/room. Sign in to see the full tier, yield projection, and cost breakdown.
Commercial properties like this can earn 30-50% higher yields when converted to residential under Class MA / Q / P / PA, with prior approval costing ~GBP 96/unit. Sign in to see the recommended route, yield uplift, and cost breakdown.
BRRR-suited properties can recycle 80-100% of investor capital on refi, leaving a high-yielding rental with most of the money out. Sign in to see the refurb cost stack, ARV projection, and refinance maths.
Detached + large garden = sub-division play. Pro tier unlocks the tier badge, plot size, uplift estimate, and regional land benchmark.
Short-lease flats trade at deep discount, but extending under the 1993 Act often costs far less than the discount. Pro tier unlocks the tier badge, premium breakdown, long-lease ARV and arbitrage maths.
See projected short-stay revenue vs a vanilla BTL for this property.
See real sub-let margins (HMO room rates & SA nightly rates) vs the landlord rent.
Area
Agent & docs

FAQ
About 26 Bittern Way, Lincoln
Explore nearby