4-bedroom house · PL19 8FY
For saleListed 14 days
Opportunity summary
See Archie’s verdict, returns by strategy and what to check before viewing.
About
Location The Tors is just off the A390 Callington Road, just over a mile from the centre of Tavistock and close to the A386 for Yelverton, 6 miles away and Plymouth, 15 miles.
Tavistock is a thriving 'stannary' and award winning market town with regular farmers' markets and a large variety of independent shops and cafes.
The town is rich in history dating back to the 10th century and is famed for being the birthplace of Sir Francis Drake; With various primary schools, both state and private secondary schools, Doctors' surgeries, swimming pools and tennis courts.
Tavistock is approximately 15 miles from Plymouth where there is a cross Channel ferry service to Roscoff, Brittany, and a British Rail Inter City service to London, Bristol and the North.
From Plymouth the A38 takes you west to Cornwall. The M5 at Exeter is 40 miles away via the A386 and A30.
For train services to Plymouth and Exeter, Gunnislake Railway Station, is less than five miles away along the A390.
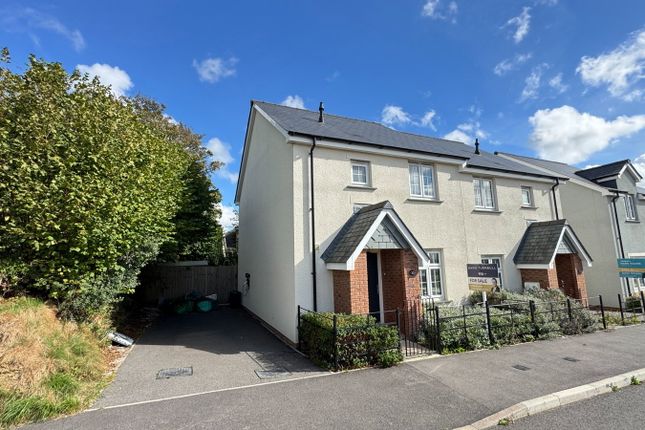
Situation The property is right on the edge of the development so doesn't have that 'Estate feel' about it...
It is just a little along, on the left hand side as you drive into 'The Tors' from Callington Road, and enjoys beautiful Dartmoor views to the rear.
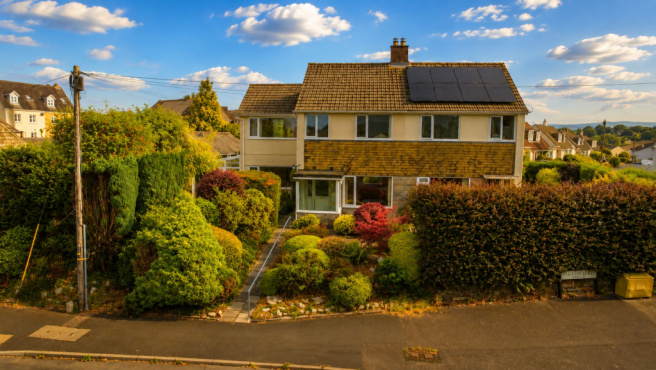
At the front, the property is set back from the road behind a pretty fore garden, the pavement and a grass verge, there is also a layby big enough for just two vehicles that the vendors frequently use when additional parking is required.
To the side of the house is a gate giving private access to the rear garden.
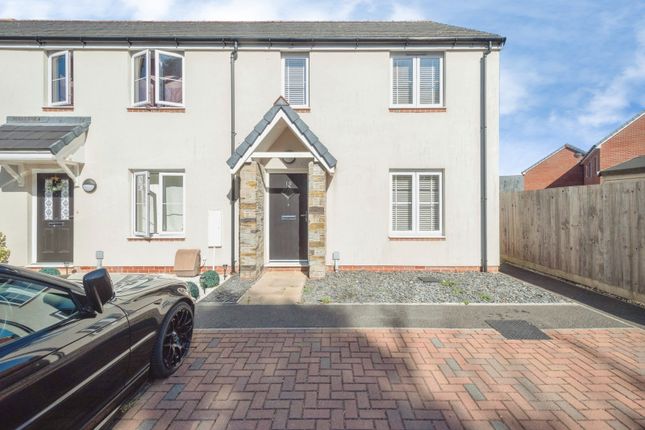
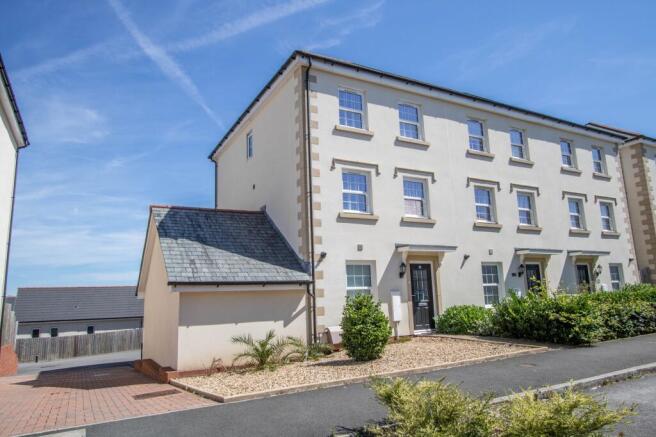
Accommodation This three storey semi detached family home has versatile accommodation that could be either a three bedroom with extra living space or 4 bedrooms if preferred.
The front door opens to a generous entrance hall with stairs to the first floor a door to the boot room/utility and guest cloakroom and a door to the open plan kitchen/dining/family room with French doors to the garden.
The kitchen area is fitted with a range of contemporary eye level and base units with an integrated electric oven and gas hob with extractor over. There is a door to good size under stairs storage.
The family room is a great space for relaxing and entertaining alike; with ample space for a lounge and dining area and doors opening onto the garden.
Upstairs the first floor landing leads to the family bathroom, bedroom three and the spacious 2nd living room/4th bedroom.
Stairs then rise to the second floor where you will find two further double bedrooms and a shower room to serve them.
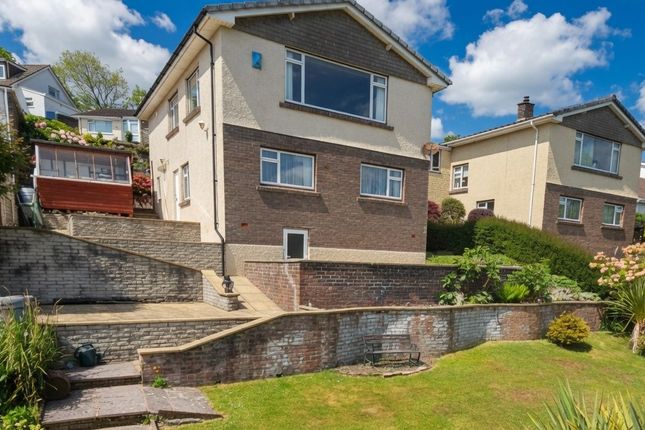
From the first and second floor rear bedroom windows there are far reaching Dartmoor views! The level rear garden is enclosed and enjoys a good deal of privacy.
With a paved patio and good size lawn; this space is great for entertaining and for children or pets to play safely.
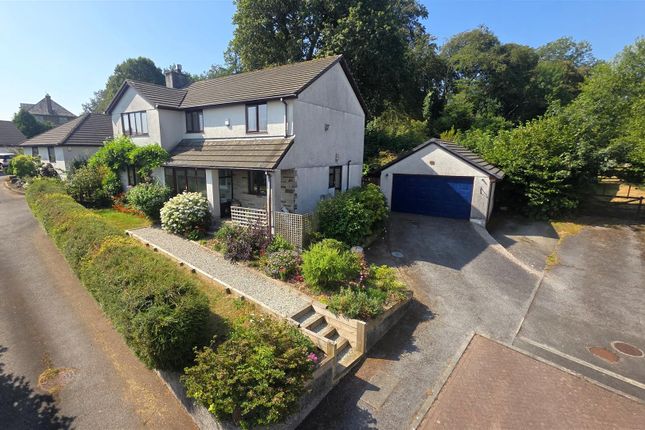
A wooden gate at the end of the garden leads to the detached garage and driveway parking. N.B.
Please refer to the floorplan for measurements and the virtual tour for a full 'walk around' inside and out! Services - Mains gas, electricity, drainage and metered water.
There is an annual estate maintenance charge of £239.05. Outgoings - Council tax to West Devon Borough Council (Band D).
There is an annual estate maintenance charge of approximately £240 Tenure - Freehold *Agent's Note - Whilst every care has been taken to prepare these particulars, they are for guidance purposes only.
All measurements are approximate and are for general guidance purposes only and whilst every care has been taken to ensure their accuracy, they should not be relied upon and potential buyers/tenants are advised to recheck the measurements.
The floorplan should be used for indication purposes only. You are advised to take your own measurements before purchasing the property.
Value & comps
No previous sales on record.
Returns
Set an offer; the calculator follows it.
We're still gathering serviced-accommodation data for this area.
Archie refurb estimate: a Pro feature
0.0% below asking
This is not financial or investment advice. Prop AI Deals is not authorised by the Financial Conduct Authority (FCA) to provide investment advice.
All investment calculators, property analyses, and AI-generated insights are for informational purposes only. Property investment carries risk and may result in financial loss. All calculations should be independently verified and you should consult with FCA-authorised financial advisers before making any investment decisions.
Past performance does not guarantee future results. Tax implications vary by individual circumstances.
Deal
Properties like this can earn 2–3x BTL yields when converted to HMO, with retrofit costs around £10k/room. Sign in to see the full tier, yield projection, and cost breakdown.
Commercial properties like this can earn 30-50% higher yields when converted to residential under Class MA / Q / P / PA, with prior approval costing ~GBP 96/unit. Sign in to see the recommended route, yield uplift, and cost breakdown.
BRRR-suited properties can recycle 80-100% of investor capital on refi, leaving a high-yielding rental with most of the money out. Sign in to see the refurb cost stack, ARV projection, and refinance maths.
Detached + large garden = sub-division play. Pro tier unlocks the tier badge, plot size, uplift estimate, and regional land benchmark.
Short-lease flats trade at deep discount, but extending under the 1993 Act often costs far less than the discount. Pro tier unlocks the tier badge, premium breakdown, long-lease ARV and arbitrage maths.
See projected short-stay revenue vs a vanilla BTL for this property.
See real sub-let margins (HMO room rates & SA nightly rates) vs the landlord rent.
Area
Agent & docs
FAQ
About Staple Tor Road, Tavistock...
Explore nearby