We've tightened what earns a Pursue. A home now needs a published valuation, a strategy that still makes money after real running costs and lender stress tests, and no listing problems that would stop a mortgage. You'll see fewer Pursues, and each one has been checked harder.
See how verdicts work3-bedroom semi-detached house · PL19 0DL
For saleListed 27 days
Opportunity summary
See Archie’s verdict, returns by strategy and what to check before viewing.
About
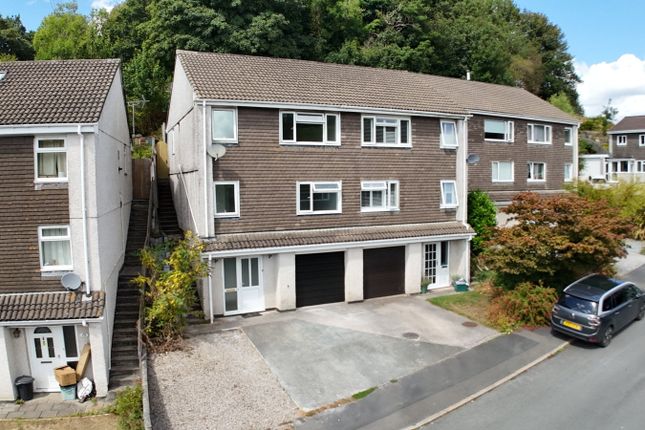
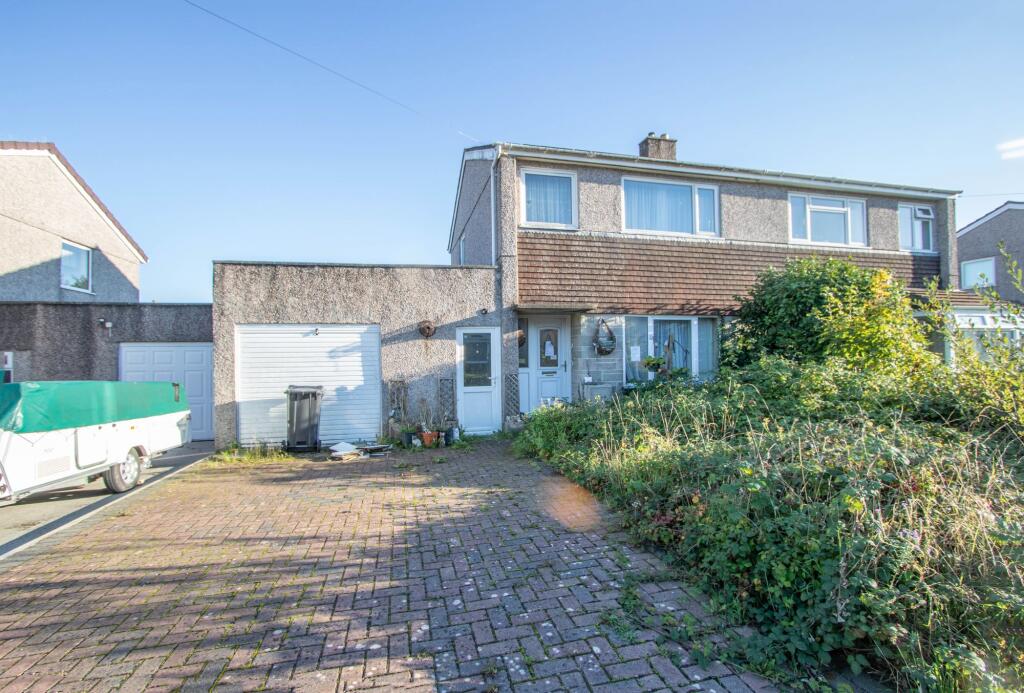
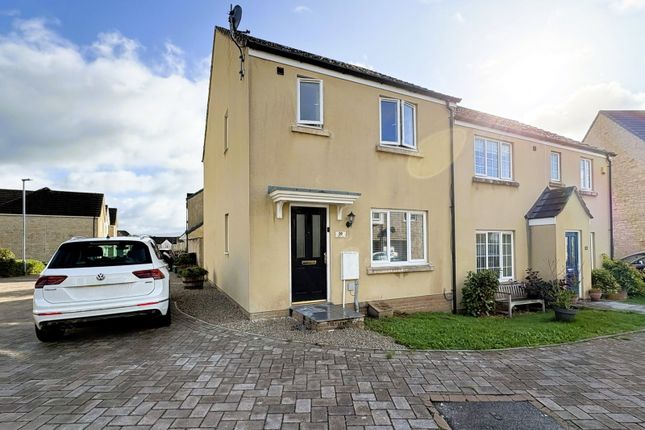
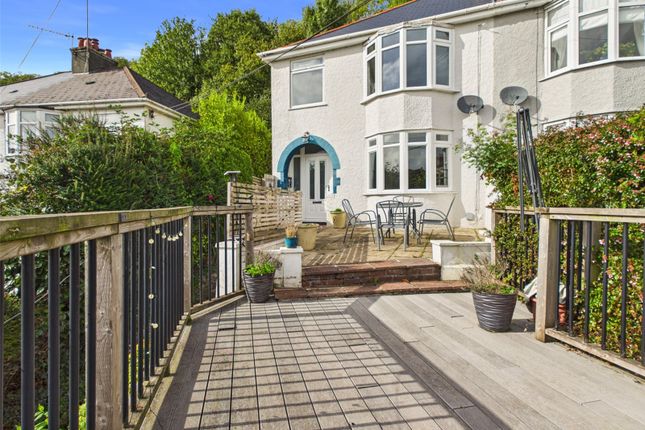
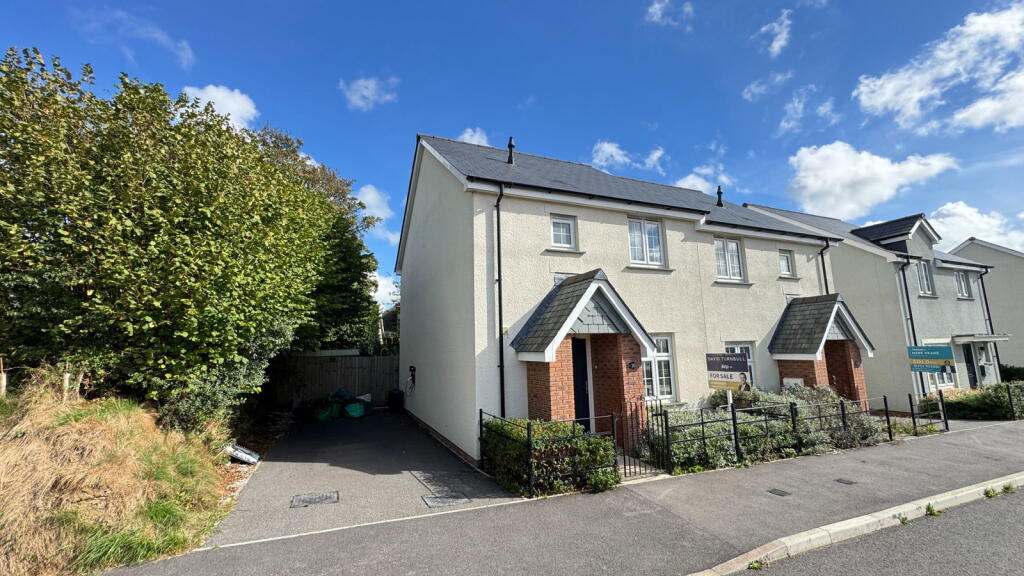
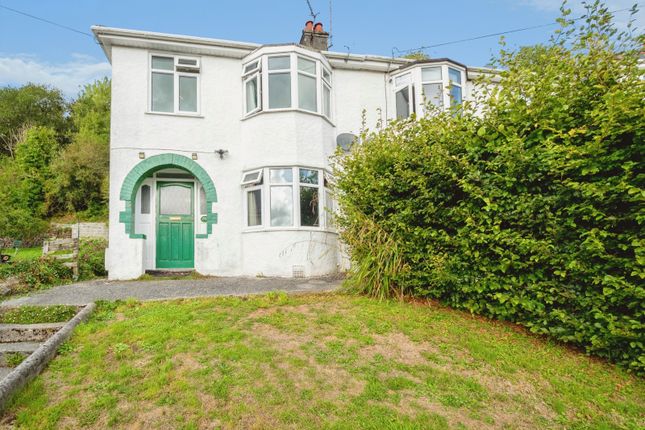
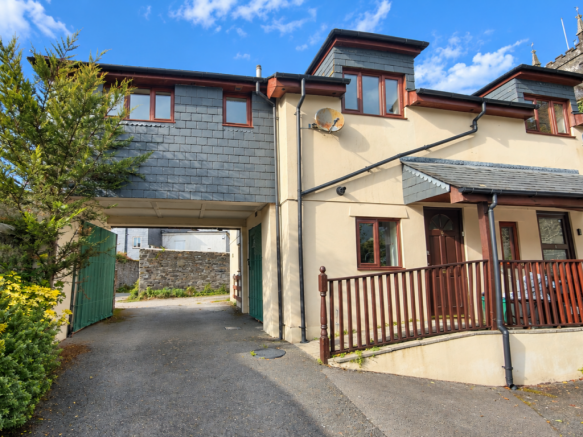
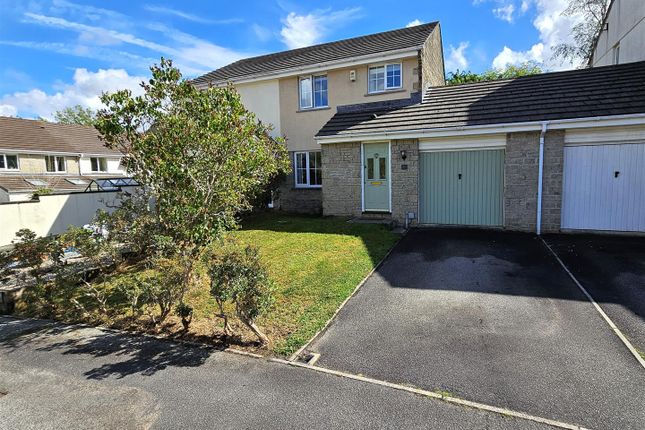
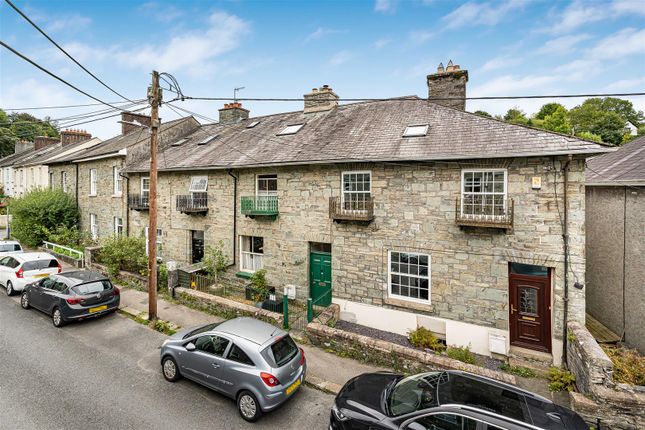
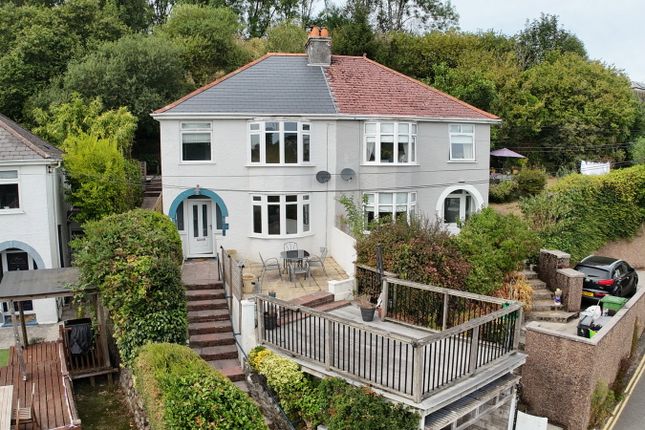
Charming 3-Bed Period Home In Tavistock With Modern Comforts Nestled in the heart of the historic stannary town of Tavistock, 31 Bannawell Street is a spectacular semi-detached home that seamlessly marries traditional character with the ultimate in modern luxury.
Having undergone a comprehensive, no-expense-spared transformation between 2024 and 2026, this property represents a rare opportunity to acquire a home where all the hard work has been meticulously completed.
The property has been stripped back to its core and rebuilt to an exacting standard, focusing heavily on structural integrity, energy efficiency, and premium finishes.
Behind the attractive traditional facade lies a home that feels entirely new.
The extensive envelope works include a brand-new roof with fresh tiling, felt, and integrated guttering, alongside fully cleaned and capped chimneys.
Internally, the house has been future-proofed from the ground up: Every wall has been stripped back, waterproofed, tanked, and lined with high-performance Celotex insulation before being replastered.
The attic is fully insulated and boarded, ensuring excellent thermal efficiency.
Completely rewired with a modern consumer unit housed in a dedicated utility cupboard, and entirely replumbed with a new gas boiler, underfloor heating, and contemporary radiators, the property offers complete peace of mind and effortless comfort.
The ground floor living spaces have been thoughtfully redesigned for modern living and entertaining.
The inviting lounge centres around a cozy log burner, set into a professionally cleaned and lined chimney with a handsome new mantelpiece.
Moving through the home, the heart of the house is the magnificent open-plan kitchen and dining area.
The kitchen has been beautifully opened out, featuring a stylish central island, integrated appliances, and new patio doors.
Where a dated utility once stood, a structurally engineered, fully insulated dining room extension now sits under a flat resin roof.
Bathed in natural light, this expansive dining area features further patio doors that blur the line between indoor and outdoor living.
Upstairs, there is a spacious hallway and the theme of luxury continues.
The master bedroom is a triumph of character restoration, featuring an exposed stone chimney breast, expertly tanked and framed by a beautiful cast iron fireplace and mantel.
The remaining bedrooms are equally pristine, fully insulated, and decorated in a timeless, neutral palette.
The family bathroom has been completely reimagined into a spa-like sanctuary, completely tiled and boasting an oversized walk-in shower, twin washbasins, and integrated spotlighting.
The outdoor space is a private, low-maintenance haven. The courtyard was dug out, fitted with French drains, and the rear elevation and boundary walls were fully tanked and painted.
Now laid with sleek new paving, the courtyard boasts a built-in barbecue area, custom seating, and atmospheric outdoor lighting-offering the perfect, secluded microclimate for alfresco dining and evening relaxation, there are also terraced gardens, with views of the Viaduct, across Tavistock and beyond.
31 Bannawell Street is far more than a standard renovation; it is a complete, top-to-bottom transformation executed with care, vision, and structural excellence.
A viewing is highly recommended to fully appreciate the hidden quality and exquisite finish of this exceptional Tavistock home.
Material Information Tenure: Freehold Council tax band: B EPC rating: D (60) The Building Standard construction Accessibility adaptations: None Services Mains electricity Mains water Mains foul drainage Mains surface water drainage Heating: Gas powered central heating Broadband: FTTP Mobile coverage: O2 great, Vodafone great, Three great, EE great Parking: On street Risks and restrictions Title DN273753 contains restrictions or restrictive covenants Restrictive covenants (Title DN273753): Present Title DN273753 contains beneficial rights or easements Here is a summary but a property lawyer can advise further:- The property has a 'right of way' (a legal right to pass over land) over the steps shared with the house at number 30 to reach the back garden.
The property benefits from 'easements' (legal rights to use another's land) for the passage of water, electricity, and gas through shared pipes and wires.
The owner has the right to enter the neighbouring land to the west to connect to or repair drains and sewers, provided they give notice and repair any damage.
The property is subject to a right of way for the neighbour at number 30 to use the shared steps to reach their own garden.
The historical estate owner and local utility providers have the right to enter the land to maintain waterworks, pipes, and reservoirs.
Neighbours have the right to enter the property to maintain their own pipes or wires that pass under the land, provided they give notice and fix any damage caused.
Public right of way through and/or across your house, buildings or land: No Not listed Not in a conservation area No tree preservation order Disclaimer Smart Property Group and its clients give notice that; they have no authority to make or give any representations or warranties in relation to the property.
These particulars do not form part of any offer or contract and must not be relied upon as statements or representations of fact. Any areas, measurements or distances are approximate.
The text, photographs and plans are for guidance only and are not necessarily comprehensive.
It should not be assumed that the property has all necessary planning, building regulation, or other consents, and Smart Property Group has not tested any services, equipment, or facilities.
Purchasers must satisfy themselves by inspection or otherwise. Smart Property Group is a member of The Property Ombudsman scheme and subscribes to "The Property Ombudsman Code of Practice.”
Value & comps
No previous sales on record.
Returns
Set an offer; the calculator follows it.
We're still gathering serviced-accommodation data for this area.
Archie refurb estimate: a Pro feature
0.0% below asking
This is not financial or investment advice. Prop AI Deals is not authorised by the Financial Conduct Authority (FCA) to provide investment advice.
All investment calculators, property analyses, and AI-generated insights are for informational purposes only. Property investment carries risk and may result in financial loss. All calculations should be independently verified and you should consult with FCA-authorised financial advisers before making any investment decisions.
Past performance does not guarantee future results. Tax implications vary by individual circumstances.
Deal
Properties like this can earn 2–3x BTL yields when converted to HMO, with retrofit costs around £10k/room. Sign in to see the full tier, yield projection, and cost breakdown.
Commercial properties like this can earn 30-50% higher yields when converted to residential under Class MA / Q / P / PA, with prior approval costing ~GBP 96/unit. Sign in to see the recommended route, yield uplift, and cost breakdown.
BRRR-suited properties can recycle 80-100% of investor capital on refi, leaving a high-yielding rental with most of the money out. Sign in to see the refurb cost stack, ARV projection, and refinance maths.
Detached + large garden = sub-division play. Pro tier unlocks the tier badge, plot size, uplift estimate, and regional land benchmark.
Short-lease flats trade at deep discount, but extending under the 1993 Act often costs far less than the discount. Pro tier unlocks the tier badge, premium breakdown, long-lease ARV and arbitrage maths.
See projected short-stay revenue vs a vanilla BTL for this property.
See real sub-let margins (HMO room rates & SA nightly rates) vs the landlord rent.
Area
Agent & docs

FAQ
About 31, Bannawell Street, Tavistock, Devon
Explore nearby