We've tightened what earns a Pursue. A home now needs a published valuation, a strategy that still makes money after real running costs and lender stress tests, and no listing problems that would stop a mortgage. You'll see fewer Pursues, and each one has been checked harder.
See how verdicts work3-bedroom semi-detached house · PL19 0JE
For saleListed 18 days
Opportunity summary
See Archie’s verdict, returns by strategy and what to check before viewing.
About
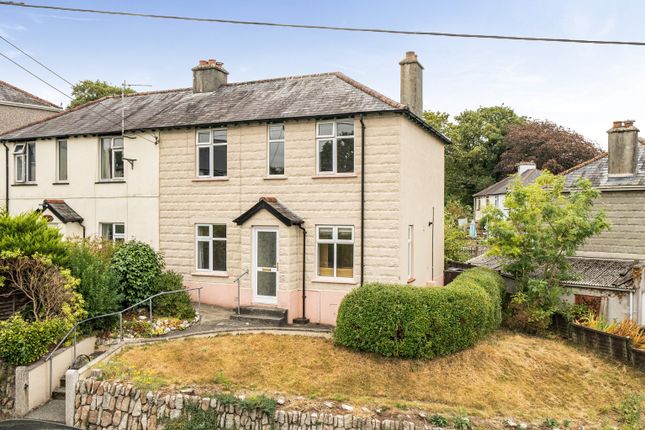
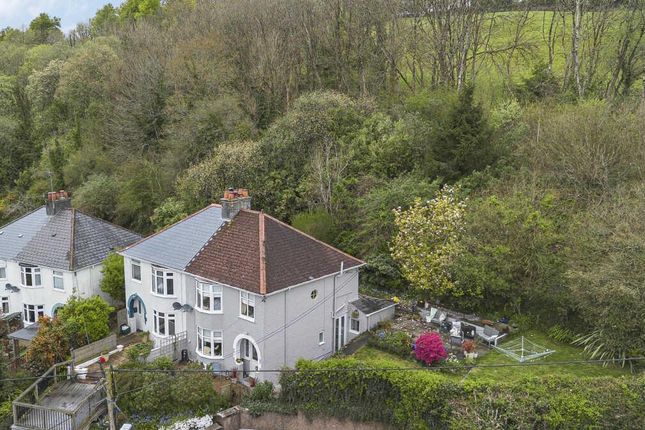
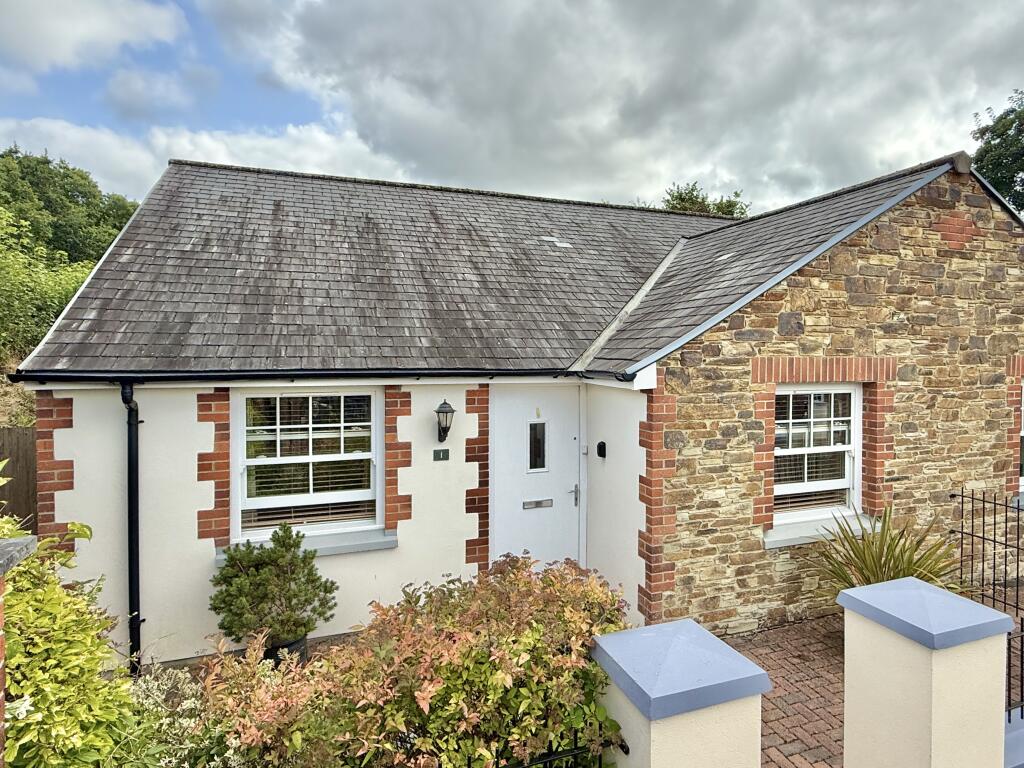
An excellently presented three-bedroom semi-detached period home, ideally positioned within a sought-after residential area close to Tavistock town centre.
Beautifully combining period charm with stylish modern improvements, the property offers well-proportioned and versatile accommodation arranged over two floors.
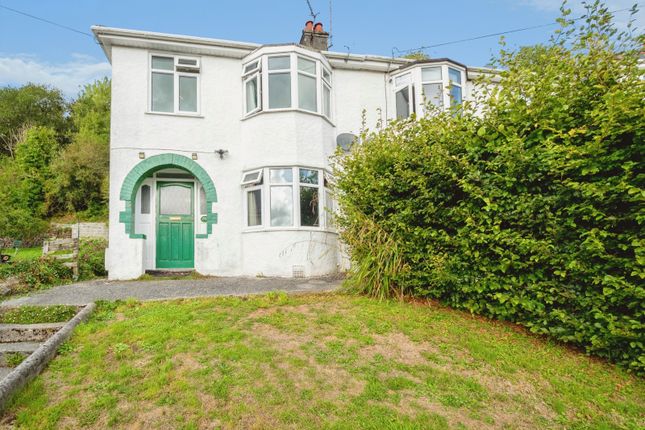
A charming storm porch opens into the welcoming entrance hall, featuring exposed wooden floorboards, ceiling coving and useful understairs storage.
From here, the accommodation flows naturally into the impressive open-plan dining area, which forms a wonderful social hub within the home.
The room retains its character with exposed floorboards and incorporates a central island unit with useful cupboards beneath, while there is ample space for a separate dining table.
Openings lead through to the modern kitchen, utility room and living room, creating a particularly sociable and contemporary layout.
The stylish kitchen is fitted with a comprehensive range of matching wall and base units with rounded-edge worktops and tiled splashbacks.
Features include a 11⁄2-bowl porcelain sink with mixer tap and drainer, four-ring ceramic hob with extractor over, Bosch eye-level electric oven and grill, and space and plumbing for a dishwasher.
The adjoining utility room provides further fitted storage and worktop space, together with a stainless-steel sink, plumbing for a washing machine and tumble dryer, and an electric heated towel rail.
The living room is a particularly attractive room, enjoying a traditional bay window to the front which allows plenty of natural light to flow through the open-plan ground floor.
Exposed floorboards and a fireplace with inset cast-iron wood-burning stove add warmth and character, creating a comfortable and inviting space for relaxing.
Upstairs, the first-floor landing provides access to three bedrooms, the family bathroom and loft space.
Bedroom one is positioned to the front and benefits from a lovely bay window with views across Tavistock, together with ceiling coving and an electric heater.
Bedroom two features two fitted double wardrobes and an electric heater, while bedroom three also enjoys pleasant front-facing views and benefits from useful over-stairs storage.
The contemporary family bathroom is fitted with a white three-piece suite comprising a bath with mixer tap and Mira electric shower over, a double vanity wash hand basin with mixer taps, worktop and cupboards beneath, together with a lit mirror and low-level WC.
Tiled flooring, tiled splashbacks, ceiling spotlights, extractor fan and an electric heated towel rail complete the room.
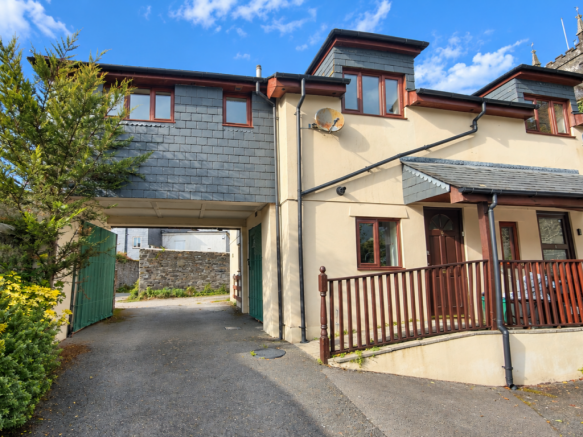
Outside, the property benefits from a variety of attractive and versatile spaces.
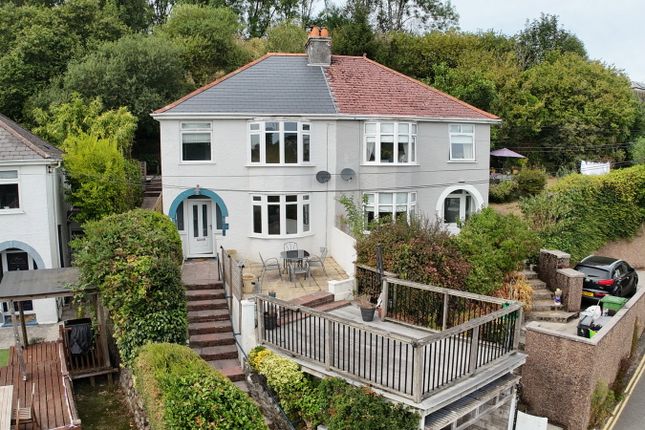
To the rear is a predominantly paved garden, while steps rise from the front to a paved garden area and continue to a raised decked viewing platform.
This provides a fantastic space for outdoor entertaining, alfresco dining or simply enjoying the afternoon and evening sunshine.
Beneath the decking is a garage/carport providing parking for one vehicle, along with useful additional storage.
Tavistock is a thriving stannary market town in West Devon, nestled on the western edge of Dartmoor National Park.
Tavistock is an ancient town, rich in history dating back to the 10th century and famed for being the birthplace of Sir Francis Drake.
Largely the 19th-century town centre is focused around Bedford Square which is a short stroll from this property.
The town offers a superb range of shopping, boasting the famous Pannier Market and a wide range of local and national shops.
Also there are public houses, cafes, restaurants, social clubs, riverside park, leisure centre, theatre, doctors surgery, dentists and Tavistock Hospital.
There are excellent educational facilities including primary and secondary schools in the state and private sector.
The town has superb recreation and sporting facilities including; Tennis club, bowls club, golf club, cricket clubs, football club and athletics track.
Plymouth, some 15 miles to the south, offers extensive amenities.
The cathedral city of Exeter lies some 40 miles to the northeast, providing transport connections to London and the rest of the UK via its railway links and the M5 motorway.
Value & comps
No previous sales on record.
Returns
Set an offer; the calculator follows it.
We're still gathering serviced-accommodation data for this area.
Archie refurb estimate: a Pro feature
0.0% below asking
This is not financial or investment advice. Prop AI Deals is not authorised by the Financial Conduct Authority (FCA) to provide investment advice.
All investment calculators, property analyses, and AI-generated insights are for informational purposes only. Property investment carries risk and may result in financial loss. All calculations should be independently verified and you should consult with FCA-authorised financial advisers before making any investment decisions.
Past performance does not guarantee future results. Tax implications vary by individual circumstances.
Deal
Properties like this can earn 2–3x BTL yields when converted to HMO, with retrofit costs around £10k/room. Sign in to see the full tier, yield projection, and cost breakdown.
Commercial properties like this can earn 30-50% higher yields when converted to residential under Class MA / Q / P / PA, with prior approval costing ~GBP 96/unit. Sign in to see the recommended route, yield uplift, and cost breakdown.
BRRR-suited properties can recycle 80-100% of investor capital on refi, leaving a high-yielding rental with most of the money out. Sign in to see the refurb cost stack, ARV projection, and refinance maths.
Detached + large garden = sub-division play. Pro tier unlocks the tier badge, plot size, uplift estimate, and regional land benchmark.
Short-lease flats trade at deep discount, but extending under the 1993 Act often costs far less than the discount. Pro tier unlocks the tier badge, premium breakdown, long-lease ARV and arbitrage maths.
See projected short-stay revenue vs a vanilla BTL for this property.
See real sub-let margins (HMO room rates & SA nightly rates) vs the landlord rent.
Area
Agent & docs

FAQ
About 83, Old Exeter Road, Devon
Explore nearby