We've tightened what earns a Pursue. A home now needs a published valuation, a strategy that still makes money after real running costs and lender stress tests, and no listing problems that would stop a mortgage. You'll see fewer Pursues, and each one has been checked harder.
See how verdicts work2-bedroom house · CW1 4LT
Listing removedReduced £5k (−2.9%) on 21 JunListed 237 days
Opportunity summary
See Archie’s verdict, returns by strategy and what to check before viewing.
About
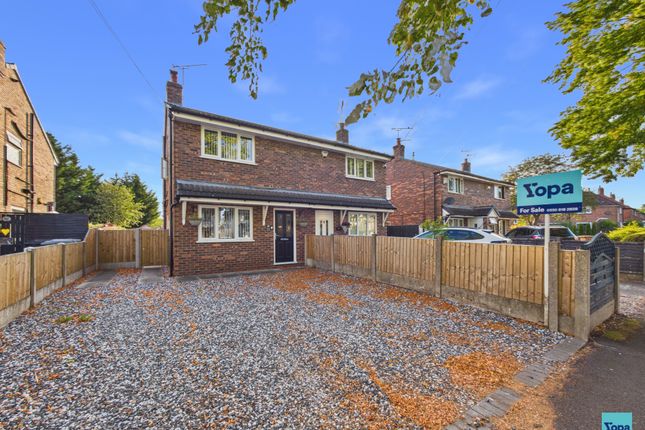
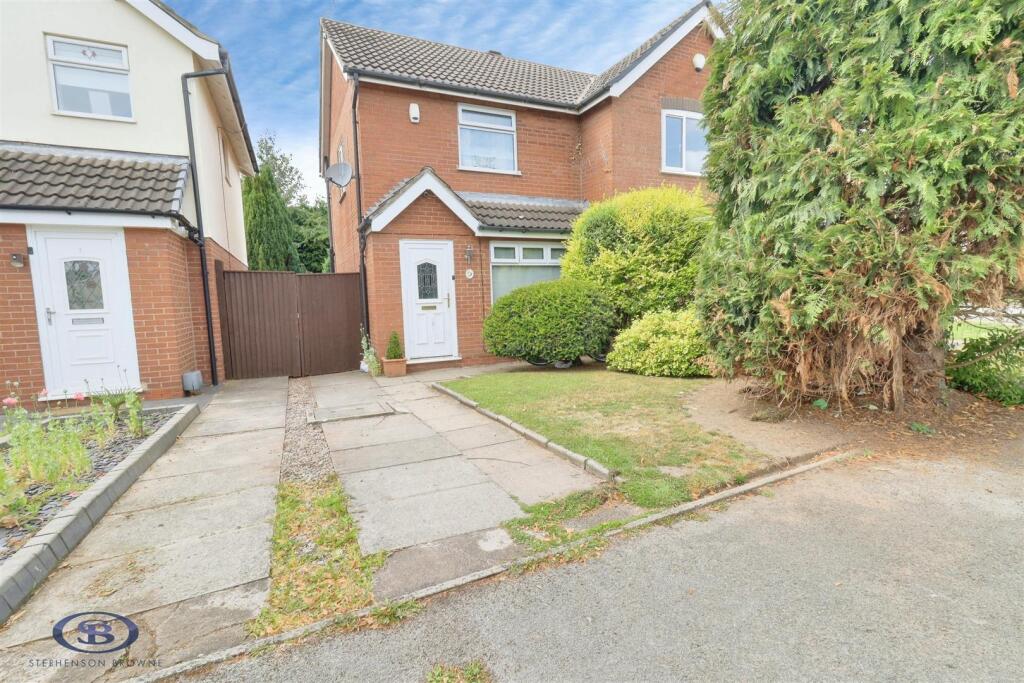
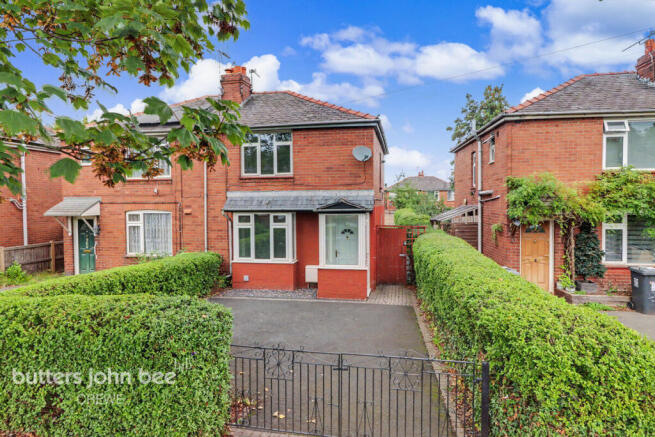
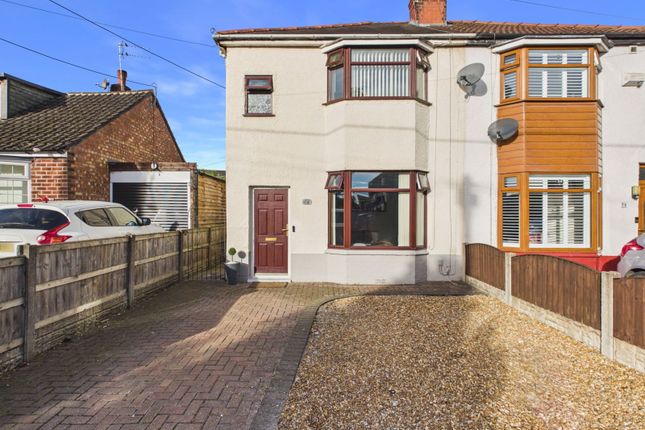
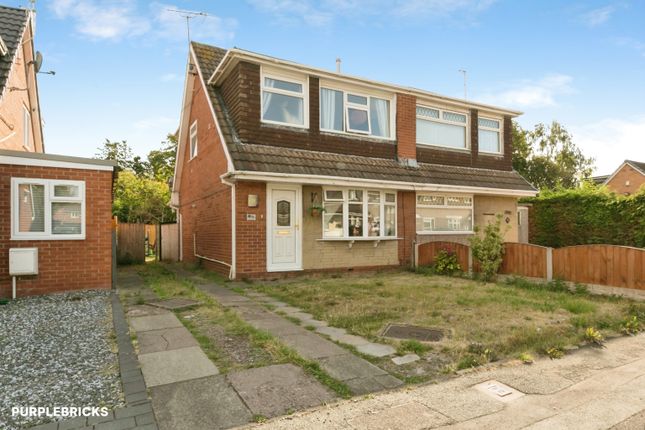
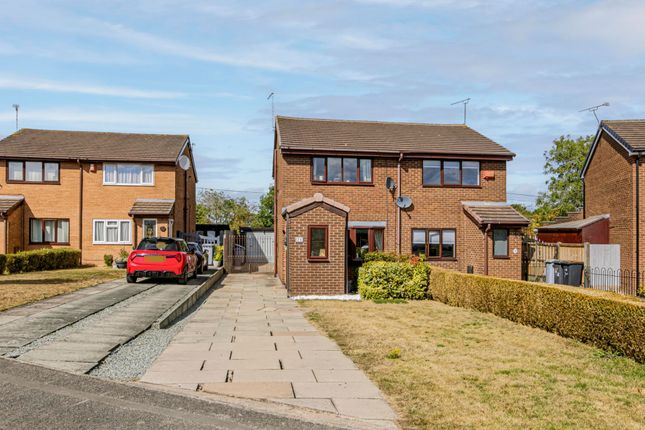
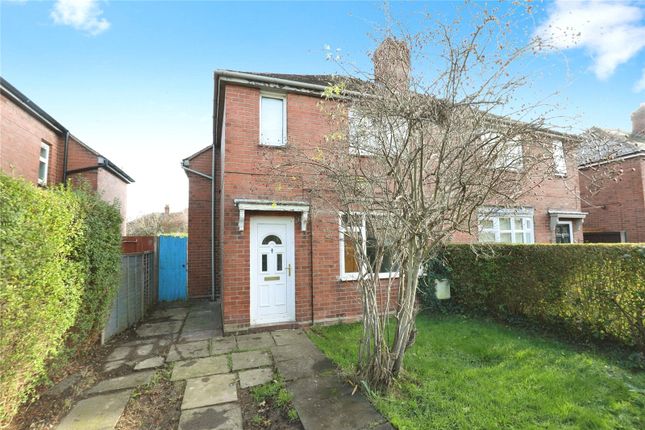
Whitegates in Crewe is excited to present this two-bedroom semi-detached home to the market. The property features an entrance porch, a living room, a dining room, and a kitchen.
It offers two spacious bedrooms and a modern family bathroom.
Externally, there is driveway parking for one car at the front, with side access leading to the rear, where you'll find additional parking.
The large rear garden in cludes two outbuildings and a shed, along with many other appealing features. Contact Whitegates today to schedule your viewing.
As you step through the entrance porch, you are welcomed into a bright and inviting living room, featuring a charming bay fronted window that floods the space with natural light, complemented by a cosy gas fireplace that sets the perfect ambiance for relaxation.
Transitioning into the dining room, you will find a fully functioning log burner, ideal for those chilly evenings, along with a convenient door leading to the staircase, enhancing the flow of the home.
The modern kitchen is a chef's dream, boasting ample cupboard space, an integrated oven, gas hobs, and an extractor hood, making meal preparation a delight.
Ascend to the upper level where two generously sized bedrooms await, including a second bedroom equipped with a built-in wardrobe, providing both style and functionality.
The family bathroom is a true highlight, featuring a contemporary design with a luxurious bathtub and a walk-in shower, perfect for unwinding after a long day.
The Glow Worm combi-boiler ensures efficient heating and hot water, adding to the home's appeal.
Step outside to discover a substantial and private garden, an oasis for outdoor entertaining or simply enjoying the fresh air.
The property includes two large outbuildings, one with electrics, offering versatile options for an office or hobby space, while the second outbuilding and shed provide ample storage solutions.
With driveway parking for one car at the front and additional parking available via a shared driveway at the rear, this home truly offers convenience and comfort in a desirable setting.
Ease of access into the Crewe Town Centre and country lanes leading to Haslington and the Sandbach bypass make this home a commuters dream.
The train station and bus station are within close proximity and plenty of bus stops within touching distance. Additional transport links include easy to the A500, A530 and the M6.
Crewe Town Centre offers an abundance of local amenities, working opportunities as well as sporting facilities.
Slightly further to the South West you will find Nantwich, which is a beautiful and historic Town, again filled with boutique shops, historical buildings, sporting facilities, bars and restaurants The area offers an excellent choice of highly regarded primary and secondary schools.
Secondary school include Sir William Stanier and primary schools include Monks Coppenhall, Hungerford Primary and Brierley Primary.
Tenure - Freehold EPC Rating - Currently D, with the potential of becoming a B Council Tax Band - B Thinking about selling your property?
For a free valuation from one of our local experts, please call or e-mail our Whitegates office, and we will be happy to assist you with an award-winning service.
Porch Living Room (12' 6" x 10' 4" (3.82m x 3.16m)) Dining Room (12' 6" x 12' 4" (3.81m x 3.75m)) Kitchen (11' 7" x 6' 10" (3.54m x 2.08m)) Bedroom One (12' 10" x 10' 4" (3.91m x 3.14m)) Bedroom Two (12' 4" x 9' 8" (3.75m x 2.95m)) Bathroom (11' 5" x 7' 0" (3.48m x 2.14m)) Shed 1 (19' 11" x 7' 11" (6.07m x 2.41m)) Workshop (19' 5" x 9' 8" (5.92m x 2.94m)) Shed 2 (10' 1" x 6' 7" (3.07m x 2.01m))
Value & comps
No previous sales on record.
Returns
Set an offer; the calculator follows it.
We're still gathering serviced-accommodation data for this area.
Archie refurb estimate: a Pro feature
0.0% below asking
This is not financial or investment advice. Prop AI Deals is not authorised by the Financial Conduct Authority (FCA) to provide investment advice.
All investment calculators, property analyses, and AI-generated insights are for informational purposes only. Property investment carries risk and may result in financial loss. All calculations should be independently verified and you should consult with FCA-authorised financial advisers before making any investment decisions.
Past performance does not guarantee future results. Tax implications vary by individual circumstances.
Deal
Properties like this can earn 2–3x BTL yields when converted to HMO, with retrofit costs around £10k/room. Sign in to see the full tier, yield projection, and cost breakdown.
Commercial properties like this can earn 30-50% higher yields when converted to residential under Class MA / Q / P / PA, with prior approval costing ~GBP 96/unit. Sign in to see the recommended route, yield uplift, and cost breakdown.
BRRR-suited properties can recycle 80-100% of investor capital on refi, leaving a high-yielding rental with most of the money out. Sign in to see the refurb cost stack, ARV projection, and refinance maths.
Detached + large garden = sub-division play. Pro tier unlocks the tier badge, plot size, uplift estimate, and regional land benchmark.
Short-lease flats trade at deep discount, but extending under the 1993 Act often costs far less than the discount. Pro tier unlocks the tier badge, premium breakdown, long-lease ARV and arbitrage maths.
See projected short-stay revenue vs a vanilla BTL for this property.
See real sub-let margins (HMO room rates & SA nightly rates) vs the landlord rent.
Area
Agent & docs

FAQ
About 90, Remer Street, Cheshire
Explore nearby