We've tightened what earns a Pursue. A home now needs a published valuation, a strategy that still makes money after real running costs and lender stress tests, and no listing problems that would stop a mortgage. You'll see fewer Pursues, and each one has been checked harder.
See how verdicts work4-bedroom house · CW11 4TX
No longer listedListed 160 days
Opportunity summary
See Archie’s verdict, returns by strategy and what to check before viewing.
About
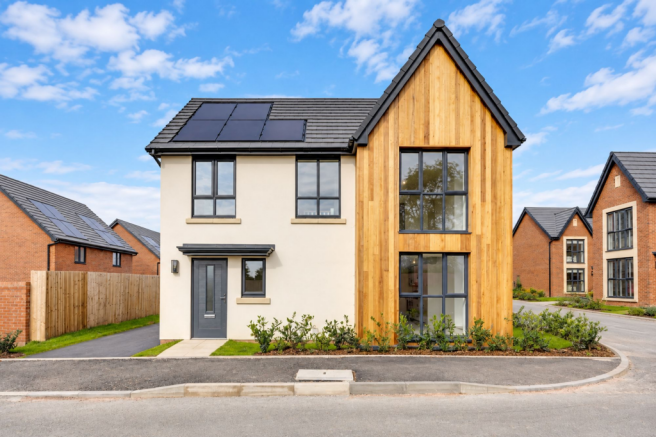
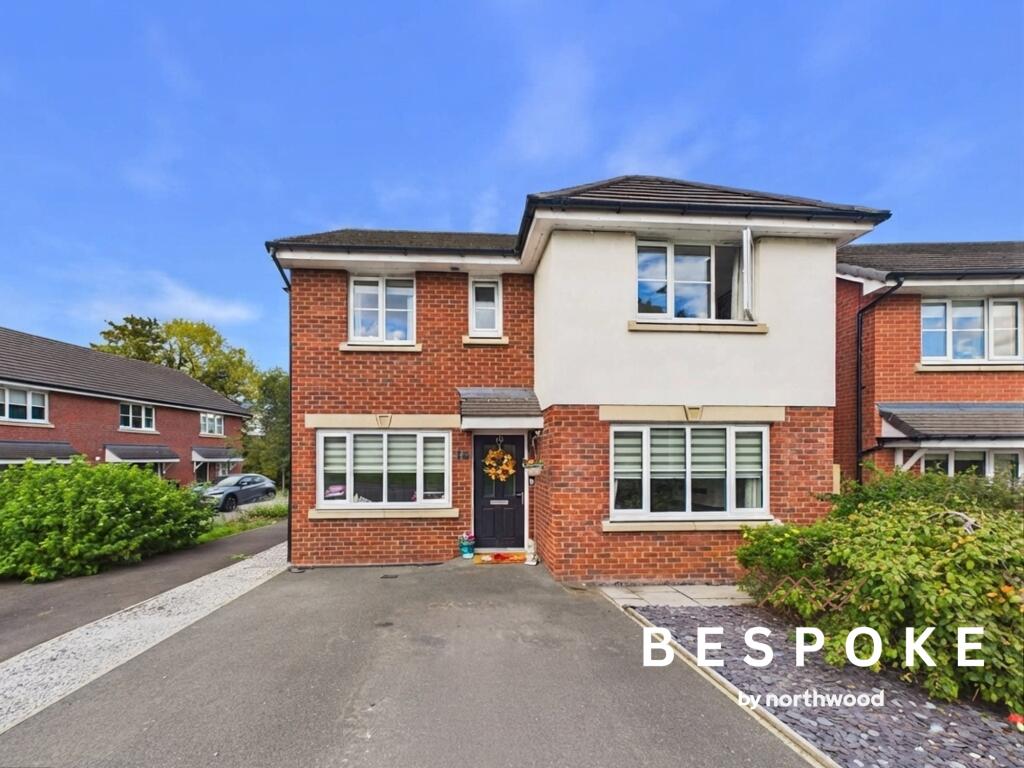
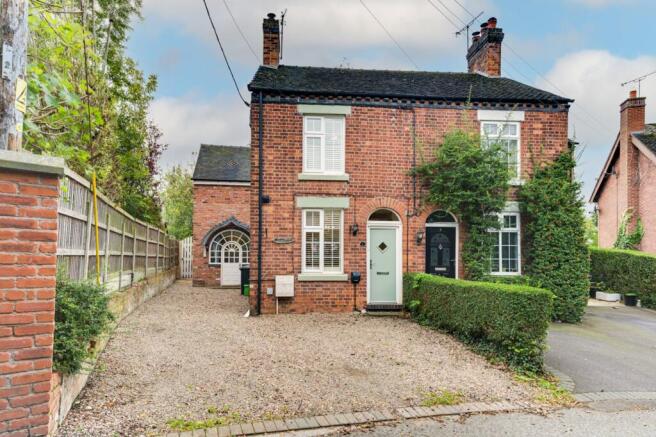
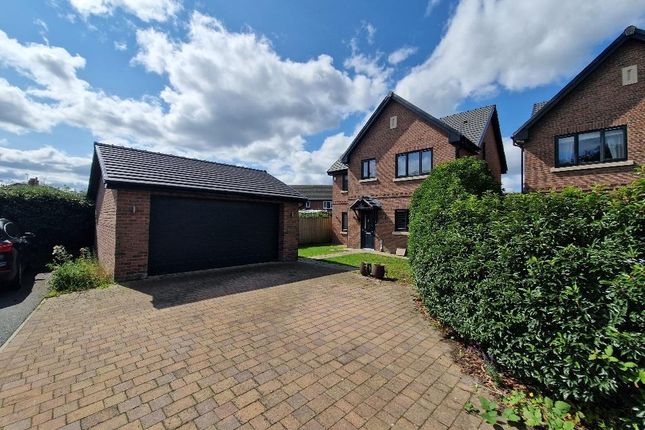
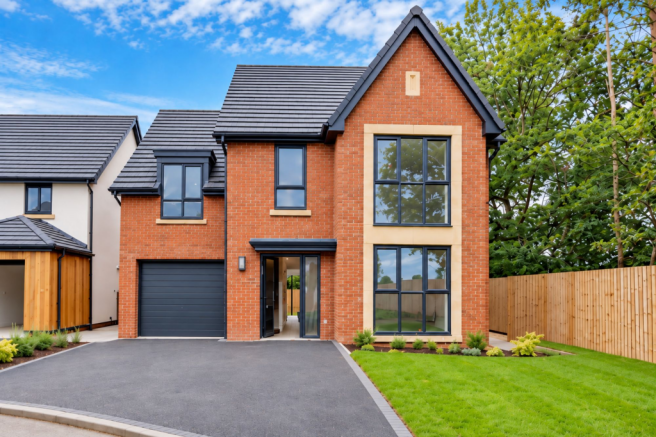
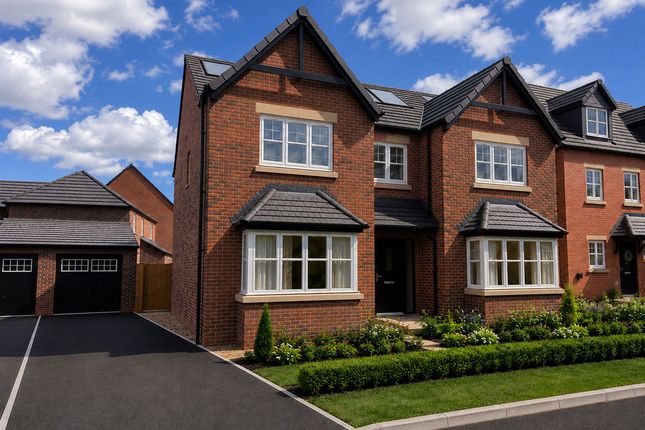
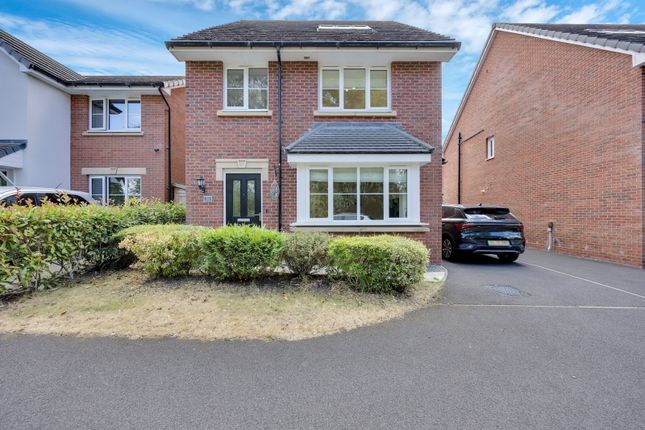
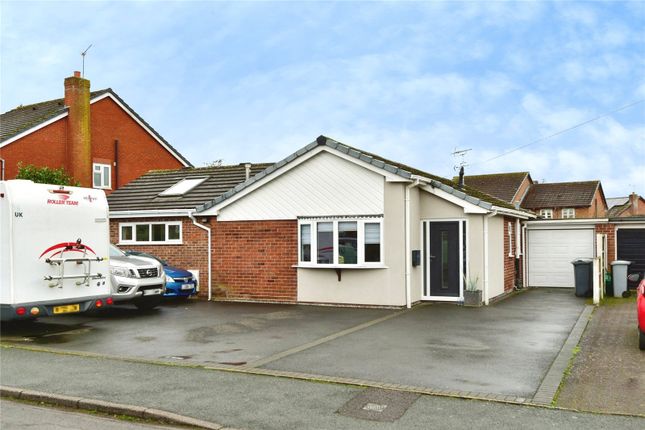
Have a house to sell? Help2Move is available The Buckingham is a welcoming home where each room has its own character and charm.
To one side of the hallway, the kitchen spills seamlessly into an expansive open-plan dining and family area.
Modern fitted units, gleaming countertop surfaces and integrated appliances provide plentiful storage for all.
A natural gathering spot for good food and conversation, the communal family and dining area are flooded with natural light from triple aspect windows, including bi-fold doors, connecting you with your outdoor garden space.
To the other side of the hall, the living room is a cosy escape for movie nights or curling up with your favourite book. Light fills the space from a further set of bi-fold doors.
Next to the lounge and overlooking the front of the property, a convenient sitting room is ideal for work-from-home days or a play den.
A handy utility room keeps the day-to-day clutter tucked away, and a downstairs WC further adds to this practical layout.
Climb the stairs and find a well-considered design with four double bedrooms positioned for peace and privacy. The master bedroom flaunts a higher vaulted ceiling, adding a spacious and grandeur feel.
It also features a luxurious en suite, complete with a rainfall shower and heated towel rail. Fantastic fitted wardrobe to the dressing space make this bedroom a perfect personal hideaway.
Bedroom 2 is equally impressive with its own exclusive en suite bathroom, ensuring guests or family members have a great space to unwind.
Bedrooms 3 and 4 are flexible spaces that can evolve with your lifestyle – children’s bedrooms, guest rooms, or even a home office.
The centrally located family bathroom serves the remaining two bedrooms, a model of modern design. A built-in cupboard on the landing provides a useful storage space.
Every nook of The Buckingham is designed to cater to the rhythms of daily life, blending warmth with elegance and function with comfort. Maintenance fee is estimated at £186.43 per annum.
Please note that Council Tax will apply (unless you meet the criteria for Exemption). The Council Tax band will be determined by the relevant Council.
Images and tours provided within listings serve as examples only and may have been enhanced with ai. Please note that specifications may differ.
Seddon Homes is a multi-award-winning, family-owned housebuilder with a proud heritage dating back to 1897.
For over 125 years, the Seddon name has been synonymous with quality, craftsmanship and reliability, building exceptional homes across the North West and beyond.
Still owned and managed by the Seddon family today, the company combines traditional values with modern design to create thoughtfully designed homes in carefully selected locations.
Renowned for outstanding build quality, attention to detail and customer satisfaction, Seddon Homes has earned its reputation as one of the region's most trusted and respected housebuilders
Value & comps
No previous sales on record.
Returns
Set an offer; the calculator follows it.
We're still gathering serviced-accommodation data for this area.
Archie refurb estimate: a Pro feature
0.0% below asking
This is not financial or investment advice. Prop AI Deals is not authorised by the Financial Conduct Authority (FCA) to provide investment advice.
All investment calculators, property analyses, and AI-generated insights are for informational purposes only. Property investment carries risk and may result in financial loss. All calculations should be independently verified and you should consult with FCA-authorised financial advisers before making any investment decisions.
Past performance does not guarantee future results. Tax implications vary by individual circumstances.
Deal
Properties like this can earn 2–3x BTL yields when converted to HMO, with retrofit costs around £10k/room. Sign in to see the full tier, yield projection, and cost breakdown.
Commercial properties like this can earn 30-50% higher yields when converted to residential under Class MA / Q / P / PA, with prior approval costing ~GBP 96/unit. Sign in to see the recommended route, yield uplift, and cost breakdown.
BRRR-suited properties can recycle 80-100% of investor capital on refi, leaving a high-yielding rental with most of the money out. Sign in to see the refurb cost stack, ARV projection, and refinance maths.
Detached + large garden = sub-division play. Pro tier unlocks the tier badge, plot size, uplift estimate, and regional land benchmark.
Short-lease flats trade at deep discount, but extending under the 1993 Act often costs far less than the discount. Pro tier unlocks the tier badge, premium breakdown, long-lease ARV and arbitrage maths.
See projected short-stay revenue vs a vanilla BTL for this property.
See real sub-let margins (HMO room rates & SA nightly rates) vs the landlord rent.
Area
Agent & docs
FAQ
About The Buckingham, Charles Barnett Road, Sandbach
Explore nearby