We've tightened what earns a Pursue. A home now needs a published valuation, a strategy that still makes money after real running costs and lender stress tests, and no listing problems that would stop a mortgage. You'll see fewer Pursues, and each one has been checked harder.
See how verdicts work4-bedroom house · CW1 5AQ
Listing removedListed 73 days
Opportunity summary
See Archie’s verdict, returns by strategy and what to check before viewing.
About
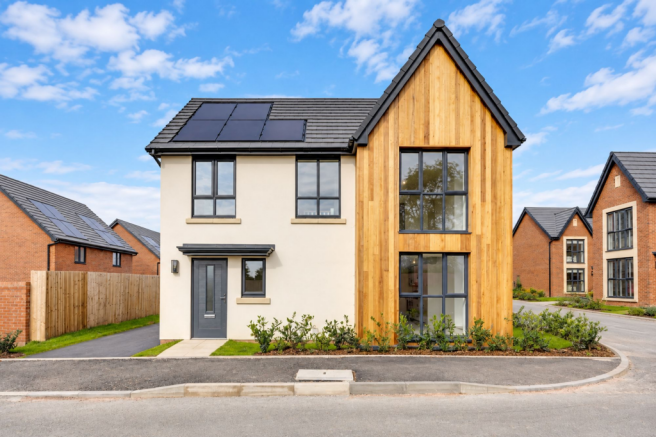
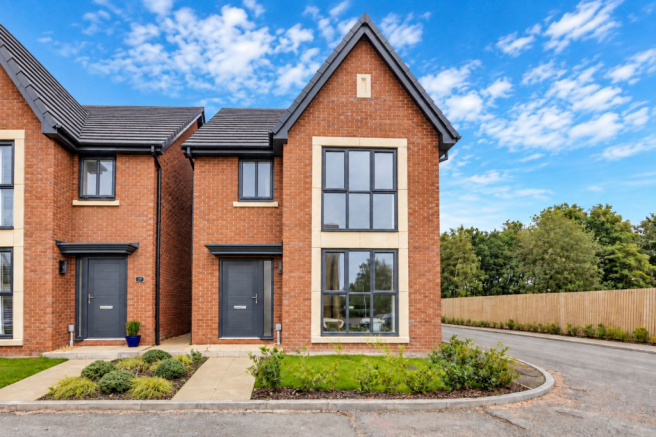
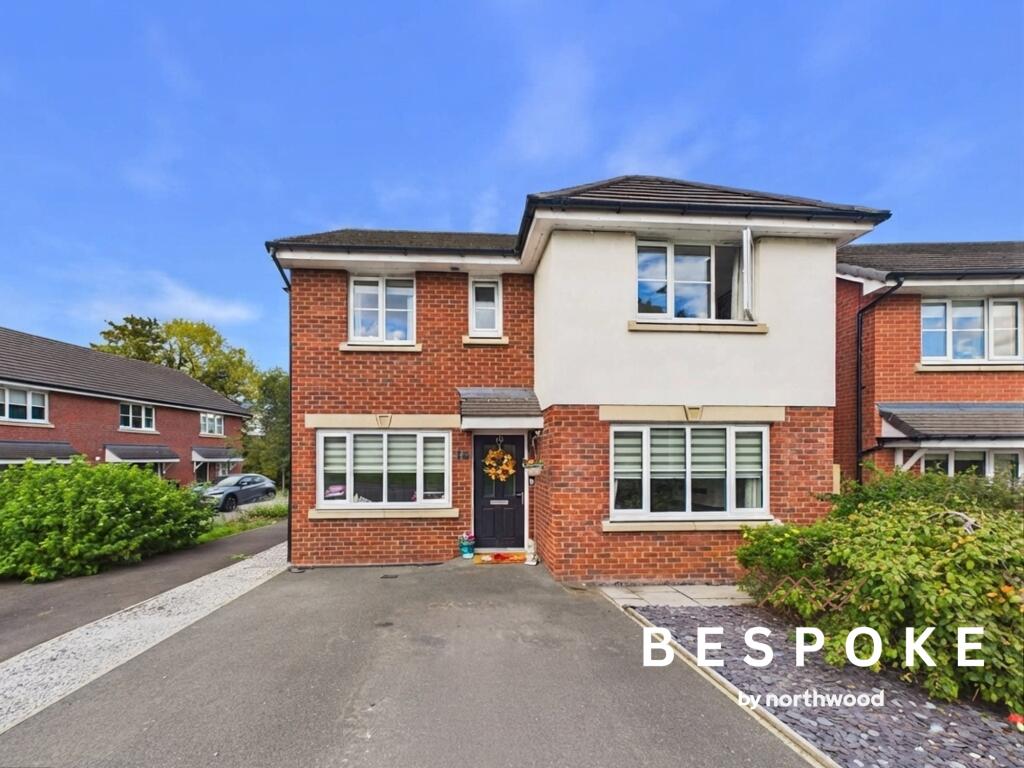
A family home with space to grow Imagine coming home to a peaceful no-through road, where established greenery creates an open outlook to the front and the house is not directly overlooked by another property.
Inside, beautifully presented accommodation extends across three thoughtfully arranged floors, offering the space and flexibility a growing family needs.
There is a sociable kitchen diner for everyday meals and celebrations, a generous living room, four or five potential bedrooms, three bathrooms, a utility room and excellent storage.
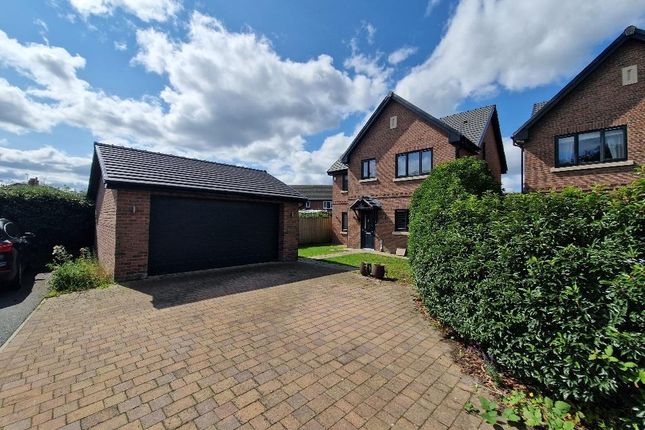
Outside, the south-facing garden has been landscaped for easy family living, while a private driveway and detached garage take care of parking and practical storage.
Ready to move straight into and offered with no onward chain, this is a home in which family life can begin from the moment the keys are collected.
Key features Peaceful no-through-road position Green outlook to the front, meaning the house is not directly overlooked Flexible four/five-bedroom accommodation Private top-floor principal suite Three bathrooms plus downstairs WC Spacious living room Contemporary open-plan kitchen diner Separate utility room Recently landscaped, south-facing garden Driveway parking for several vehicles Detached garage with power, lighting and storage above Excellent storage throughout EPC rating B Freehold, subject to legal confirmation No onward chain Beautifully presented and ready to move into A home designed around family life This is a house that gives everyone room to come together without sacrificing privacy.
The kitchen diner forms the natural heart of the home: Somewhere to prepare breakfast while the children get ready for school, spread homework across the table, share relaxed evening meals and open the doors to the garden when friends and family visit.
The living room offers a separate place in which to slow down, while the bedrooms are arranged across two upper floors.
This creates valuable flexibility for children of different ages, visiting relatives, home working or a nursery. The top floor is especially appealing.
With a generous principal bedroom, ensuite shower room and adjoining fifth bedroom, it can become an almost self-contained retreat away from the main family bedroom floor.
The ground floor Entrance hall The entrance hall provides a welcoming introduction to the home, with a neutral decorative scheme and a practical layout.
Useful understairs storage and an additional cupboard provide space for coats, shoes, school bags, the vacuum cleaner and the everyday items families need close at hand.
The staircase rises to the first floor, while doors lead to the principal ground-floor rooms.
Living room Approximately 18'9" x 11'5" The spacious living room is positioned at the front of the house, where a wide bay window draws in natural light and looks towards the greenery opposite.
Its generous proportions allow space for substantial seating, children’s toys and media furniture without the room feeling crowded.
It is equally suited to quiet evenings, family film nights or entertaining guests. The room’s calm, contemporary decoration means a new owner can move in and immediately feel at home.
Kitchen diner Approximately 18'9" x 11'5" The kitchen diner is the sociable centre of the property.
A comprehensive range of fitted wall and base units provides excellent storage, complemented by generous work surfaces and a breakfast bar with space for approximately four stools.
Integrated appliances include a dishwasher, fridge and freezer, with an oven and built-in microwave completing the practical arrangement.
There is ample room for a full family dining table, making this a space that can comfortably accommodate everything from weekday breakfasts to Christmas lunch.
French doors open directly onto the rear garden.
During warmer months, the kitchen, dining area and terrace can work together as one flowing entertaining space, while parents can keep an eye on younger children playing outside.
Utility room Approximately 6'10" x 3'11" The separate utility room provides space and plumbing for a washing machine.
Keeping laundry appliances away from the main kitchen helps the kitchen diner remain an attractive, uncluttered family and entertaining space.
Downstairs WC Approximately 7'3" x 4'9" A particularly useful feature for family life and visiting guests, the ground-floor WC is larger than many and finished in the same smart, contemporary style found throughout the house.
The first floor Bedroom two Approximately 11'5" x 9'2" Bedroom two is a comfortable double bedroom with the added advantages of a private ensuite shower room and walk-in wardrobe.
It is ideal for an older child or teenager who would appreciate additional independence. It could work equally well as a guest suite for grandparents, relatives or visiting friends.
Ensuite shower room Approximately 6'2" x 5'10" The ensuite is fitted with a modern suite and provides valuable additional bathing facilities during busy family mornings.
Bedroom three Approximately 11'5" x 10'7" Another well-proportioned double bedroom, with sufficient space for a bed, wardrobes, drawers and a study area.
Its neutral finish provides a blank canvas that can be personalised as a child’s bedroom, guest room or comfortable home office.
Bedroom four Approximately 11'5" x 8'2" Bedroom four offers further flexible family accommodation and can hold a bed and essential furniture without compromising the room’s sense of space.
Family bathroom Approximately 9'6" x 6'10" The stylish family bathroom. An airing cupboard on the first-floor landing supplies further useful household storage.
The top-floor principal suite Principal bedroom Approximately 14'4" x 13'9" The principal bedroom occupies the top floor and feels like a private retreat above the rest of the home.
It is a spacious double room with built-in sliding wardrobes and rooflights that introduce soft natural light. There is ample space for additional bedroom furniture or a quiet seating area.
Its separation from the other bedrooms creates a peaceful adult sanctuary while maintaining easy access to the family accommodation below.
Principal ensuite Approximately 10'7" x 6'3" The large ensuite shower room continues the home’s contemporary presentation and benefits from natural light through a rooflight.
Bedroom five/flexible room Approximately 10'0" x 8'2" The adjoining fifth bedroom is one of the property’s most adaptable spaces.
Depending on the needs of its new owners, it could become: A genuine fifth bedroom A private dressing room A nursery beside the principal bedroom A peaceful home office A hobby or creative room A fitness space Additional private storage This flexibility allows the house to function as either a substantial five-bedroom home or a luxurious four-bedroom property with an enhanced principal suite.
The garden, garage and parking The recently landscaped, south-facing rear garden has been designed to be attractive without demanding excessive maintenance.
A generous porcelain-paved terrace provides space for outdoor furniture, barbecues and summer dining.
A central lawn gives children or pets an area to play, while raised planting adds colour, greenery and definition.
French doors from the kitchen diner make the garden feel like a natural continuation of the ground floor. Gated access is provided to one side of the house, with additional storage space to the other.
An outside tap adds everyday convenience. To the front, the driveway provides off-road parking for several vehicles and leads to a detached garage.
The garage has power, lighting and storage above, making it suitable for secure parking, bicycles, garden equipment, sports kit or a workshop area.
A parcel of land to the front is understood to form part of the property title. This contributes to the open, green outlook and helps ensure the house is not directly faced by another home.
Buyers should ask their solicitor to confirm the title boundaries and ownership before exchange of contracts.
Why this home works so well for A family Space to grow The flexible bedroom arrangement allows the house to adapt as children grow, family circumstances change or home-working requirements develop.
A floor for the children Three bedrooms and the family bathroom are grouped together on the first floor, while the principal suite occupies the floor above.
A proper family kitchen The kitchen offers space to cook, dine, talk, work and entertain, with direct access to the garden.
More than one bathroom Two ensuites, a family bathroom and a ground-floor WC help make busy mornings easier.
Excellent storage Built-in wardrobes, a walk-in wardrobe, an airing cupboard, understairs storage, an additional hall cupboard and garage storage help keep family life organised.
Outdoor space without a major workload The south-facing garden provides room to relax, dine and play, while its landscaped design keeps maintenance manageable.
Parking and a garage The driveway can accommodate several vehicles, with a detached garage for secure parking or storage.
A calmer setting The no-through-road position reduces passing traffic, while the greenery to the front creates a more open and less overlooked outlook.
Ready to enjoy The property has been tastefully decorated and carefully maintained, allowing its new owners to move in without facing an immediate programme of work.
Life in winterley Winterley forms part of Haslington Parish within Cheshire East and combines a village setting with practical access to Crewe, Sandbach and the surrounding area.
It offers families the opportunity to enjoy a quieter home environment while remaining within reach of supermarkets, local shops, healthcare, cafés, sports facilities and the broader services available in Crewe and Sandbach.
For walks and time outdoors, Cheshire East planning information identifies Winterley Pool and its accessible walking trail among the area’s recreational assets.
The wider area also offers access to the Wheelock Rail Trail and Salt Line, with the Salt Line connecting to the Trent and Mersey Canal towpath.
Schools Families can explore a range of primary and secondary schools across Haslington, Crewe and Sandbach.
Nearby primary options include The Dingle Primary School, a mixed community school for children aged 4–11, and Haslington Primary Academy, a mixed academy for ages 2–11 with nursery provision.
Secondary options in the wider area include Sandbach School, a non-selective boys’ school with sixth-form provision for ages 11–19, and Sandbach High School and Sixth Form College, a non-selective girls’ school for ages 11–18.
School details were checked against current Department for Education records.
Catchment areas, admissions criteria and availability can change, and living close to or within a catchment does not guarantee a place.
Families should consult Cheshire East Council’s current catchment maps and each school’s admissions policy before making a purchase decision.
Transport and connections The property is well positioned for access towards Crewe and Sandbach via the A534, with onward connections to the M6.
Crewe railway station is an important national interchange with services towards London, Manchester, Birmingham, Liverpool, North Wales and Scotland.
National Rail lists step-free access to all platforms, lifts, staffed assistance and extensive station parking. Buyers should check live timetables and preferred routes before travelling.
Property information Asking price: Offers in the region of £435,000 Tenure: Understood to be freehold Council tax: Band E EPC rating: B Sale position: No onward chain Parking: Private driveway and detached garage Garden: Recently landscaped and south-facing Tenure, title boundaries, services, council tax and all other legal matters should be confirmed by the buyer’s solicitor.
Arrange your private viewing George Gallimore Drive is more than a five-bedroom house.
It is a home designed to accommodate changing family life: Busy mornings, shared meals, quiet working days, growing children, visiting relatives and relaxed weekends in the garden.
The no-through-road position, green outlook, flexible accommodation, private top-floor suite and move-in-ready presentation need to be experienced in person.
Source note Property information and measurements: Supplied photography and floorplan, supported by the current property listing.
School details: Department for Education records for The Dingle Primary School, Haslington Primary Academy, Sandbach School and Sandbach High School and Sixth Form College.
Admissions guidance: Cheshire East Council school locations and catchment areas. Local information: Haslington Parish Council and Cheshire East Council recreation information.
Rail information: National Rail – Crewe station. Sources checked on 11 August 2026. These particulars are intended as a general guide and do not form part of an offer or contract.
Buyers must satisfy themselves through inspection and their solicitor regarding the accuracy of all statements, measurements, tenure, title, services and inclusions.
Value & comps
No previous sales on record.
Returns
Set an offer; the calculator follows it.
We're still gathering serviced-accommodation data for this area.
Archie refurb estimate: a Pro feature
0.0% below asking
This is not financial or investment advice. Prop AI Deals is not authorised by the Financial Conduct Authority (FCA) to provide investment advice.
All investment calculators, property analyses, and AI-generated insights are for informational purposes only. Property investment carries risk and may result in financial loss. All calculations should be independently verified and you should consult with FCA-authorised financial advisers before making any investment decisions.
Past performance does not guarantee future results. Tax implications vary by individual circumstances.
Deal
Properties like this can earn 2–3x BTL yields when converted to HMO, with retrofit costs around £10k/room. Sign in to see the full tier, yield projection, and cost breakdown.
Commercial properties like this can earn 30-50% higher yields when converted to residential under Class MA / Q / P / PA, with prior approval costing ~GBP 96/unit. Sign in to see the recommended route, yield uplift, and cost breakdown.
BRRR-suited properties can recycle 80-100% of investor capital on refi, leaving a high-yielding rental with most of the money out. Sign in to see the refurb cost stack, ARV projection, and refinance maths.
Detached + large garden = sub-division play. Pro tier unlocks the tier badge, plot size, uplift estimate, and regional land benchmark.
Short-lease flats trade at deep discount, but extending under the 1993 Act often costs far less than the discount. Pro tier unlocks the tier badge, premium breakdown, long-lease ARV and arbitrage maths.
See projected short-stay revenue vs a vanilla BTL for this property.
See real sub-let margins (HMO room rates & SA nightly rates) vs the landlord rent.
Area
Agent & docs

FAQ
About 30, George Gallimore Drive, Crewe
Explore nearby