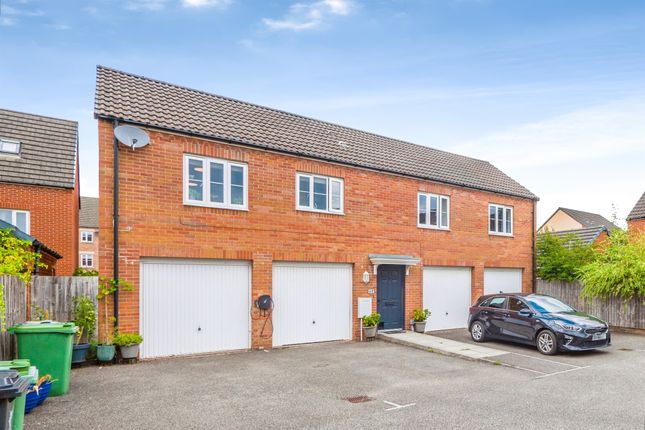
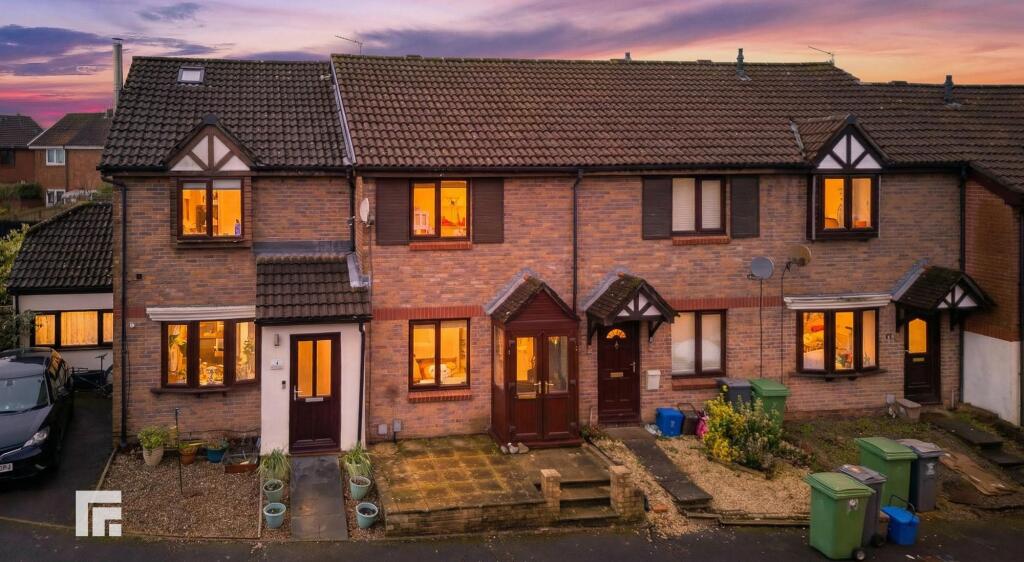
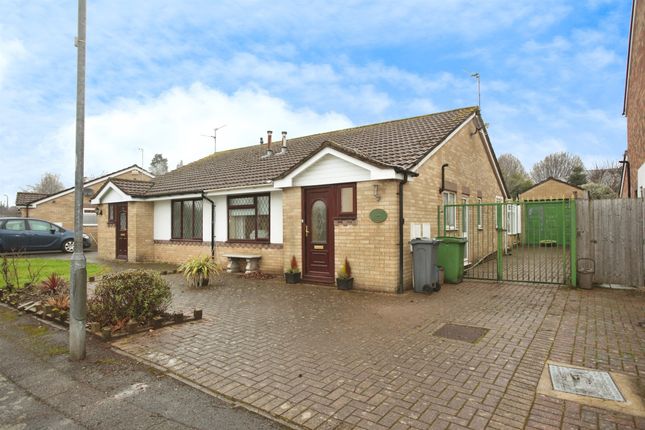
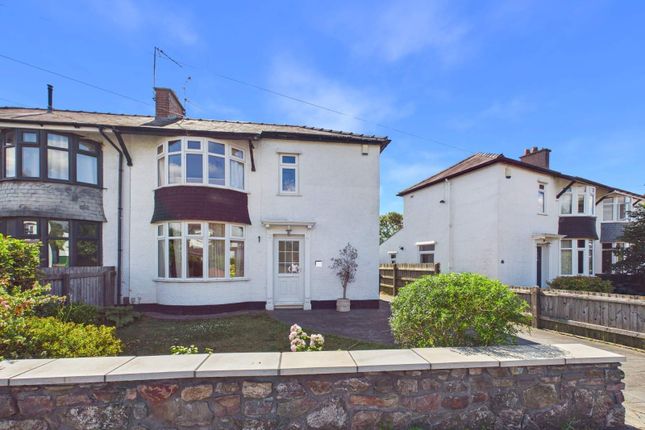
2-bedroom house · CF14 2TZ
For saleListed 477 days
Opportunity summary
See Archie’s verdict, returns by strategy and what to check before viewing.
About
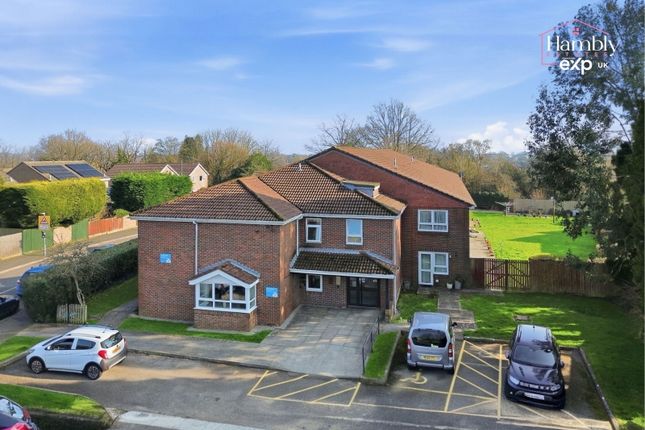
A SPACIOUS TWO-BEDROOM RETIREMENT APARTMENT IN A HIGHLY SOUGHT-AFTER DEVELOPMENT IN NORTH CARDIFF We are delighted to present for sale this particularly spacious and beautifully maintained two-bedroom first-floor retirement apartment, available to purchasers aged 55 and over.
Situated within the popular Glendower Court II development, this well-appointed apartment enjoys a bright, comfortable layout with excellent on-site facilities and a friendly, community-focused environment.
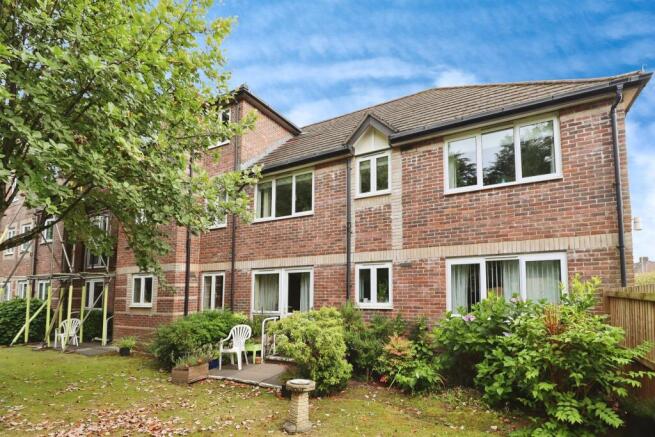
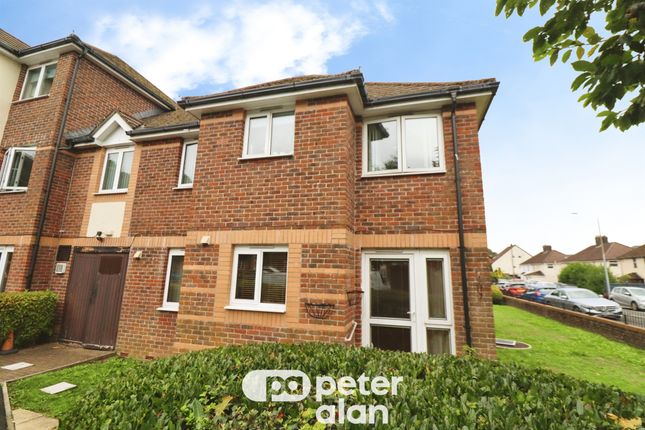
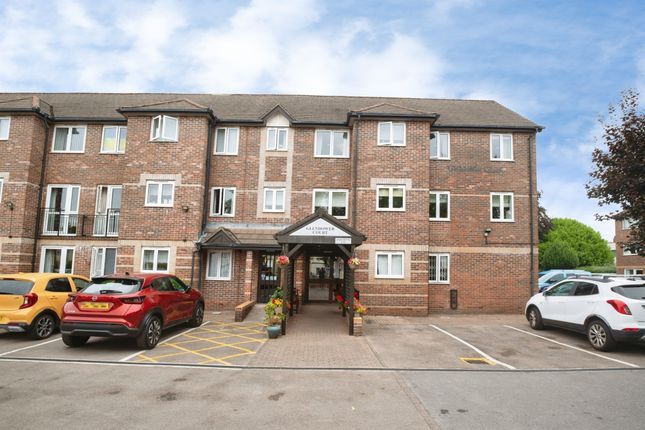
Development Overview Glendower Court II was built in 1995 and comprises 43 one- and two-bedroom apartments arranged over three floors with lift access.
Designed exclusively for residents aged 55+, it offers a warm and inclusive community atmosphere with a dedicated house manager and excellent communal amenities.
Communal Entrance - A welcoming entrance with seating area, community noticeboard and access to a spacious communal lounge overlooking the gardens.
The hallway also leads to the laundry facilities and the on-site house manager’s office. Lift and stair access to all floors.
Communal Lounge - A generous lounge area with comfortable seating, kitchenette, and space for regular resident meetings and social gatherings. First Floor Landing - Via lift or staircase.
Entrance Hallway - Features include textured ceiling, coving, storage heater, Care-call system, smoke detector, airing cupboard housing hot water tank, additional storage cupboard, and doors leading to all principal rooms.
Multi-pane glass door leads to lounge. Lounge/Dining Room - 6.95m x 3.23m (22'9" x 10'7") - A spacious and bright main reception room with uPVC double-glazed window to front aspect.
Features include an attractive fireplace with wooden mantle and electric coal-effect fire, carpet flooring, moulded skirting boards, power points, telephone point, TV connection, and Care-call pulley.
Double doors lead to: Kitchen - 2.61m x 2.30m (8'6" x 7'6") - Fitted with a range of wall and base units with marble-effect worktops, tiled walls and floor, inset stainless steel sink with drainer, electric wall heater, extractor fan, and uPVC double-glazed window.
Appliances include fridge/freezer and freestanding cooker (both to remain), with space for washing machine. Care-call alarm pulley included.
Bedroom One - 4.15m x 2.86m (13'7" x 9'4") - A spacious double bedroom with uPVC double-glazed window to front.
Features include mirrored wardrobes, drawer unit with over-bed storage, carpet flooring, Care-call pulley, wall light, and telephone point.
Bedroom Two - 4.79m x 2.84m (15'8" x 9'3") - A large second double bedroom with fitted wardrobes, desk with drawers and shelves, wall lights, carpet flooring, and ample storage including a built-in cupboard.
Ideal as a guest bedroom or hobby space. Bathroom - 2.10m x 1.69m (6'10" x 5'6") - Fully tiled in marble-effect finish with vinyl flooring.
Features a panelled bath with electric shower and glass screen, inset basin with vanity unit, low-level WC, wall-mounted mirror with lighting, extractor fan, and Care-call alarm pulley.
Outside - PARKING Private, designated resident and visitor parking to the front of the building.
COMMUNAL GARDENS Beautifully landscaped communal gardens surround the development, with well-maintained lawns, mature flower borders and tranquil seating areas for residents to enjoy.
Tenure - LEASEHOLD Terms of Lease - 125 years from 1 May 1997 Service Charge - approx £3010 (paid in half yearly installments) Ground Rent - approx £578 (paid in half yearly installments) Council Tax - Band E
Value & comps
No previous sales on record.
Returns
Set an offer; the calculator follows it.
Short-let licence or registration needed
We're still gathering serviced-accommodation data for this area.
Archie refurb estimate: a Pro feature
0.0% below asking
This is not financial or investment advice. Prop AI Deals is not authorised by the Financial Conduct Authority (FCA) to provide investment advice.
All investment calculators, property analyses, and AI-generated insights are for informational purposes only. Property investment carries risk and may result in financial loss. All calculations should be independently verified and you should consult with FCA-authorised financial advisers before making any investment decisions.
Past performance does not guarantee future results. Tax implications vary by individual circumstances.
Deal
Properties like this can earn 2–3x BTL yields when converted to HMO, with retrofit costs around £10k/room. Sign in to see the full tier, yield projection, and cost breakdown.
Commercial properties like this can earn 30-50% higher yields when converted to residential under Class MA / Q / P / PA, with prior approval costing ~GBP 96/unit. Sign in to see the recommended route, yield uplift, and cost breakdown.
BRRR-suited properties can recycle 80-100% of investor capital on refi, leaving a high-yielding rental with most of the money out. Sign in to see the refurb cost stack, ARV projection, and refinance maths.
Detached + large garden = sub-division play. Pro tier unlocks the tier badge, plot size, uplift estimate, and regional land benchmark.
Short-lease flats trade at deep discount, but extending under the 1993 Act often costs far less than the discount. Pro tier unlocks the tier badge, premium breakdown, long-lease ARV and arbitrage maths.
See projected short-stay revenue vs a vanilla BTL for this property.
See real sub-let margins (HMO room rates & SA nightly rates) vs the landlord rent.
Area
Agent & docs
FAQ
About Velindre Road, Whitchurch, Cardiff
Explore nearby