We've tightened what earns a Pursue. A home now needs a published valuation, a strategy that still makes money after real running costs and lender stress tests, and no listing problems that would stop a mortgage. You'll see fewer Pursues, and each one has been checked harder.
See how verdicts work4-bedroom house · TR8 4FD
Listing removedListed 208 days
Opportunity summary
See Archie’s verdict, returns by strategy and what to check before viewing.
About
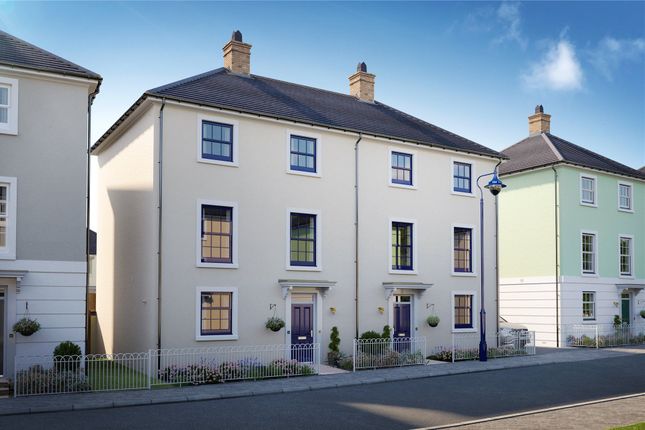
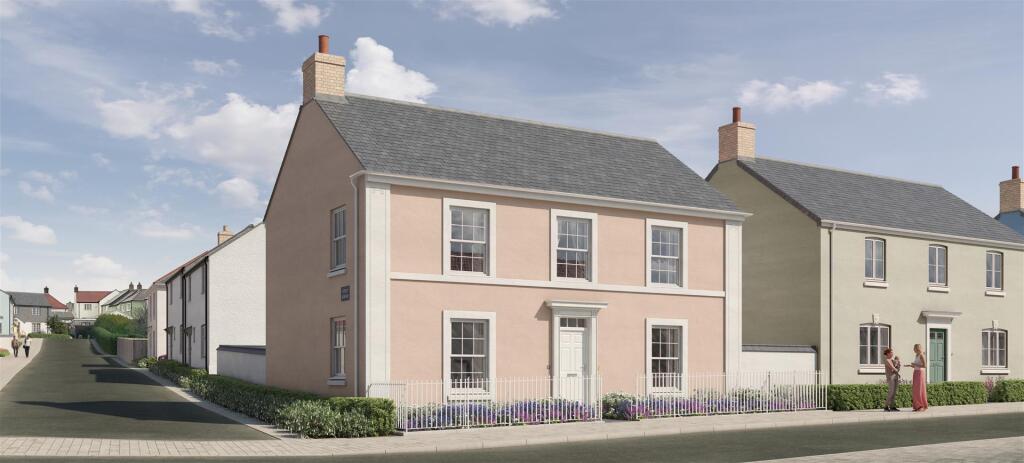
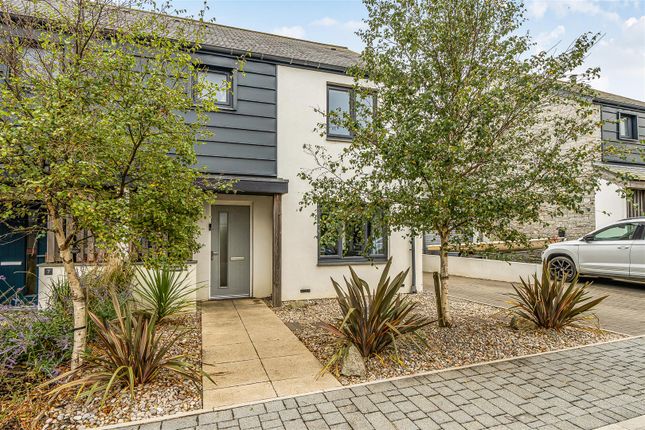
A brilliant four double bedroom 'sandringham'' style family home with A partly converted double garage and A sunny, enclosed and beautifully landscaped, flat garden, located in the highly sought after duchy of cornwall nansledan development in A very convenient position, close to the local shops and cafes.
Welcome to Number Twenty One, Stret Trystan - an impressively spacious and beautifully presented four double bedroom ‘Sandringham’, ideally positioned just a short ten-minute drive from the heart of Newquay.
Nansledan is truly the jewel in Newquay’s crown.
Located just a short distance from the vibrant, bohemian town centre, the Duchy Estate of Nansledan is evolving into a thriving community of 4,000 homes, centred around a lively high street filled with independent shops and cafés catering to every taste.
With a highly regarded primary school and an abundance of green open spaces, it is perfectly suited to family life.
Just two miles away, Newquay offers an energetic mix of shops, eateries, and bars, along with some of the most stunning surfing beaches and dramatic coastline in North Cornwall.
On the eastern edge of Nansledan, Trewolek Meadow - a large area of farmland known locally as the sang - provides a peaceful haven for wildlife and a beautiful setting for dog walks and outdoor family adventures.
This exceptional ‘Sandringham’ home is located on Stret Trystan, a particularly convenient street just moments from local shops, green spaces, and only a couple of minutes’ walk from nearby cafés.
Internally, the property is finished to an impeccable standard and offers generous accommodation arranged over three floors, complemented by a beautifully landscaped level garden and a garage.
The welcoming entrance hallway is bright and stylish, featuring elegant tiled flooring, a useful cloakroom, a storage cupboard, and stairs rising to the first floor.
To the right, the dual-aspect lounge provides a luxurious yet comfortable family living space, bathed in natural light and complete with patio doors opening onto the rear garden.
There is ample room for a variety of furnishings, making it perfect for both relaxing and entertaining.
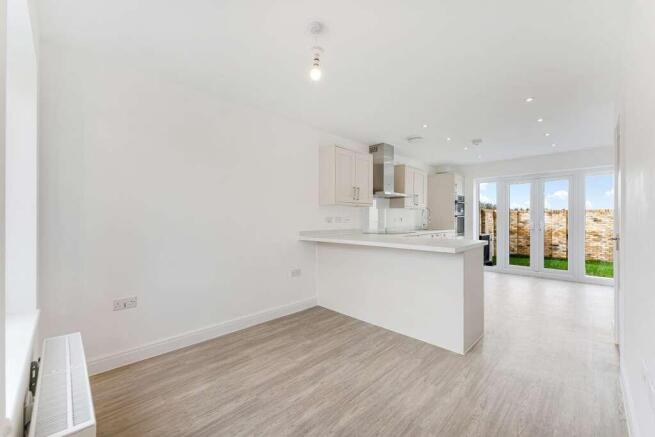
On the opposite side, the dual-aspect kitchen diner is equally impressive, boasting a range of sleek gloss units and a full suite of integrated appliances.
A breakfast bar subtly divides the space, while still allowing plenty of room for a full-sized family dining table.
The entire ground floor has been thoughtfully designed with family living in mind, offering direct access to the garden from both the kitchen and lounge - ideal for summer gatherings and barbecues.
The first floor hosts two generous double bedrooms. The principal bedroom is particularly spacious and dual-aspect, featuring built-in storage and a beautifully appointed en suite shower room.
The second bedroom on this floor overlooks the garden and is another well-proportioned double.
A contemporary family bathroom, complete with a bath and an airing cupboard housing the high-pressure water tank, serves this level.
On the second floor, you will find two further dual-aspect double bedrooms, both beautifully decorated and carpeted, along with an additional immaculate shower room.
Each bedroom throughout the home is well-sized, offering flexibility for family living, guest accommodation, or home working.
The property benefits from gas central heating and wooden double-glazed windows throughout. At Nansledan, there is a freehold management charge of approximately £385 per year.
Outside, the rear garden is a standout feature - thoughtfully landscaped, private, and fully enclosed, making it perfect for entertaining, relaxing, or family play.
There is ample space for children to enjoy activities such as football or trampolining.
The double garage has been partially converted to provide a functional single garage alongside a versatile additional space, ideal as a garden room, home office, or studio, both equipped with light and power and accessible from the garden.
A separate garage store remains as part of the converted area.
In summary, this exceptionally spacious and turnkey home offers the perfect blend of style, comfort, and practicality, making it an outstanding choice for families seeking a high-quality property in one of Newquay’s most desirable and up-and-coming locations.
Hallway (2.82m x 2.06m (9'3 x 6'9)) Cloakroom (1.70m x 0.91m (5'7 x 3'0)) Lounge (5.61m x 3.12m (18'5 x 10'3)) Kitchen Diner (5.61m x 2.90m (18'5 x 9'6)) Bedroom 1 (5.72m x 3.18m (18'9 x 10'5)) En Suite (1.98m x 1.91m (6'6 x 6'3)) Bedroom 2 (3.53m x 2.90m (11'7 x 9'6)) Bathroom (3.45m x 1.98m (11'4 x 6'6)) Bedroom 3 (4.14m x 2.90m (13'7 x 9'6)) Bedroom 4 (4.14m x 3.20m (13'7 x 10'6)) Shower Room (1.57m x 1.37m (5'2 x 4'6)) Garage (5.49m x 3.23m (18'0 x 10'7)) Store/Garden Room (4.06m x 2.92m (13'4 x 9'7)) Property Listing Disclaimer In compliance with the Digital Markets, Competition & Consumers Act (dmcc): Mo Move Newquay has not tested fixtures, fittings, or services (including appliances/heating systems).
Serviceable condition cannot be verified. Please consult your conveyancing solicitor for professional verification of all systems.
All references to property tenure are based solely on vendor-provided information. Mo Move Newquay has not reviewed any freehold/leasehold information.
Please consult your appointed conveyancing solicitor to verify property title and tenure and to confirm leasehold/freehold status, parking arrangements/rights, covenants & easements.
Items shown in photographs are not included unless specifically mentioned in the sales particulars. All measurements are approximate and are to be used as a ‘guide only’.
Pets are not permitted on any viewings.
Value & comps
No previous sales on record.
Returns
Set an offer; the calculator follows it.
We're still gathering serviced-accommodation data for this area.
Archie refurb estimate: a Pro feature
0.0% below asking
This is not financial or investment advice. Prop AI Deals is not authorised by the Financial Conduct Authority (FCA) to provide investment advice.
All investment calculators, property analyses, and AI-generated insights are for informational purposes only. Property investment carries risk and may result in financial loss. All calculations should be independently verified and you should consult with FCA-authorised financial advisers before making any investment decisions.
Past performance does not guarantee future results. Tax implications vary by individual circumstances.
Deal
Properties like this can earn 2–3x BTL yields when converted to HMO, with retrofit costs around £10k/room. Sign in to see the full tier, yield projection, and cost breakdown.
Commercial properties like this can earn 30-50% higher yields when converted to residential under Class MA / Q / P / PA, with prior approval costing ~GBP 96/unit. Sign in to see the recommended route, yield uplift, and cost breakdown.
BRRR-suited properties can recycle 80-100% of investor capital on refi, leaving a high-yielding rental with most of the money out. Sign in to see the refurb cost stack, ARV projection, and refinance maths.
Detached + large garden = sub-division play. Pro tier unlocks the tier badge, plot size, uplift estimate, and regional land benchmark.
Short-lease flats trade at deep discount, but extending under the 1993 Act often costs far less than the discount. Pro tier unlocks the tier badge, premium breakdown, long-lease ARV and arbitrage maths.
See projected short-stay revenue vs a vanilla BTL for this property.
See real sub-let margins (HMO room rates & SA nightly rates) vs the landlord rent.
Area
Agent & docs

FAQ
About 21, Stret Trystan, Newquay
Explore nearby