We've tightened what earns a Pursue. A home now needs a published valuation, a strategy that still makes money after real running costs and lender stress tests, and no listing problems that would stop a mortgage. You'll see fewer Pursues, and each one has been checked harder.
See how verdicts work2 × 2-bed bungalow · CH7 4DD
For saleReduced £25k (−3.3%) on 10 SepListed 585 days
Opportunity summary
See Archie’s verdict, returns by strategy and what to check before viewing.
About
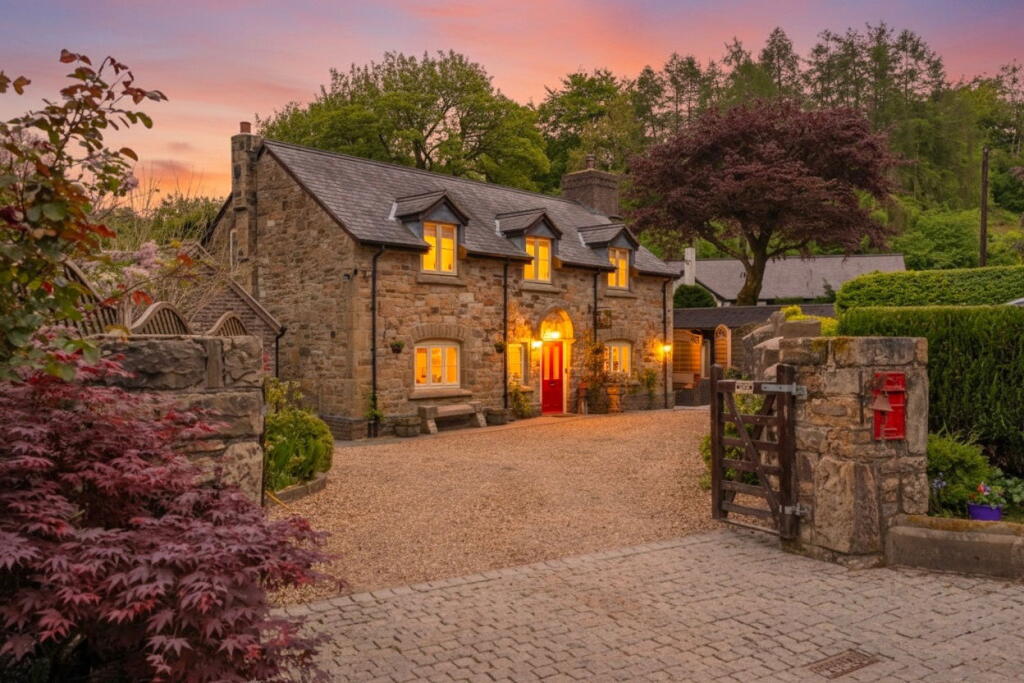
With its beautiful stone facade and well-appointed interiors, the property promises a delightful retreat for guests, while also serving as an inviting family home.
The idyllic setting offers easy access to both local amenities and town centre facilities, providing a perfect blend of tranquillity and convenience.
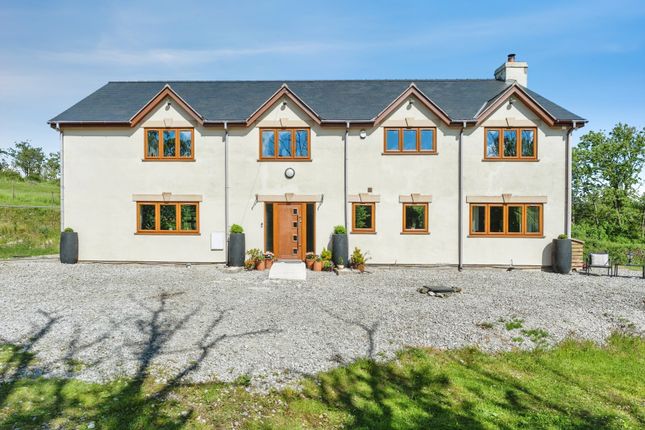
The White House is an attractive four bedroom family home offering flexible living accommodation and, with its attached two bedroom holiday cottages and separate one bedroom annexe, offers the prospective purchaser the opportunity to continue its use as a thriving holiday let business or for use as an extended multi-generational family home.
The property has undergone significant restoration and renovation under the current owners, and is designed to provide an ideal family home while maximizing the picturesque views.
It combines modern amenities with features such as solid oak flooring and staircase, quarry-tiled flooring, exposed beams, and original fireplaces.
The accommodation in the main house flows from a welcoming split-level reception hall with useful storage areas and a fitted utility room.
It comprises a spacious drawing room with exposed beams, wooden flooring, and a feature fireplace with a multifuel burner.
There is also a sitting room with quarry-tiled flooring and a freestanding woodburning stove, as well as a generous slate-floored kitchen/breakfast room with a range of wall and base units, complementary granite worktops, a Rayburn stove, a Belfast sink, modern integrated appliances, and a door leading to a side porch and boiler room.
On the first floor the property offers a principal bedroom with vaulted ceiling with exposed A frame beams, feature arched window, wooden flooring and an en suite shower room (not completed, but connections are in place), three further double bedrooms - one with en suite shower room, and a family bathroom with bath and separate shower.
Attached to the main house are two single-storey holiday cottages, Meadow View and Alyn View, both with open plan kitchen/dining/living areas with freestanding woodburners and French doors to private terraces, two double bedrooms and modern fully-tiled shower rooms.
The layout could be reconfigured to provide additional accommodation for the main dwelling if so required.
The property is approached off Pant Du Road via an unnamed country road, leading to a tarmac forecourt providing private parking for multiple vehicles and giving access to a detached outbuilding comprising a double garage with electric doors and a utility room, with external stairs rising to a first floor annexe "Woodland View" with an open plan kitchen/dining/reception room and French doors to a private balcony, a double bedroom and a bathroom with separate shower.
The generous garden is laid mainly to lawn bordered by mature hedging and features generous paved terraces off the main house and two holiday lets, affording breathtaking views over the stunning surrounding countryside.
Local Authority: Denbighshire County Council Services: Mains water and electricity, oil-fired central heating and lpg, and private drainage.
We understand that the private drainage at this property that does comply with the relevant regulations. Lpg runs the heating, hot water and cooking facilities in Woodland View.
Alyn & Meadow View both have underfloor heating run by their own oil-fired boiler.
Mobile and Broadband checker: Information can be found here Council Tax: Band F EPC Rating: The White House: E Alyn View: C Meadow View: C Woodland View: D Fixtures and Fittings: All fixtures and fittings are excluded from the sale, but may be available by separate negotiation.
Wayleaves and easements: The property is sold subject to any wayleaves or easements, whether mentioned in these particulars or not.
The property sits around ten miles from the England/Wales border in the Clwydian Range & Dee Valley National Park, near to Eryrys village which has a community centre, pub and mobile Post Office.
Eryrys and Nercwys villages are surrounded by miles of walking, cycling and riding routes.
Independent and national shopping, a Tesco superstore and services including a community hospital can be found in Mold.
Buckley town centre offers churches, supermarkets, a shopping precinct, medical centre, library, primary and secondary schooling, pubs, a leisure centre and golf club.
More extensive amenities can be found in Flint, Wrexham and Chester.
Communications links are excellent: Buses link Nercwys to Mold, the A55 links to North Wales, Chester and key regional centres in both Wales and England via the M56 (Manchester) and M53 (Liverpool) and Buckley and Penyffordd stations offer regular services to London.
The area offers a good selection of state primary and secondary schooling together with independent schools including Ruthin, Myddelton College.
Bryn Tirion Hall and The King’s and Queen’s Schools further afield in Chester.
Value & comps
No previous sales on record.
Returns
Set an offer; the calculator follows it.
Short-let licence or registration needed
We're still gathering serviced-accommodation data for this area.
Archie refurb estimate: a Pro feature
0.0% below asking
This is not financial or investment advice. Prop AI Deals is not authorised by the Financial Conduct Authority (FCA) to provide investment advice.
All investment calculators, property analyses, and AI-generated insights are for informational purposes only. Property investment carries risk and may result in financial loss. All calculations should be independently verified and you should consult with FCA-authorised financial advisers before making any investment decisions.
Past performance does not guarantee future results. Tax implications vary by individual circumstances.
Deal
Properties like this can earn 2–3x BTL yields when converted to HMO, with retrofit costs around £10k/room. Sign in to see the full tier, yield projection, and cost breakdown.
Commercial properties like this can earn 30-50% higher yields when converted to residential under Class MA / Q / P / PA, with prior approval costing ~GBP 96/unit. Sign in to see the recommended route, yield uplift, and cost breakdown.
BRRR-suited properties can recycle 80-100% of investor capital on refi, leaving a high-yielding rental with most of the money out. Sign in to see the refurb cost stack, ARV projection, and refinance maths.
Detached + large garden = sub-division play. Pro tier unlocks the tier badge, plot size, uplift estimate, and regional land benchmark.
Short-lease flats trade at deep discount, but extending under the 1993 Act often costs far less than the discount. Pro tier unlocks the tier badge, premium breakdown, long-lease ARV and arbitrage maths.
See projected short-stay revenue vs a vanilla BTL for this property.
See real sub-let margins (HMO room rates & SA nightly rates) vs the landlord rent.
Area
Agent & docs

FAQ
About The White House,, Pant Du Road, Mold
Explore nearby