3-bedroom semi-detached house · PR1 0ND
Sold STCListed 68 days
Opportunity summary
See Archie’s verdict, returns by strategy and what to check before viewing.
About
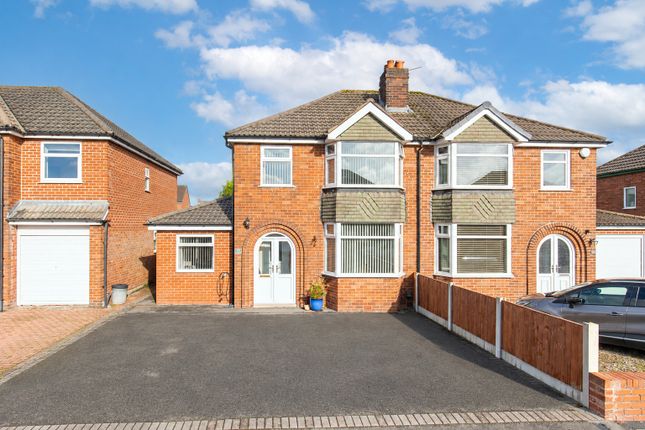
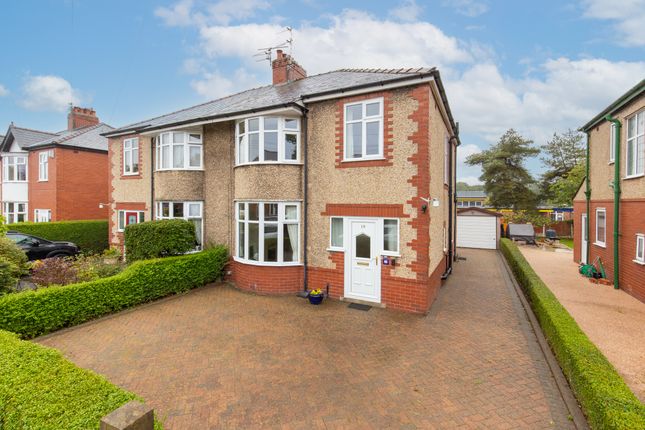
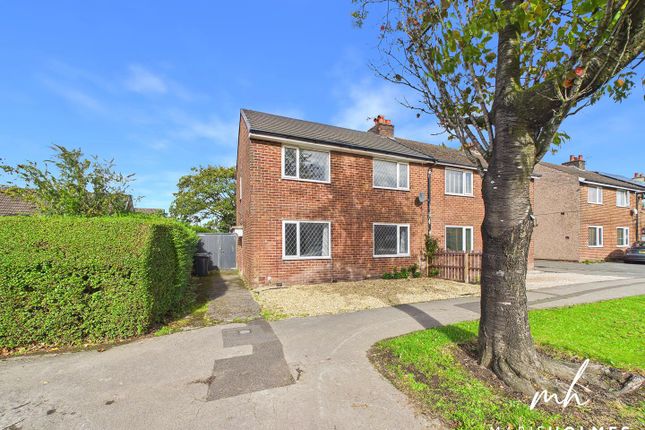
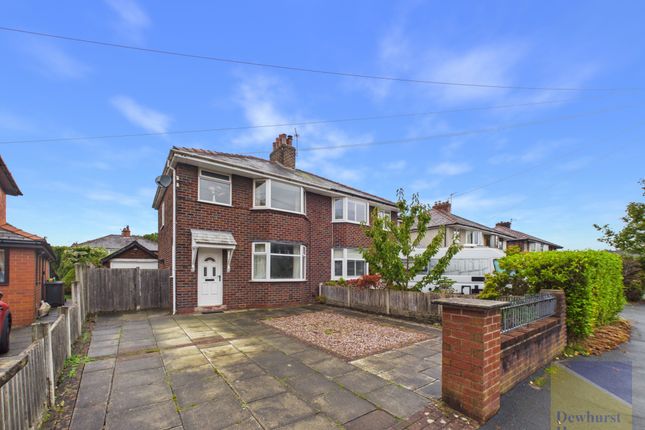
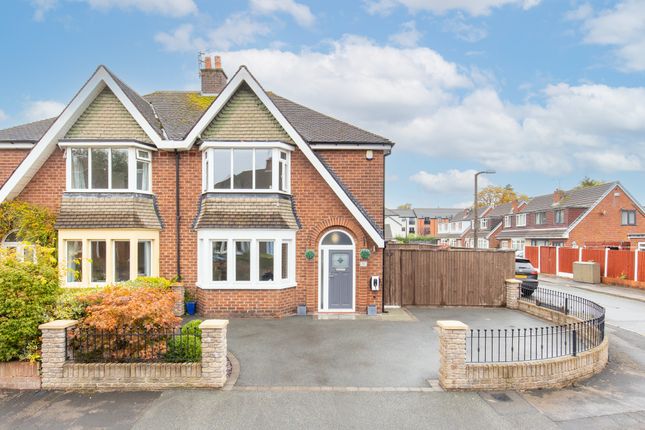
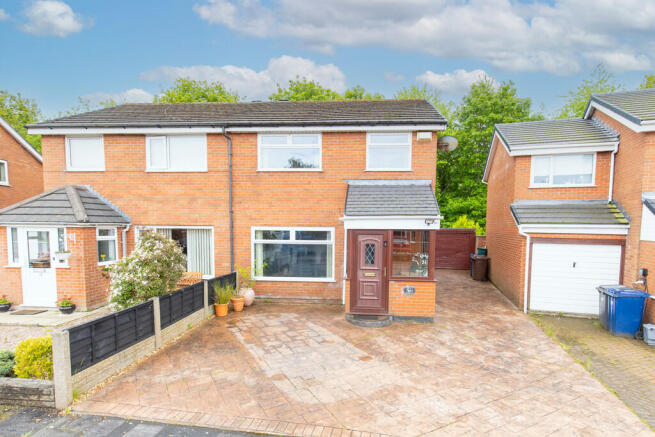
From the moment you arrive at this beautifully presented traditional semi-detached home, it is immediately clear that this is something truly special.
Stylishly curated and impeccably maintained by the current owners, the property effortlessly combines character, warmth and contemporary living to create a home that is both visually stunning and wonderfully practical.
Every room has been thoughtfully designed with a keen eye for detail, resulting in interiors that would not look out of place on the pages of an interiors magazine.
Positioned within one of Penwortham’s most sought-after residential locations, just off Central Drive, the property enjoys the perfect balance of peaceful suburban living whilst remaining within easy reach of a fantastic selection of amenities.
Excellent local schools, independent shops, supermarkets, cafés, parks and transport links are all close at hand, making this an ideal setting for families and professionals alike.
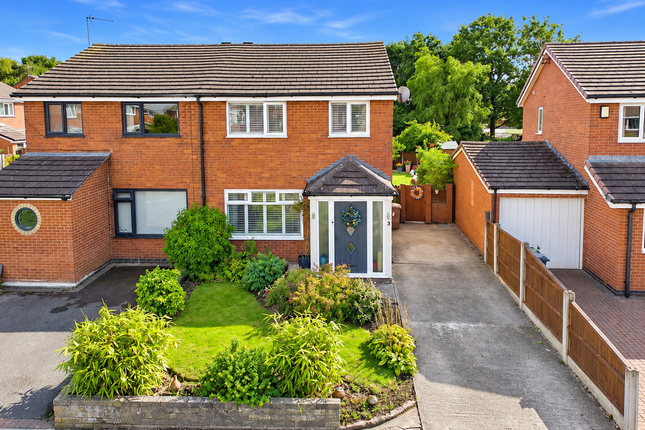
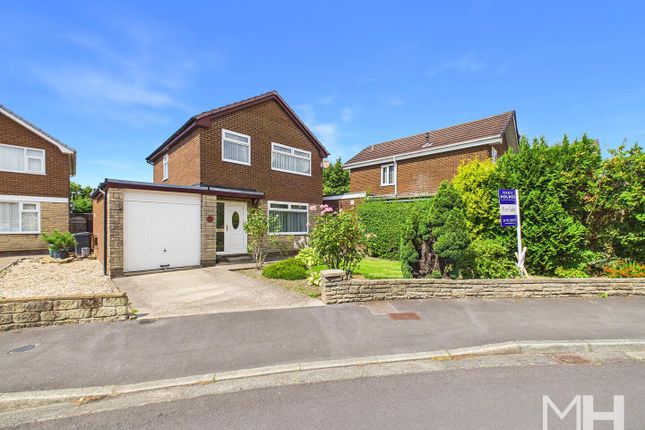
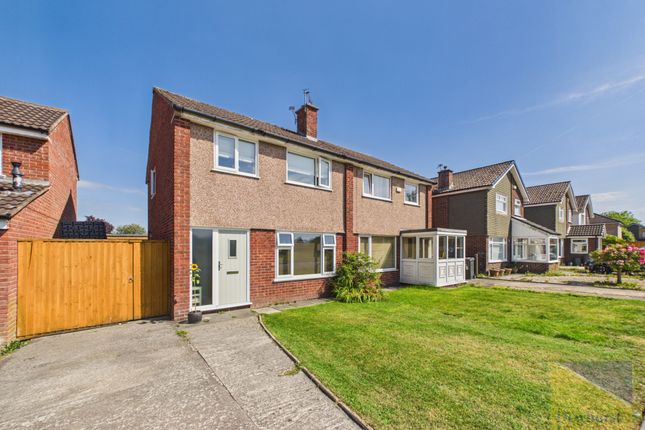
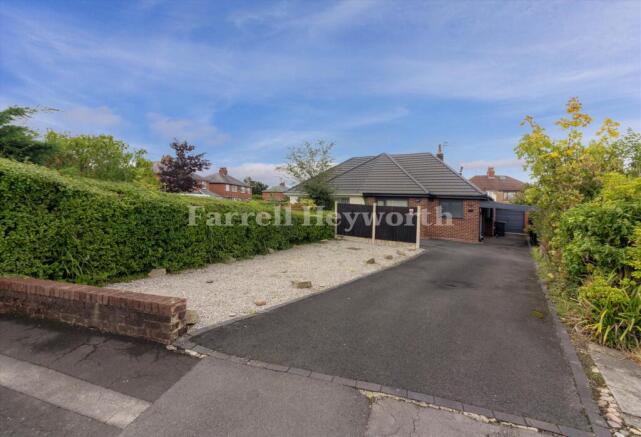
Approaching the property, wrought iron gates open onto a private driveway providing off-road parking, whilst the attractive laid-to-lawn front garden and smart frontage create an inviting first impression.
Upon entering, the welcoming entrance hallway immediately sets the tone for the accommodation beyond, showcasing the tasteful décor and elegant styling that continues throughout the home.
To the front elevation sits a beautifully appointed living room, flooded with natural light and centred around a charming feature fireplace which creates a cosy yet sophisticated focal point — the perfect place to relax and unwind during the evenings.
Continuing through the property, you arrive at the true heart of the home: the stunning open-plan dining kitchen.
Designed with both entertaining and everyday family life in mind, this impressive space perfectly balances style and functionality.
The kitchen itself is fitted with an extensive range of attractive wall and base units complemented by quality work surfaces and ample space for appliances.
Clever design touches and carefully selected finishes enhance the overall aesthetic, creating a space that is both practical and visually striking.
The dining area is equally impressive and undoubtedly one of the standout features of the property.
A bespoke fixed bench seating arrangement creates a sociable and inviting setting, perfectly designed to centre around a large dining table — ideal for family meals, hosting guests or enjoying relaxed weekend breakfasts.
French doors open directly onto the rear garden, allowing natural light to pour into the room whilst creating a seamless connection between the indoor and outdoor spaces.
To the first floor, the landing provides access to three beautifully presented bedrooms.
Two of the rooms are generous doubles, each offering stylish décor and ample space for furnishings, whilst the third bedroom provides excellent flexibility as a child’s room, nursery, dressing room or home study.
The family bathroom has been finished to a high contemporary standard and comprises a modern three-piece suite including a bath with shower over, pedestal wash hand basin and low-level WC, all complemented by sleek contemporary tiling and tasteful fittings.
Externally, the rear garden continues to impress.
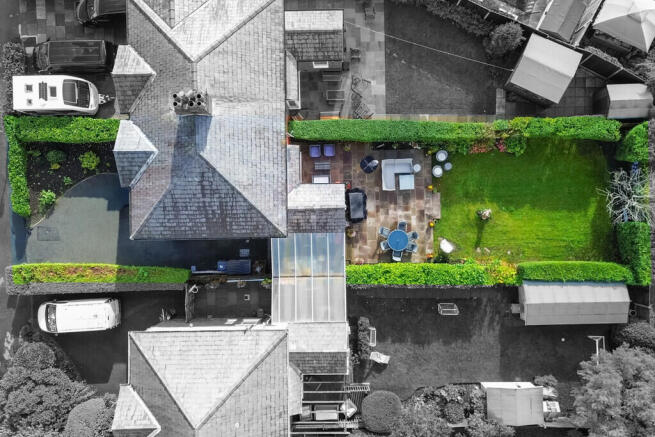
Fully enclosed and thoughtfully landscaped, the space is mainly laid to lawn with a paved patio seating area, creating the perfect environment for outdoor entertaining, summer barbecues or simply relaxing in privacy.
A particularly rare and highly desirable feature of this property is the superb detached home office/garden room positioned at the rear of the garden.
This incredibly versatile space offers endless possibilities and could easily serve as a stylish workspace for remote professionals, a gym, studio, hobby room or even a peaceful retreat away from the main house.
In addition, there is a separate utility/storage space providing excellent practicality and further convenience.
Properties of this calibre, offering such exceptional presentation, thoughtful design and versatile living space, rarely remain available for long.
Early viewing is highly recommended to fully appreDisclaimer: These particulars, whilst believed to be correct, do not form any part of an offer or contract.
Intending purchasers should not rely on them as statements or representation of fact.
No person in this firm's employment has the authority to make or give any representation or warranty in respect of the property. All measurements quoted are approximate.
Although these particulars are thought to be materially correct their accuracy cannot be guaranteed and they do not form part of any contract.
Anti-Money Laundering (AML) and Identity Verification Checks In accordance with our regulatory obligations, all applicants will be required to complete Anti-Money Laundering (AML) and Identity Verification checks.
A non-refundable fee of £54.00 per applicant will be payable to cover the cost of these checks. We use Vorensys to carry out these verification processes.
Applicants will be contacted directly by Vorensys to provide the necessary information and documentation.
Once the checks have been successfully completed and approved, we will be notified and will proceed with the application accordingly.
Please note that the AML and Identity Verification fee is non-refundable, regardless of the outcome of the application or verification process.
Value & comps
No previous sales on record.
Returns
Set an offer; the calculator follows it.
We're still gathering serviced-accommodation data for this area.
Archie refurb estimate: a Pro feature
0.0% below asking
This is not financial or investment advice. Prop AI Deals is not authorised by the Financial Conduct Authority (FCA) to provide investment advice.
All investment calculators, property analyses, and AI-generated insights are for informational purposes only. Property investment carries risk and may result in financial loss. All calculations should be independently verified and you should consult with FCA-authorised financial advisors before making any investment decisions.
Past performance does not guarantee future results. Tax implications vary by individual circumstances.
Deal
Properties like this can earn 2–3x BTL yields when converted to HMO, with retrofit costs around £10k/room. Sign in to see the full tier, yield projection, and cost breakdown.
Commercial properties like this can earn 30-50% higher yields when converted to residential under Class MA / Q / P / PA, with prior approval costing ~GBP 96/unit. Sign in to see the recommended route, yield uplift, and cost breakdown.
BRRR-suited properties can recycle 80-100% of investor capital on refi, leaving a high-yielding rental with most of the money out. Sign in to see the refurb cost stack, ARV projection, and refinance maths.
Detached + large garden = sub-division play. Pro tier unlocks the tier badge, plot size, uplift estimate, and regional land benchmark.
Short-lease flats trade at deep discount, but extending under the 1993 Act often costs far less than the discount. Pro tier unlocks the tier badge, premium breakdown, long-lease ARV and arbitrage maths.
See projected short-stay revenue vs a vanilla BTL for this property.
See real sub-let margins (HMO room rates & SA nightly rates) vs the landlord rent.
Area
Agent & docs
FAQ
About Moor Avenue, Penwortham, Preston, PR1
Explore nearby