4-bedroom house · HG3 2EU
Listing removedListed 105 days
Opportunity summary
See Archie’s verdict, returns by strategy and what to check before viewing.
About
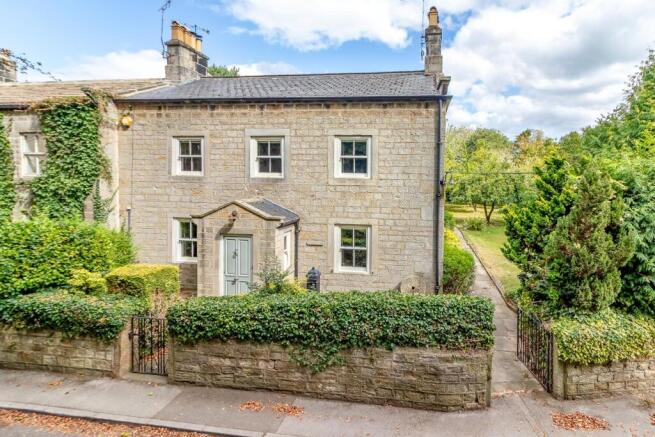
Greenside House is an elegant double-fronted period residence enjoying a picturesque setting overlooking the village green in the highly regarded village of Hampsthwaite.
Beautifully presented throughout, the property combines timeless character with thoughtfully enhanced family accommodation, while its delightful west-facing gardens extend to open countryside, creating an exceptional sense of peace and privacy.
A welcoming reception hall sets the tone for the accommodation beyond.
The elegant sitting room is rich in period detail, with decorative cornicing, a striking fireplace and a deep bay window framing charming views across the village green while filling the room with natural light.
A separate study provides an ideal home office or additional reception room, featuring a further bay window and an attractive fireplace.
To the rear of the house, a superb extension has created a wonderful open-plan kitchen and dining room, designed as the heart of the home.
Flooded with natural light from overhead roof lanterns and dual bay windows overlooking the gardens, this inviting space also benefits from underfloor heating and a charming corner log-burning stove.
The bespoke shaker-style kitchen is beautifully appointed with painted cabinetry, modern integrated appliances, full height fridge, full height freezer, a substantial central island and is complemented by generous dining and entertaining space with direct views across the landscaped gardens.
The first floor offers four beautifully presented bedrooms, including three generous doubles.
The principal bedroom benefits from fitted storage and a stylish en suite shower room with contemporary rainfall shower, while the remaining bedrooms are served by an elegant family bathroom.
A separate ground-floor shower room adds further practicality for modern family living.
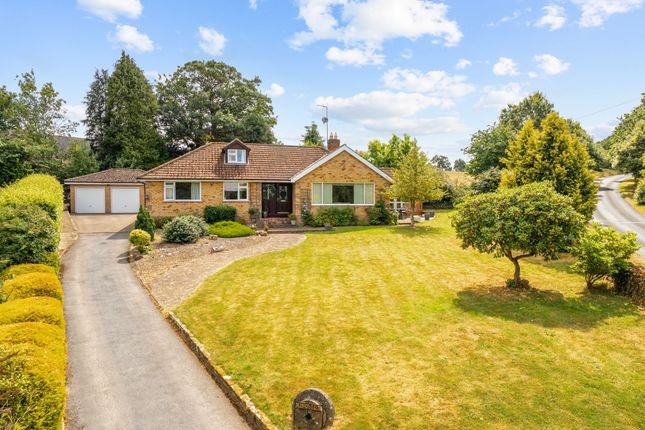
Services: Mains electric, gas, water and drainage Approached via a gated entrance, the property provides a generous gravel driveway leading to a detached garage block.
The garage benefits from planning permission for conversion into a substantial two-storey ancillary building incorporating annexe accommodation, presenting an excellent opportunity for future development.
Ref: HGT15/01486/ful The west-facing gardens are a particular highlight, thoughtfully landscaped with colourful herbaceous borders, mature trees, established shrubs and neatly clipped hedging, creating a wonderfully private setting.
A spacious patio provides the perfect space for outdoor dining and entertaining, while beyond, a fenced paddock with mature trees and a charming timber chalet enjoys uninterrupted views across the surrounding countryside, completing this exceptional village home.
The property is located in the small and picturesque village of Hampsthwaite, four miles north of Harrogate and surrounded by beautiful rolling countryside.
The village has a local pub, a village shop and an outstanding-rated primary school, while everyday amenities can be found in historic and popular Harrogate.
The town boasts a variety of shopping, supermarkets and leisure facilities, including a superb selection of cafés, restaurants and pubs, as well as independent shops and cultural attractions.
The area benefits from easy access to a variety of excellent walking, riding and cycling routes, with the Nidderdale Area of Outstanding Natural Beauty just a short drive away, as well as a choice of golf courses in the Harrogate area.
Value & comps
No previous sales on record.
Returns
Set an offer; the calculator follows it.
We're still gathering serviced-accommodation data for this area.
Archie refurb estimate: a Pro feature
0.0% below asking
This is not financial or investment advice. Prop AI Deals is not authorised by the Financial Conduct Authority (FCA) to provide investment advice.
All investment calculators, property analyses, and AI-generated insights are for informational purposes only. Property investment carries risk and may result in financial loss. All calculations should be independently verified and you should consult with FCA-authorised financial advisors before making any investment decisions.
Past performance does not guarantee future results. Tax implications vary by individual circumstances.
Deal
Properties like this can earn 2–3x BTL yields when converted to HMO, with retrofit costs around £10k/room. Sign in to see the full tier, yield projection, and cost breakdown.
Commercial properties like this can earn 30-50% higher yields when converted to residential under Class MA / Q / P / PA, with prior approval costing ~GBP 96/unit. Sign in to see the recommended route, yield uplift, and cost breakdown.
BRRR-suited properties can recycle 80-100% of investor capital on refi, leaving a high-yielding rental with most of the money out. Sign in to see the refurb cost stack, ARV projection, and refinance maths.
Detached + large garden = sub-division play. Pro tier unlocks the tier badge, plot size, uplift estimate, and regional land benchmark.
Short-lease flats trade at deep discount, but extending under the 1993 Act often costs far less than the discount. Pro tier unlocks the tier badge, premium breakdown, long-lease ARV and arbitrage maths.
See projected short-stay revenue vs a vanilla BTL for this property.
See real sub-let margins (HMO room rates & SA nightly rates) vs the landlord rent.
Area
Agent & docs
FAQ
About Greenside House,, High Street, Harrogate
Explore nearby