1-bedroom bungalow · NR7 0HN
Listing removedReduced £10k (−8.3%) on 29 AugListed 95 days
Opportunity summary
See Archie’s verdict, returns by strategy and what to check before viewing.
About
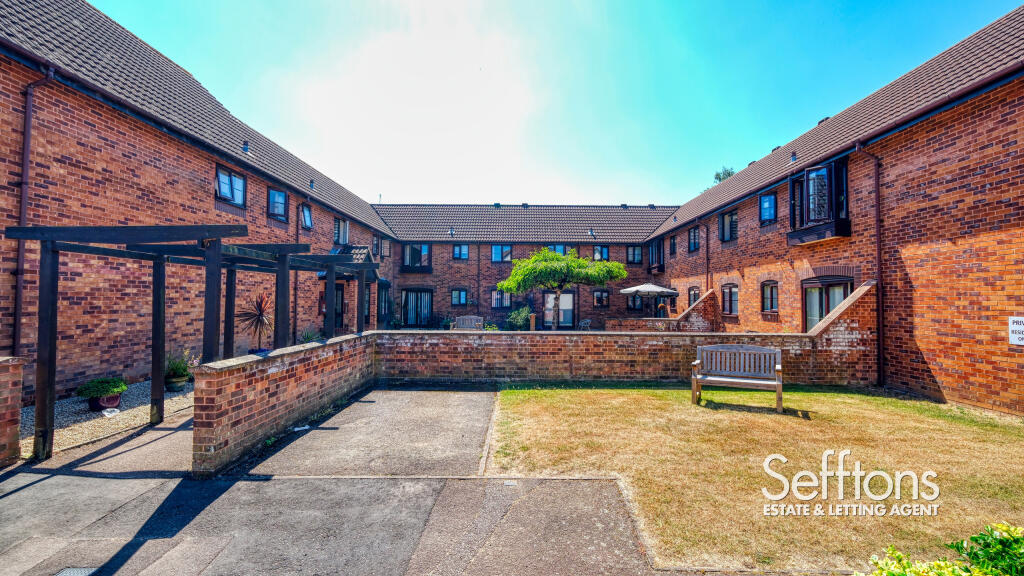
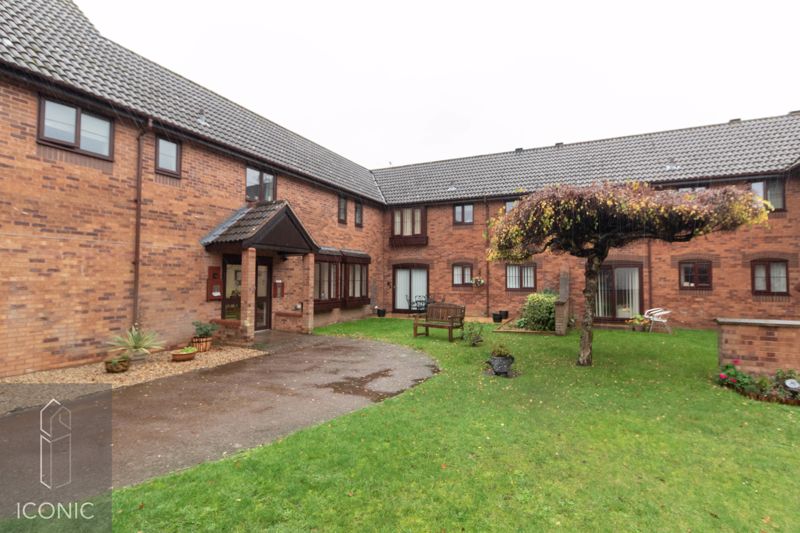
A Lovely One-Bedroom Retirement Bungalow in a Welcoming Community Setting Situated within the established Churchfield Green retirement development, this charming one-bedroom mid-terrace bungalow offers comfortable, independent living for those aged 55 and over, with the added reassurance of support being close at hand when needed.
The property enjoys a practical and accessible layout, comprising an entrance hall, well-proportioned lounge, fitted kitchen, double bedroom and bathroom.
A particular feature of the home is the sliding door from the lounge, providing direct access to the communal garden, in addition to the main entrance.
This creates a pleasant connection between the indoor and outdoor spaces and makes it easy to step outside and enjoy the attractive surroundings.
Churchfield Green was constructed in 1987 and comprises 42 one and two-bedroom bungalows arranged within a peaceful cul-de-sac.
The development has a warm community atmosphere, offering residents the opportunity to socialise, take part in activities, enjoy the gardens or simply maintain their independence at their own pace.
A range of social activities is usually available, including coffee mornings, bingo, Scrabble, whist and keep-fit sessions, together with occasional lunches, afternoon teas and outings organised by the Development Manager and residents.
Participation is entirely optional, allowing residents to become as involved in the community as they wish.
For additional peace of mind, the development benefits from a resident Development Manager and a Careline emergency alarm service.
The Development Manager can be contacted from within the property during working hours, while the 24-hour Appello call system provides emergency assistance when the manager is off duty.
The development also offers communal facilities, including a residents' lounge, kitchen and guest accommodation.
The site is generally accessible by wheelchair, although some areas may be less convenient for those with more limited mobility.
The location is particularly convenient, with a gp surgery and social centre close by.
Local shops, a pharmacy, Post Office, library and bus services are also within easy reach, while Norwich city centre is approximately two miles away.
Pets, including indoor cats and dogs, are generally permitted, subject to the terms of the lease and any necessary landlord or managing-agent consent.
The property is leasehold, with service charges and ground rent payable.
Further information regarding the lease, current charges, pet permissions and any other conditions of ownership is available upon request.
Agents Note: On receipt of an accepted offer we will require id and Anti-money laundering checks to be submitted, these are charged at £30 per person Material Information* Tenure: Leasehold 125 Years from 1986 (85 years remaining) Housing Authority: Broadland Social Care Authority: Norfolk Local Authority: Broadland Tax Band: Band A (Annual Estimate £1,625.19) Total Floor Area : 420ft Year Built: 1987 assumed Construction: Brick/Stone & Timber Standard (assumed) Roof: Pitched/Tiled Electricity: Mains Water: Mains: Anglian Water Drainage: Mains Gas: No Flood Risk: Very low Flood Risk (Surface Water): Very low Total Plot (Plot (Approx): 0.01 Acres Conservation Area: No Estimated Broadband Speed: Standard - 12mbps / Superfast - 42mbps/ Ultrafast 1800mbps Mobile Signal: EE - Outstanding / O2 - Outstanding / Three Outstanding/ Vodafone Outstanding Cable/Satellite TV Availability: BT/Sky/Virgin Media * In accordance with the Consumer Protection from Unfair Trading Regulations 2008, we are required to ensure that all material information in relation to this property is disclosed accurately and transparently.
” Material information ” refers to anything a potential buyer or tenant would need to know to make an informed decision about the property.
We endeavor to provide details that are true, accurate, and not misleading.
However, please note: The information provided has been prepared in good faith and is based on details supplied by the seller, landlord, or third parties.
We have not tested any services, appliances, or equipment included in the sale or letting. All measurements, distances, and areas stated are approximate and for guidance only.
Please note, that all dimensions on floorplans are approximate / maximums and should not be relied upon for the purposes of floor coverings.
Planning permissions, building regulations, or other legal matters should be verified by the buyer's or tenant's solicitor or relevant authority.
Buyers and tenants should carry out their own due diligence and are strongly advised to inspect the property and commission appropriate surveys or checks.
Should you require clarification or further details on any aspect of the property, please contact us before making any transactional decision.
Approach The property is approached through the peaceful Churchfield Green retirement development, with attractive communal garden areas and pedestrian pathways leading to the bungalow.
Entrance Hall 2.75m x 0.92m - 9'0” x 3'0” The double-glazed entrance door opens into a welcoming hallway, providing access to the shower room, bedroom and lounge.
The hallway includes a useful storage cupboard, together with a separate cupboard housing the water tank and providing further storage space.
A newly installed radiator provides additional comfort, while the carpeted flooring creates a warm and homely entrance to the property.
Lounge 4.49m x 3.14m - 14'9” x 10'4” A bright and generously proportioned living room with plenty of space for both seating and a dining area.
The room benefits from a newly installed radiator and double-glazed sliding door, which allow an abundance of natural light to enter and open directly onto the front communal garden.
This creates a pleasant connection with the outdoor space and the wider development.
*ai Generated Image Included Kitchen 1.8m x 2.37m - 5'11” x 7'9” The kitchen is fitted with a floor and wall units, work surfaces and includes a freestanding cooker, washing machine and fridge freezer.
Heating is provided by a wall-mounted pull-string electric heater, and there is also a ceiling-mounted extractor-style fan.
The kitchen has practical flooring and a double-glazed window providing natural light and ventilation.
Bedroom 3.57m x 2.66m - 11'9” x 8'9” A light and comfortable double bedroom with built-in wardrobe featuring mirrored sliding doors, providing useful storage while helping to enhance the sense of space.
The room is carpeted and benefits from a newly installed radiator and double-glazed windows.
*ai Generated Image Included Shower Room 2.1m x 1.68m - 6'11” x 5'6” The shower room is arranged as a practical wet room and comprises a shower area, wash hand basin and WC.
A newly installed heated towel rail provides additional comfort, while the flooring is well suited to the room's use.
Value & comps
No previous sales on record.
Returns
Set an offer; the calculator follows it.
We're still gathering serviced-accommodation data for this area.
Archie refurb estimate: a Pro feature
0.0% below asking
This is not financial or investment advice. Prop AI Deals is not authorised by the Financial Conduct Authority (FCA) to provide investment advice.
All investment calculators, property analyses, and AI-generated insights are for informational purposes only. Property investment carries risk and may result in financial loss. All calculations should be independently verified and you should consult with FCA-authorised financial advisers before making any investment decisions.
Past performance does not guarantee future results. Tax implications vary by individual circumstances.
Deal
Properties like this can earn 2–3x BTL yields when converted to HMO, with retrofit costs around £10k/room. Sign in to see the full tier, yield projection, and cost breakdown.
Commercial properties like this can earn 30-50% higher yields when converted to residential under Class MA / Q / P / PA, with prior approval costing ~GBP 96/unit. Sign in to see the recommended route, yield uplift, and cost breakdown.
BRRR-suited properties can recycle 80-100% of investor capital on refi, leaving a high-yielding rental with most of the money out. Sign in to see the refurb cost stack, ARV projection, and refinance maths.
Detached + large garden = sub-division play. Pro tier unlocks the tier badge, plot size, uplift estimate, and regional land benchmark.
Short-lease flats trade at deep discount, but extending under the 1993 Act often costs far less than the discount. Pro tier unlocks the tier badge, premium breakdown, long-lease ARV and arbitrage maths.
See projected short-stay revenue vs a vanilla BTL for this property.
See real sub-let margins (HMO room rates & SA nightly rates) vs the landlord rent.
Area
Agent & docs

FAQ
About 39, Churchfield Green St. Williams Way, Norwich
Explore nearby