4-bedroom house · TN26 1LA
Listing removedReduced £25k (−4.3%) on 23 JulListed 178 days
Opportunity summary
See Archie’s verdict, returns by strategy and what to check before viewing.
About
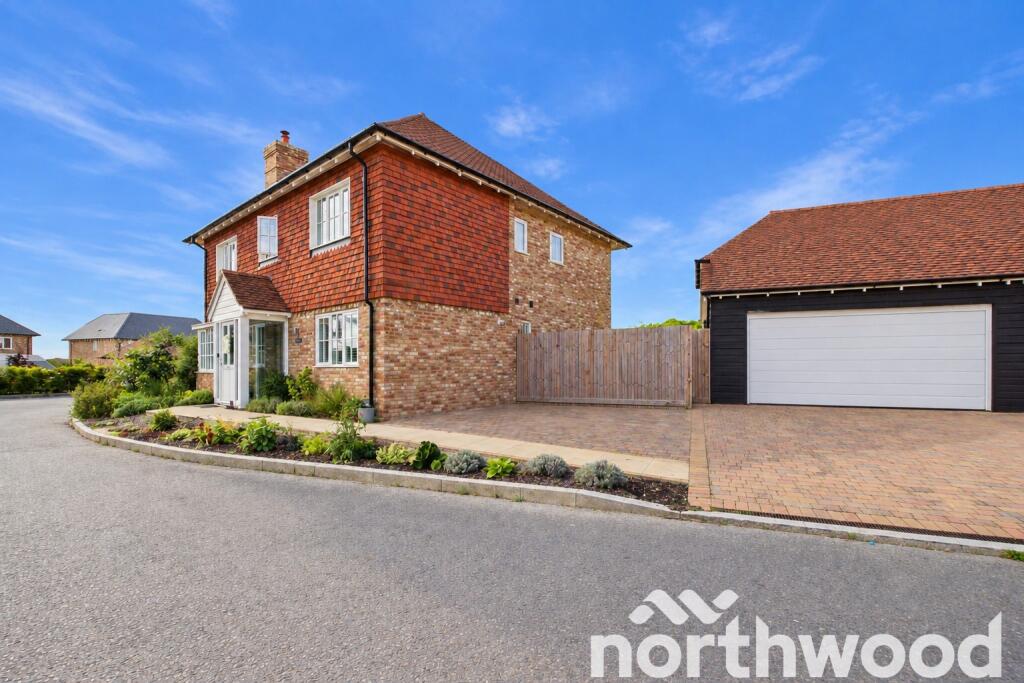
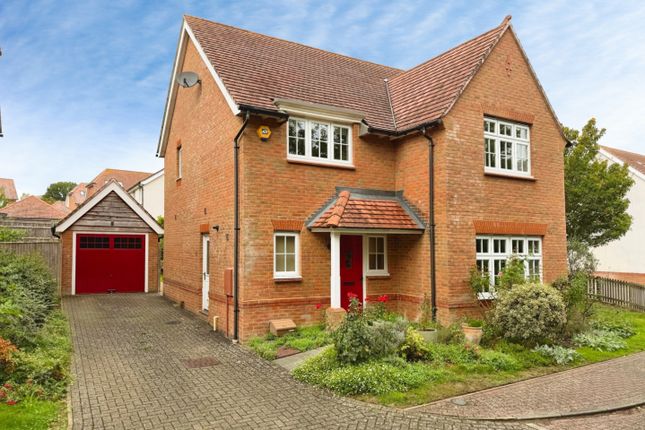
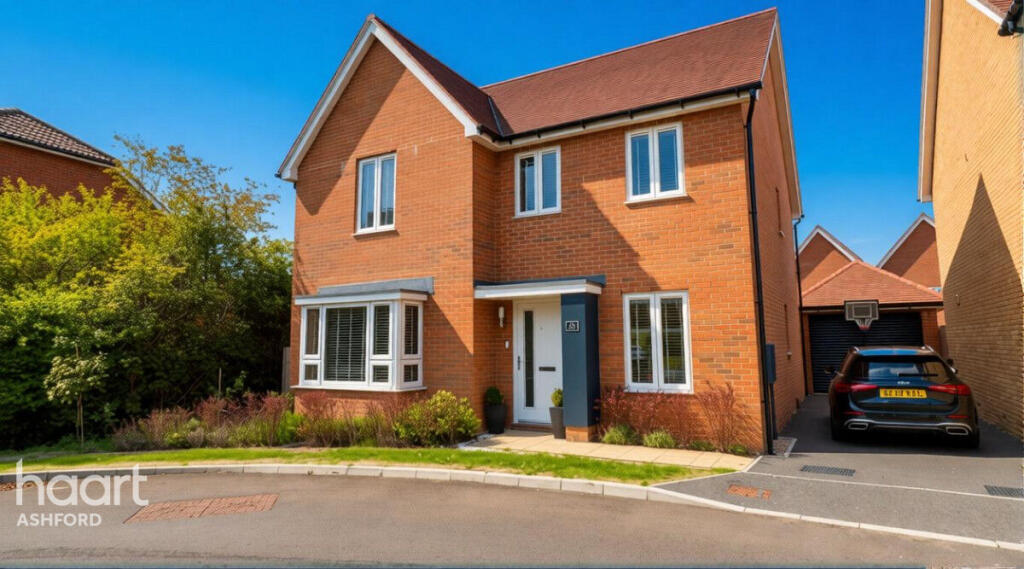
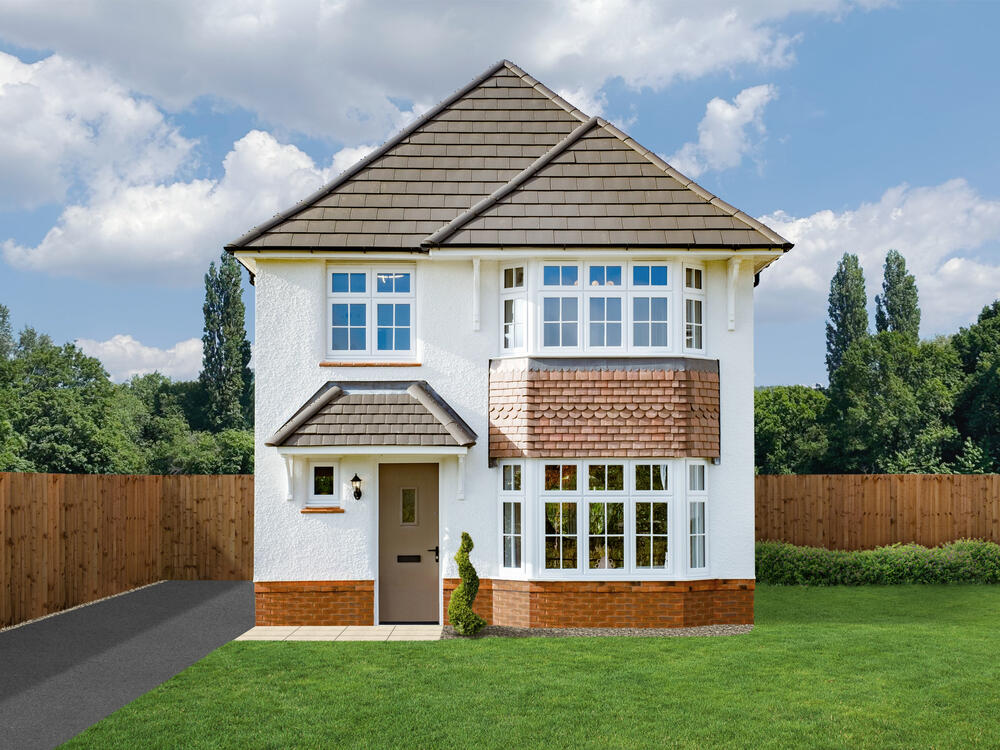
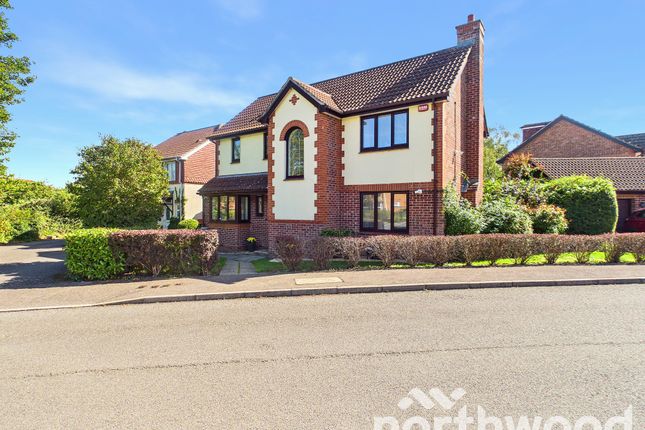
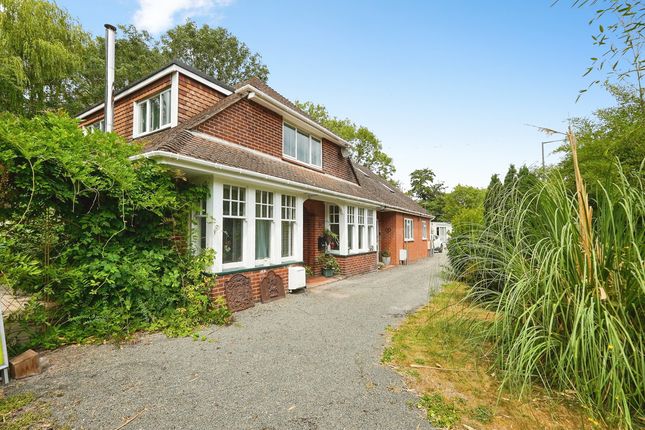
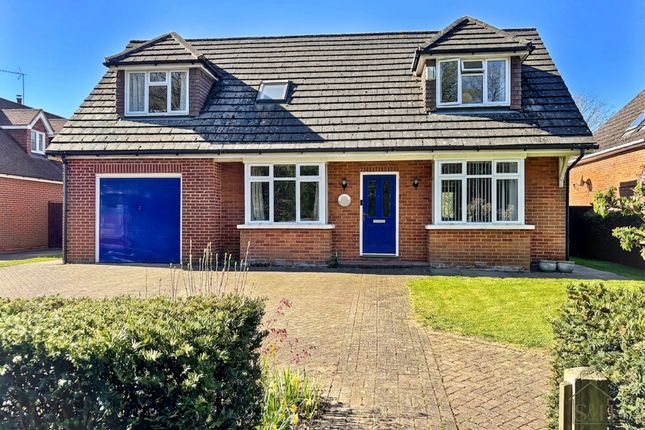
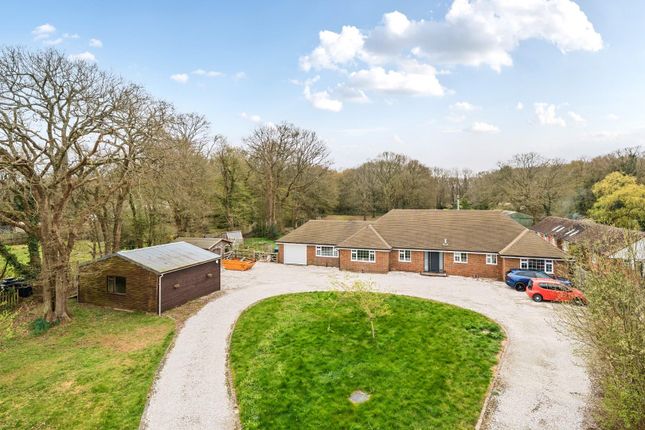
This impressive four bedroom detached family home occupies a fantastic sized plot within a sought-after cul-de-sac in the popular village of Shadoxhurst.
Designed for modern family living, the property offers a spacious and versatile layout, beginning with a welcoming entrance hall that leads to a double aspect lounge, providing a bright and comfortable living space.
The modern fitted kitchen is equipped with integrated appliances and a dedicated baking station. There is also a conveniently located Dining Room.
Upstairs, there are four well-proportioned bedrooms, including a principal bedroom with en-suite shower room, in addition to a stylish family bathroom and a convenient ground floor cloakroom.
Situated in a tranquil residential setting, the house enjoys good access to Ashford International Train Station, Tesco Shopping Centre and the charming market town of Tenterden, ensuring excellent transport links and local amenities.
The outside space has been thoughtfully landscaped to complement the generous plot.
To the front, the lawned gardens feature established silver birch and rowan trees, creating a welcoming approach and enhancing the property's kerb appeal.
A further grassed area extends the full length of the Close, offering additional green space.
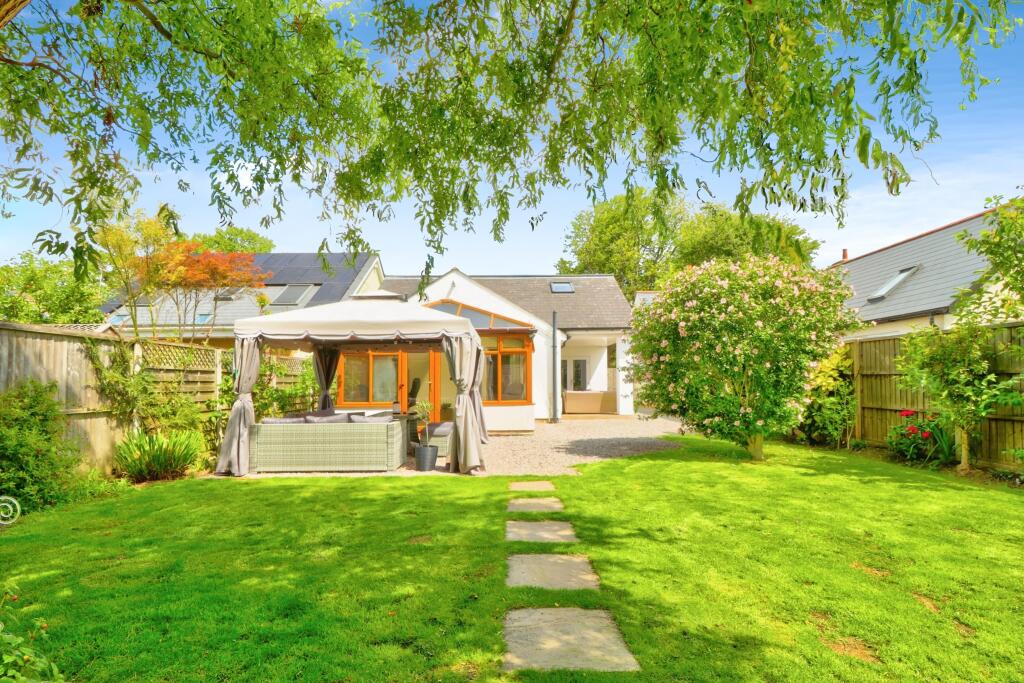
The private rear garden is predominantly laid to lawn, bordered by mature planting, fruit trees and a well-tended rockery, providing a peaceful retreat for relaxation or outdoor entertaining.
A paved terrace runs immediately adjacent to the rear of the house, perfect for alfresco dining, while gated side access ensures practicality.
Additional features include a summer house and two timber sheds, offering useful storage and flexible outdoor space.
The driveway provides parking for two vehicles or more, and the garage (measuring approximately 17 feet by 11 feet 11 inches) is equipped with an electric roller door, space and plumbing for a washing machine and a personal door to the inner hallway.
This property combines a superb location, extensive outdoor space and a thoughtfully designed interior, making it an exceptional choice for families seeking a home in this desirable village setting.
EPC Rating: E Location Located centrally within the heart of the village, with a family friendly and well-known pub within a short walk.
There is also a village shop with post office and village hall close-by too. Shadoxhurst Playground is great for the children, with play equipment, football pitches and open spaces to enjoy.
The village of Shadoxhurst lies approx 5 miles from Ashford and 8 miles from Tenterden where a comprehensive range of local day to day shopping, health and leisure facilities can be found.
There are a variety of schools in the area, in both the state and public sectors, catering to all ages, including the sought after Grammar schools within Ashford.
For rail travel, Ashford International offers a high speed service to London St Pancras in around 37 minutes. Porch Leading to hallway.
Hallway With stairs leading to first floor, understairs storage cupboard and doors leading through to lounge, dining room, kitchen, cloakroom and garage. Cloakroom Low level wc and wash hand basin.
Lounge (6.43m x 3.63m) Double aspect with window to front and patio doors flanked by windows leading to rear garden.
There is also an attractive cast iron fireplace with wooden surround and marble hearth.
Kitchen (5.41m x 2.62m) Good range of cupboards and drawers beneath worksurfaces with additional wall mounted units, double aspect with windows to side and rear, door to side, electric hob with extractor fan over, integrated fridge/freezer and dishwasher, double eye level oven, sink with mixer tap, partially tiled walls.
Dining Room (3.45m x 2.74m) Window to rear. Landing Airing cupboard and doors to bedrooms and family bathroom. Bedroom (6.15m x 3.38m) Range of fitted wardrobes and window to front.
En-Suite White suite comprising tiled shower cubicle, pedestal wash hand basin, W.C., fully tiled walls and obscured window to front. Bedroom (3.66m x 3.48m) Window outlook to front.
Bedroom (4.29m x 2.36m) Window outlook to rear. Bedroom (3.68m x 2.79m) Window outlook to rear.
Family Bathroom White suite comprising low level wc wash hand basin, panelled bath with mixer tap, shower attachment and shower screen, obscured window to rear, fully tiled walls.
Front Garden The lawned gardens to the front of the property feature established silver birch and rowan trees.
In addition, a further grassed area is included at the front of the property, extending the full length of the Close.
Rear Garden The rear gardens are laid to lawn with established borders, fruit trees, rockery and paved terrace immediately adjacent to the rear of the house and gated side access.
Summer house and 2 timber sheds. Parking - Driveway Driveway parking for 2 vehicles plus.
Parking - Garage Measuring 17' x 11'11 with electric roller door, space and plumbing for washing machine and personal door to inner hallway.
Value & comps
No previous sales on record.
Returns
Set an offer; the calculator follows it.
We're still gathering serviced-accommodation data for this area.
Archie refurb estimate: a Pro feature
0.0% below asking
This is not financial or investment advice. Prop AI Deals is not authorised by the Financial Conduct Authority (FCA) to provide investment advice.
All investment calculators, property analyses, and AI-generated insights are for informational purposes only. Property investment carries risk and may result in financial loss. All calculations should be independently verified and you should consult with FCA-authorised financial advisers before making any investment decisions.
Past performance does not guarantee future results. Tax implications vary by individual circumstances.
Deal
Properties like this can earn 2–3x BTL yields when converted to HMO, with retrofit costs around £10k/room. Sign in to see the full tier, yield projection, and cost breakdown.
Commercial properties like this can earn 30-50% higher yields when converted to residential under Class MA / Q / P / PA, with prior approval costing ~GBP 96/unit. Sign in to see the recommended route, yield uplift, and cost breakdown.
BRRR-suited properties can recycle 80-100% of investor capital on refi, leaving a high-yielding rental with most of the money out. Sign in to see the refurb cost stack, ARV projection, and refinance maths.
Detached + large garden = sub-division play. Pro tier unlocks the tier badge, plot size, uplift estimate, and regional land benchmark.
Short-lease flats trade at deep discount, but extending under the 1993 Act often costs far less than the discount. Pro tier unlocks the tier badge, premium breakdown, long-lease ARV and arbitrage maths.
See projected short-stay revenue vs a vanilla BTL for this property.
See real sub-let margins (HMO room rates & SA nightly rates) vs the landlord rent.
Area
Agent & docs
FAQ
About 5 Eastwell Close, Ashford
Explore nearby