We've tightened what earns a Pursue. A home now needs a published valuation, a strategy that still makes money after real running costs and lender stress tests, and no listing problems that would stop a mortgage. You'll see fewer Pursues, and each one has been checked harder.
See how verdicts work4-bedroom house · TN26 1AY
Listing removedReduced £50k (−6.3%) on 20 JunListed 206 days
Opportunity summary
See Archie’s verdict, returns by strategy and what to check before viewing.
About
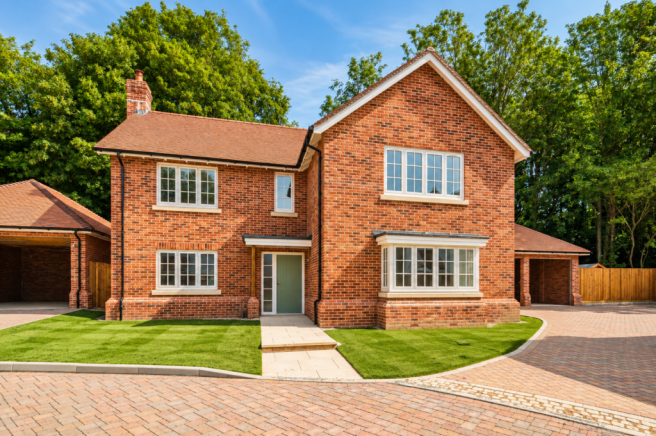
Welcome to Your Forever Chapter: Life at Cox House Imagine a Saturday morning where the only alarm clock is the gentle rustle of leaves from the ancient woodlands surrounding your home.
At Cox House, you aren-t just buying a property; you-re choosing a lifestyle defined by the charm of the Kentish Weald and the warmth of a true village community.
The Story of Your New Neighbourhood Stepping out from your front door, the exclusive Chequers Green development opens onto a quintessential village scene.
Shadoxhurst, known as the 'Woodland Gateway to the Countryside, ' is a place where neighbours know each other by name and the pace of life slows down.
- A Village That Plays Together: Just a short stroll away is the Village Hall and the local playing field, the heartbeat of the community.
Whether it-s the excitement of a local football match, the weekly 'Get Walking' Saturday group, or the 1st Shadoxhurst Scouts for the children, there is always an invitation to join in.
- The Perfect Local: After a long week, wander down to The King-s Head.
It-s the kind of pub every family dream of, famed for its fresh, home-cooked food and a welcoming Kentish garden where you can enjoy a glass of local cider while the kids play.
- Convenience at Your Fingertips: From the village post office for your daily essentials to the regular Stagecoach 2A bus route connecting you effortlessly to the boutique shops of Tenterden or the high-speed links of Ashford International, you are perfectly positioned for both peace and productivity.
The Heart of the Home: A Ground Floor Built for Life As you step into the entrance hall, the sense of space is immediate.
Polished tiled flooring with zoned under floor heating flows beneath your feet, while a contemporary staircase, featuring sleek glass panelling and inset feature lighting allows natural light to dance through the centre of the home.
This floor is a masterclass in organized family living: - The Hub of Productivity: To the front, a dedicated home office sits behind a glazed door.
With its own bay window overlooking the green, it offers the ultimate 'work from home' backdrop.
- The Culinary Social Space: The kitchen is a chef-s dream, featuring a modern range of units with Quartz worktops.
It is fully equipped with high-end Neff appliances, including a five-ring hob, twin ovens, integrated dishwasher, and fridge-freezer.
- The Breakfast Connection: Nestled perfectly between the kitchen and the formal dining room is a dedicated breakfast area, the ideal spot for morning coffee or casual chats while the French doors stand open to the garden.
- Practicality Personified: Busy families will love the double cloak cupboard for coats and shoes, handy cloakroom for guests, plus a separate under-stairs cupboard housing the internet hub.
A separate utility room keeps the laundry out of sight, featuring a water softener and a side door providing effortless access to the garage.
Sophisticated Socialising The lounge is a true showstopper.
Dual-aspect with a front-facing bay window looking out over the green, it features a cozy wood-burning stove for atmospheric winter evenings.
The space flows naturally into the formal dining area, which is framed by double windows and French doors that lead directly onto the sandstone patio, ideal for summer hosting.
The Private Quarters: Views and Tranquillity The upper floor continues the theme of light and luxury.
The landing, with its wood-effect flooring, leads to four generous double bedrooms: - Principal & Guest Suites: Both Bedroom One and Bedroom Two boast private en-suites.
The master suite offers a sanctuary of calm with rolling farmland views to the rear, while the guest suite enjoys an open outlook to the front.
- Family Comfort: All four double bedrooms feature built-in double wardrobes, ensuring plenty of storage.
The main family bathroom is a classic white suite with a shower over the bath, finished with elegant localized tiling and feature lighting.
The Perfect Outdoor Retreat The exterior of Cox House has been designed with as much precision as the interior.
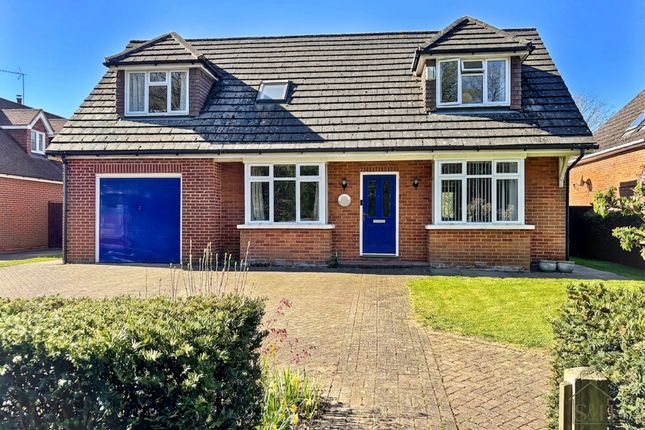
A beautifully manicured, low-maintenance front garden leads to an extensive driveway and the impressive detached double garage.
Featuring a remote-controlled 'up and over' door, power, light, and an electric car charging point, it is as practical as it is spacious.
The rear garden is a fully enclosed sanctuary, professionally landscaped to maximize the stunning farmland views.
A superb-sized Indian sandstone patio offers the perfect stage for al fresco dining, with a feature walkway meandering to a bespoke raised decking area.
A View That Never Gets Old This elevated deck is the ultimate 'sundowner' spot.
Whether you-re enjoying a quiet morning coffee as the mist rises over the fields or hosting a BBQ as the sun sets over the Kentish Weald, the far-reaching views provide a picturesque, ever-changing backdrop.
Experience Cox House Rarely does a home of this calibre, combining the artisan heritage of a Jarvis Build (2019) with such an idyllic location, become available.
With the remainder of its NHBC guarantee and presented in immaculate, neutral condition, Cox House is ready for its next chapter. Don-t let your dream lifestyle remain a dream.
Contact us today to arrange your private tour of this stunning family home and discover why Shadoxhurst is the woodland gateway you-ve been looking for.
DisclaimerThe Agent, for themselves and for the vendors of this property whose agents they are, give notice that:(a) The particulars are produced in good faith, are set out as a general guide only, and do not constitute any part of a contract(b) No person within the employment of The Agent or any associate of that company has any authority to make or give any representation or warranty whatsoever, in relation to the property.(c) Any appliances, equipment, installations, fixtures, fittings or services at the property have not been tested by us and we therefore cannot verify they are in working order or fit for purpose.
Value & comps
No previous sales on record.
Returns
Set an offer; the calculator follows it.
We're still gathering serviced-accommodation data for this area.
Archie refurb estimate: a Pro feature
0.0% below asking
This is not financial or investment advice. Prop AI Deals is not authorised by the Financial Conduct Authority (FCA) to provide investment advice.
All investment calculators, property analyses, and AI-generated insights are for informational purposes only. Property investment carries risk and may result in financial loss. All calculations should be independently verified and you should consult with FCA-authorised financial advisers before making any investment decisions.
Past performance does not guarantee future results. Tax implications vary by individual circumstances.
Deal
Properties like this can earn 2–3x BTL yields when converted to HMO, with retrofit costs around £10k/room. Sign in to see the full tier, yield projection, and cost breakdown.
Commercial properties like this can earn 30-50% higher yields when converted to residential under Class MA / Q / P / PA, with prior approval costing ~GBP 96/unit. Sign in to see the recommended route, yield uplift, and cost breakdown.
BRRR-suited properties can recycle 80-100% of investor capital on refi, leaving a high-yielding rental with most of the money out. Sign in to see the refurb cost stack, ARV projection, and refinance maths.
Detached + large garden = sub-division play. Pro tier unlocks the tier badge, plot size, uplift estimate, and regional land benchmark.
Short-lease flats trade at deep discount, but extending under the 1993 Act often costs far less than the discount. Pro tier unlocks the tier badge, premium breakdown, long-lease ARV and arbitrage maths.
See projected short-stay revenue vs a vanilla BTL for this property.
See real sub-let margins (HMO room rates & SA nightly rates) vs the landlord rent.
Area
Agent & docs

FAQ
About 9, Chequers Green, Ashford
Explore nearby