We've tightened what earns a Pursue. A home now needs a published valuation, a strategy that still makes money after real running costs and lender stress tests, and no listing problems that would stop a mortgage. You'll see fewer Pursues, and each one has been checked harder.
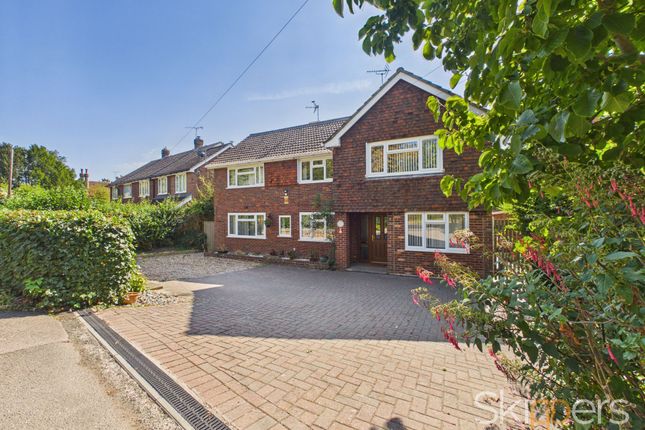
See how verdicts work3-bedroom semi-detached house · TN27 8ER
For saleReduced £25k (−3.4%) on 20 JunListed 430 days
Opportunity summary
See Archie’s verdict, returns by strategy and what to check before viewing.
About
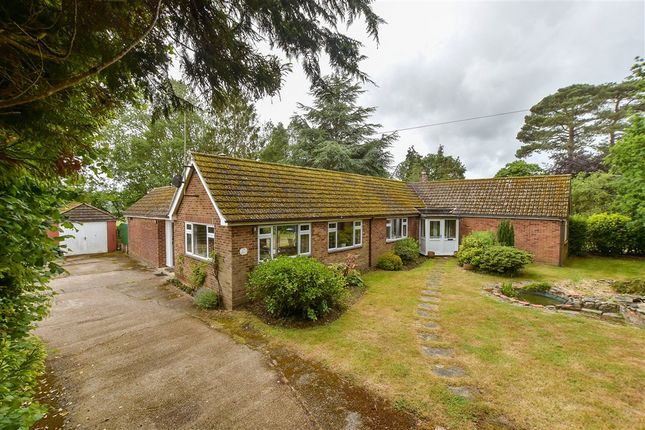
** guide price: £725,000 - £750,000 ** ** 3 bedroom attached cottage & 2 bedroom detached barn ** Introducing this charming attached 3 bedroom cottage, full of character and charm throughout.
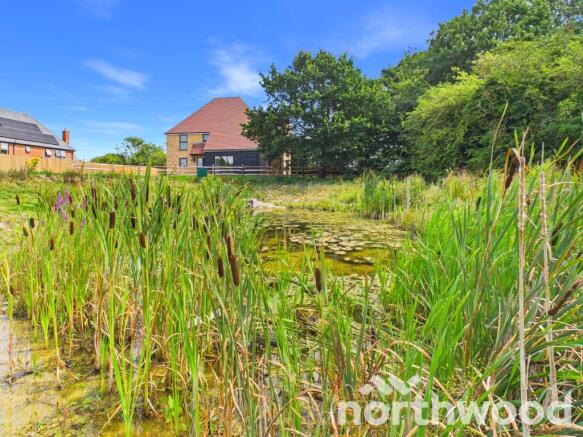
The property benefits from off-road parking and boasts stunning rural countryside views at the rear.
A small gate in the garden provides easy access to scenic countryside walks right from your doorstep.
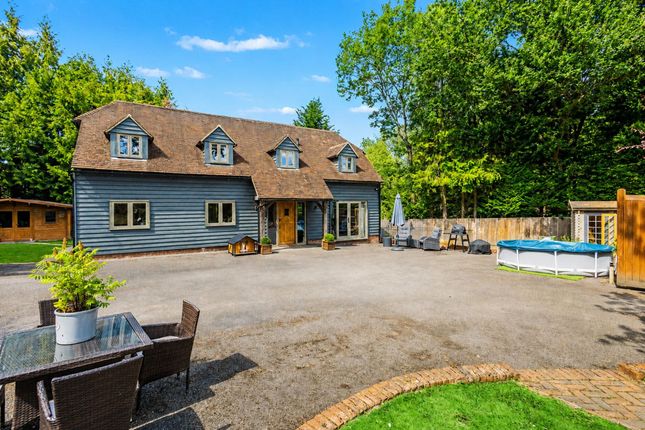
Enhancing this family home is a lovely detached 2 bedroom converted barn, offering separate accommodation over two floors with dedicated parking.
The ground floor of the main house features a welcoming entrance lobby that leads into a spacious hallway.
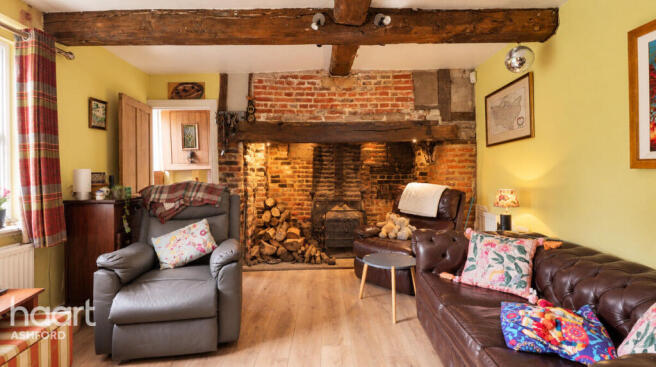
To the right, you'll find a delightful sitting room with triple aspect, an exposed brick inglenook fireplace housing a woodburner, exposed ceiling beams, and a French door opening to the garden.
Continuing through the ground floor, the rustic-style kitchen is equipped with wall and base units, tiled flooring, and stairs rising to the first floor. Beneath the stairs, there is built-in storage.
A stable door from the kitchen leads to a rear lobby, which also provides access to the gardens.
The kitchen seamlessly flows into the charming dining room, which boasts an open fireplace, exposed beams, wooden flooring, creating a warm and inviting space for family gatherings.
Upstairs, the master bedroom is a true highlight, featuring double aspect windows with lovely countryside views, beautiful wooden flooring, and built-in cupboards.
The guest bedroom offers a front aspect with exposed timbers, while the third bedroom enjoys breathtaking rear views. The family bathroom completes the first-floor accommodation.
Outside, the well-maintained gardens are laid to lawn and bordered with flowers, an apple tree and mature shrubs. A brick-paved path leads to a summer house and a storage shed.
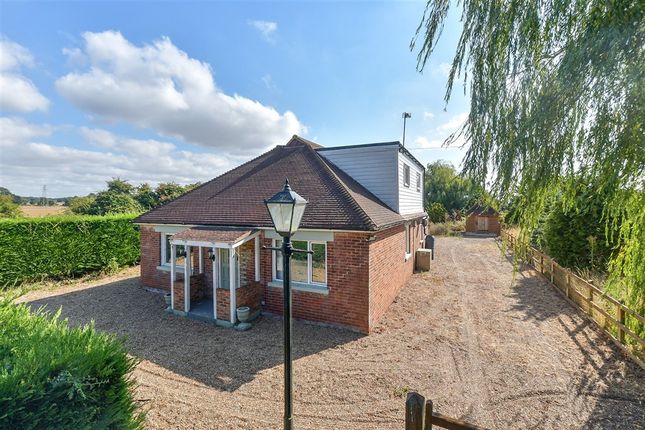
Gravel driveway parking is available at the front. The detached barn boasts a superb quadruple aspect and versatile living space.
The ground floor includes a shower room and two bedrooms, ideal for guest or additional family accommodation.
A staircase leads to the upper level, which features a main living area with a built-in kitchenette and a door opening onto a wooden balcony that captures the rear views perfectly.
Additional parking is available outside the barn, providing convenience and privacy.
Biddenden village, located in the scenic Weald of Kent, is renowned for its charming rural character and historical significance, including the famous Biddenden Maids.
It boasts award-winning local vineyards, producing wines, ciders, and juices.
The village offers convenient transport links, with Headcorn train station providing direct trains to London, Ashford, and Eurostar services, and easy access to major motorways connecting to airports and other regions.
Amenities include a historic pub, a post office, shops, cafes, and a Michelin-starred restaurant.
Leisure facilities feature a tennis and squash club, a wellness centre, a golf course designed by Nick Faldo, children's playgrounds, a primary school, and a historic church.
Nearby towns like Tenterden and Headcorn provide additional shopping options, making Biddenden a desirable, peaceful community with a rich blend of history, natural beauty, and modern conveniences.
Value & comps
No previous sales on record.
See the independent valuation, upside vs guide, and per-strategy max bid for this lot. Sign in to see it.
Returns
Set an offer; the calculator follows it.
We're still gathering serviced-accommodation data for this area.
Archie refurb estimate: a Pro feature
0.0% below starting price
This is not financial or investment advice. Prop AI Deals is not authorised by the Financial Conduct Authority (FCA) to provide investment advice.
All investment calculators, property analyses, and AI-generated insights are for informational purposes only. Property investment carries risk and may result in financial loss. All calculations should be independently verified and you should consult with FCA-authorised financial advisers before making any investment decisions.
Past performance does not guarantee future results. Tax implications vary by individual circumstances.
Deal
Properties like this can earn 2–3x BTL yields when converted to HMO, with retrofit costs around £10k/room. Sign in to see the full tier, yield projection, and cost breakdown.
Commercial properties like this can earn 30-50% higher yields when converted to residential under Class MA / Q / P / PA, with prior approval costing ~GBP 96/unit. Sign in to see the recommended route, yield uplift, and cost breakdown.
BRRR-suited properties can recycle 80-100% of investor capital on refi, leaving a high-yielding rental with most of the money out. Sign in to see the refurb cost stack, ARV projection, and refinance maths.
Detached + large garden = sub-division play. Pro tier unlocks the tier badge, plot size, uplift estimate, and regional land benchmark.
Short-lease flats trade at deep discount, but extending under the 1993 Act often costs far less than the discount. Pro tier unlocks the tier badge, premium breakdown, long-lease ARV and arbitrage maths.
See projected short-stay revenue vs a vanilla BTL for this property.
See real sub-let margins (HMO room rates & SA nightly rates) vs the landlord rent.
Area
Agent & docs

FAQ
About West Weald,, Fosten Green, Ashford
Explore nearby